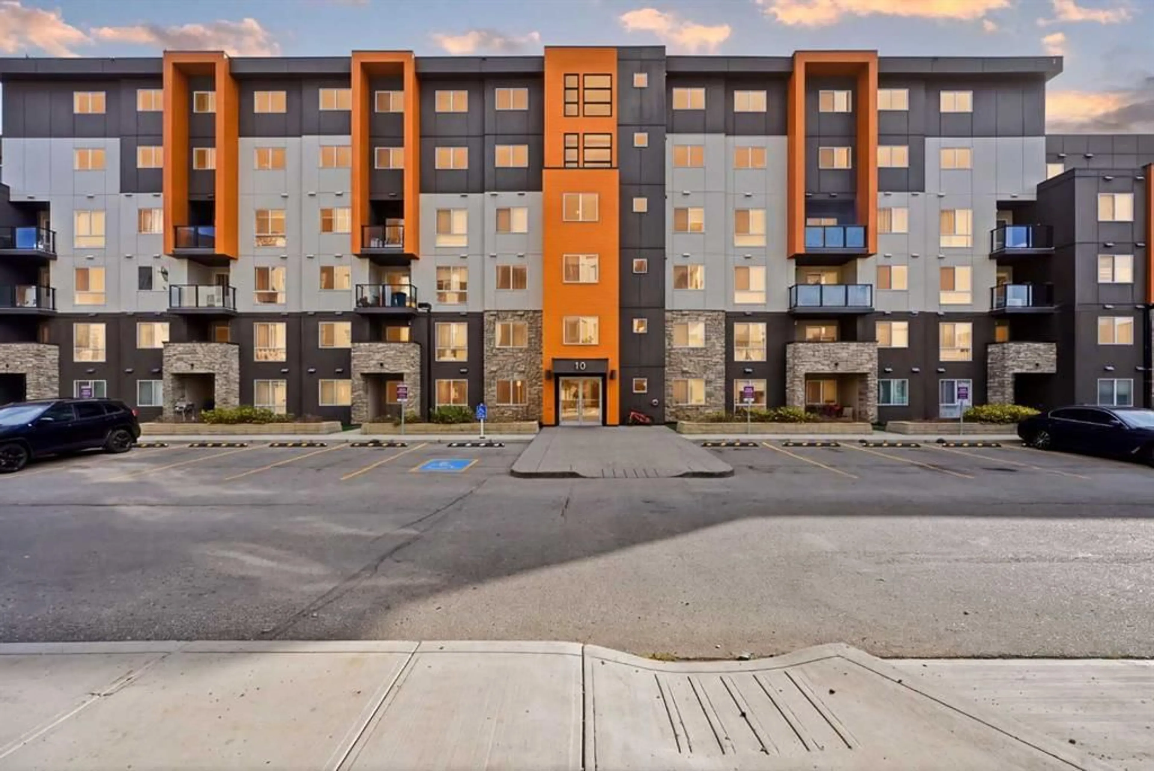
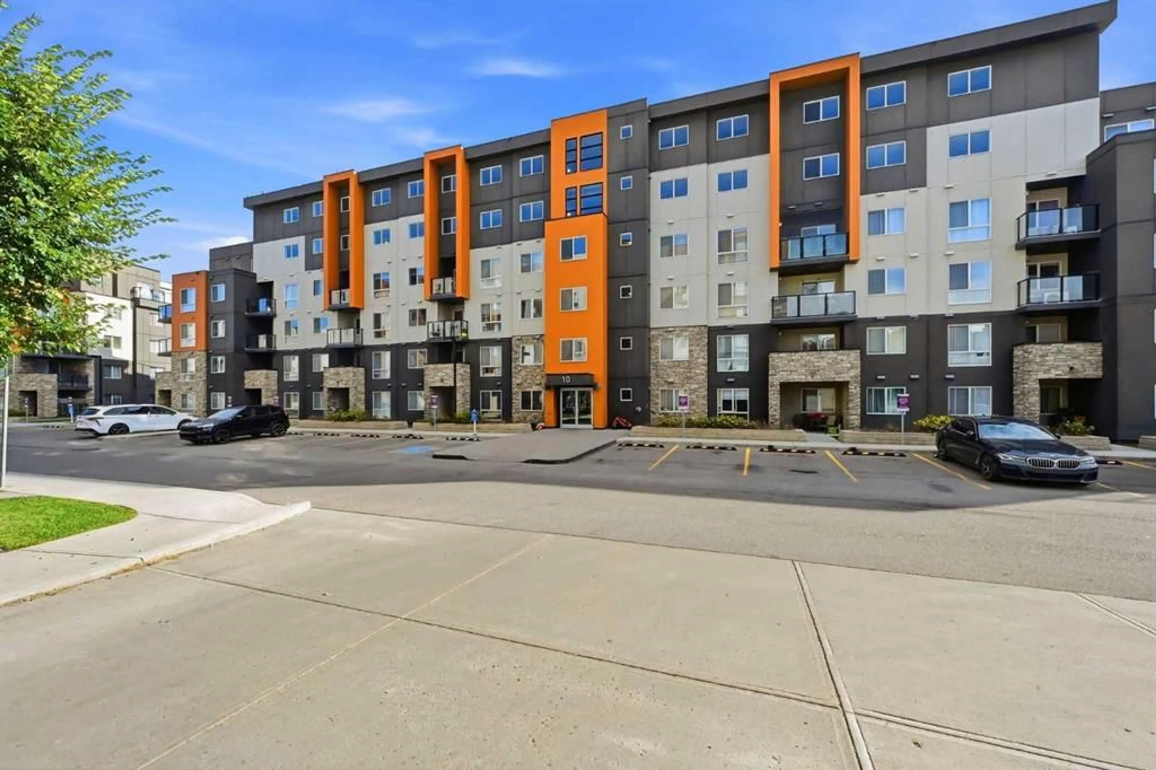
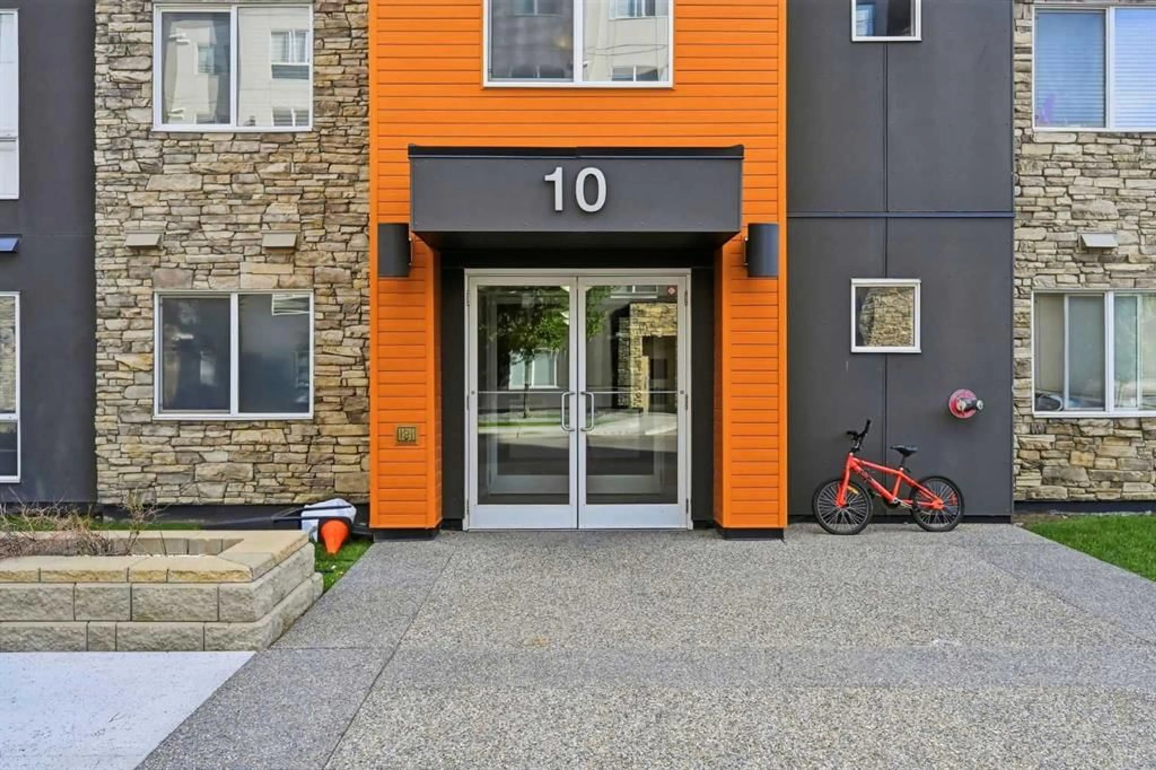
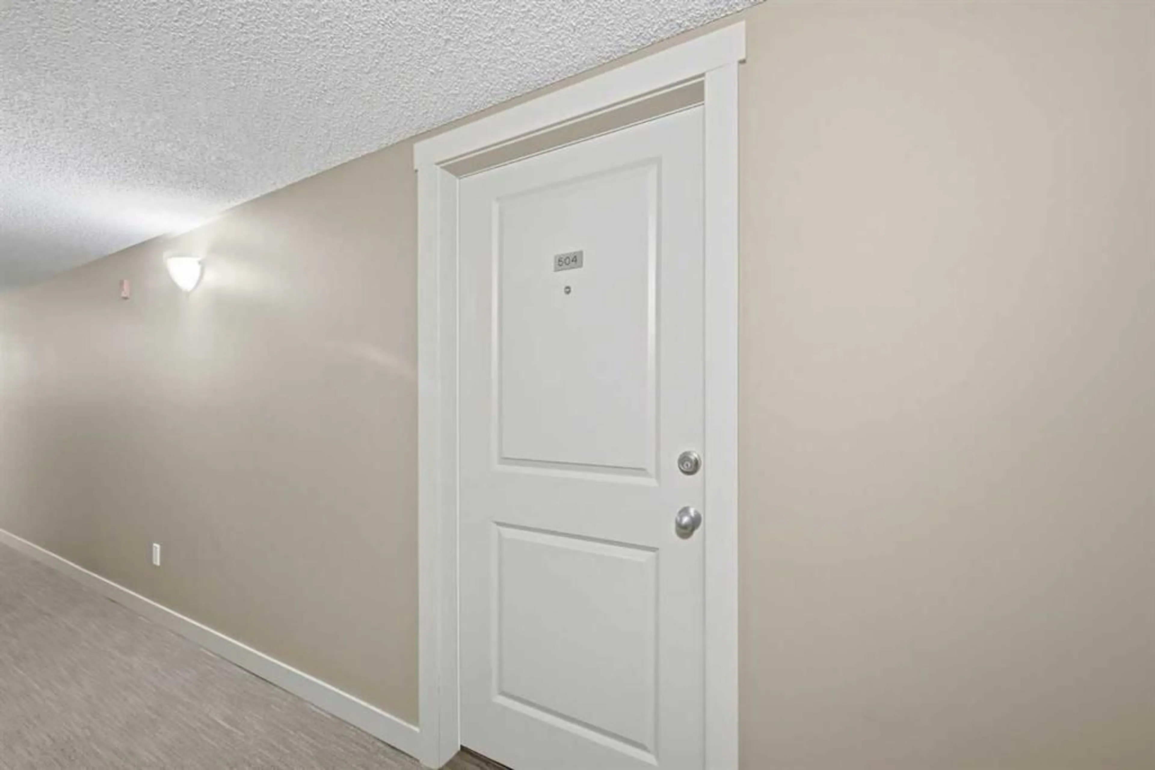
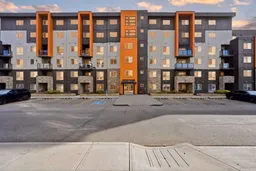
10 Kincora Glen Pk #504, Calgary, Alberta T3R 1K1
Contact us about this property
Highlights
Estimated valueThis is the price Wahi expects this property to sell for.
The calculation is powered by our Instant Home Value Estimate, which uses current market and property price trends to estimate your home’s value with a 90% accuracy rate.Not available
Price/Sqft$421/sqft
Monthly cost
Open Calculator
Description
Step inside this great 5th floor condo and experience a home that balances style, function, and warmth. The open concept living and dining area sets the tone, with bright natural light pouring in through large windows and neutral tones that create a fresh, welcoming atmosphere. The living room is spacious and inviting, perfect for relaxing or entertaining. Nice-sized balcony off the living room where you can sit back, relax & enjoy your morning coffee or unwind after a long day. This condo features two generously sized bedrooms with 2 full bathrooms; each designed with comfort in mind. The primary suite offers a private ensuite and a walk-thru closet with ample storage, creating a functional and relaxing retreat. Whether you need restful retreats, guest accommodations, or a dedicated home office, these rooms offer the flexibility you need. Convenient in suite laundry/storage room with stacking washer & dryer and comes with 1 underground heated titled parking. Only minutes to neighborhood parks & the Sage Hill Crossing retail complex including all the major banks, Walmart, Bottle Depot, Tim Horton’s, McDonald’s and many more. Easy access to Stoney trail highway and public transit. Available for quick possession. Perfect for first-time buyers, downsizers, or investors. This is your chance to own a home that combines comfort with everyday convenience. Don’t wait, book your private showing today and see for yourself!
Property Details
Interior
Features
Main Floor
4pc Bathroom
7`3" x 4`11"4pc Ensuite bath
9`3" x 4`11"Bedroom
11`7" x 8`11"Dining Room
12`10" x 8`11"Exterior
Features
Parking
Garage spaces -
Garage type -
Total parking spaces 1
Condo Details
Amenities
Elevator(s), Parking, Playground, Secured Parking, Snow Removal
Inclusions
Property History
 34
34

