672 Killarney Glen Crt, Calgary, Alberta T3E 7H4
Contact us about this property
Highlights
Estimated valueThis is the price Wahi expects this property to sell for.
The calculation is powered by our Instant Home Value Estimate, which uses current market and property price trends to estimate your home’s value with a 90% accuracy rate.Not available
Price/Sqft$282/sqft
Monthly cost
Open Calculator
Description
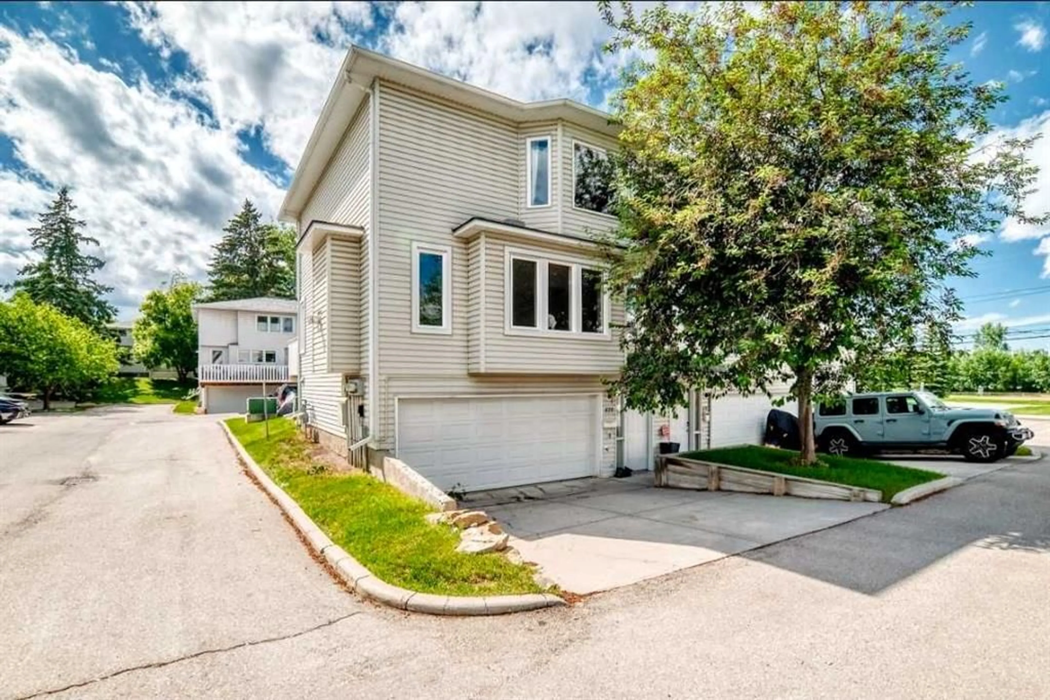
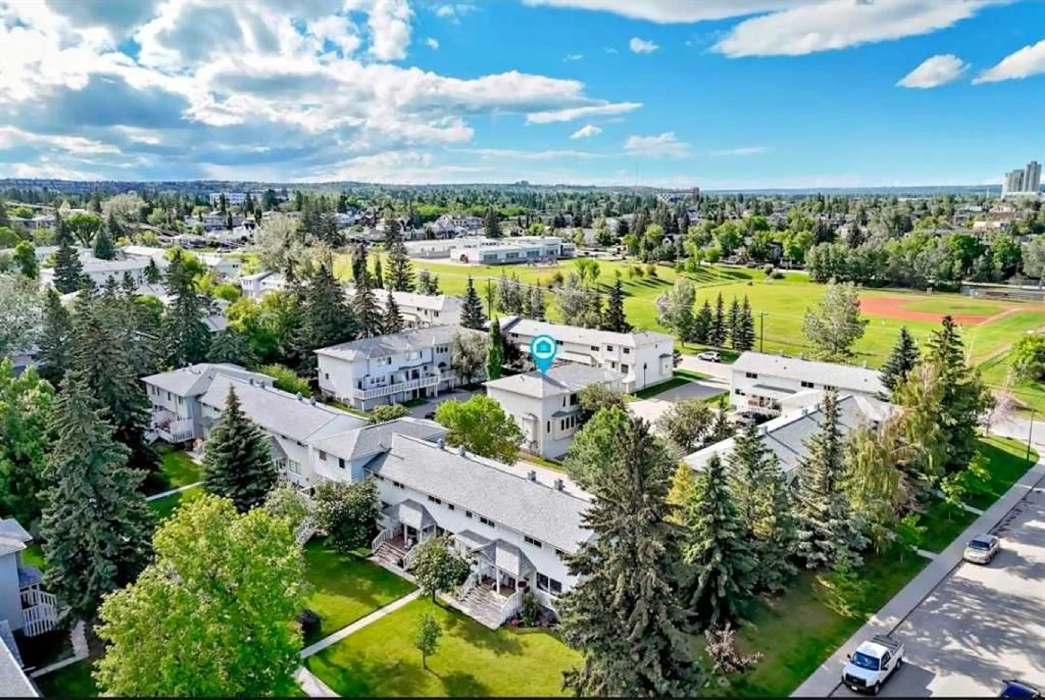
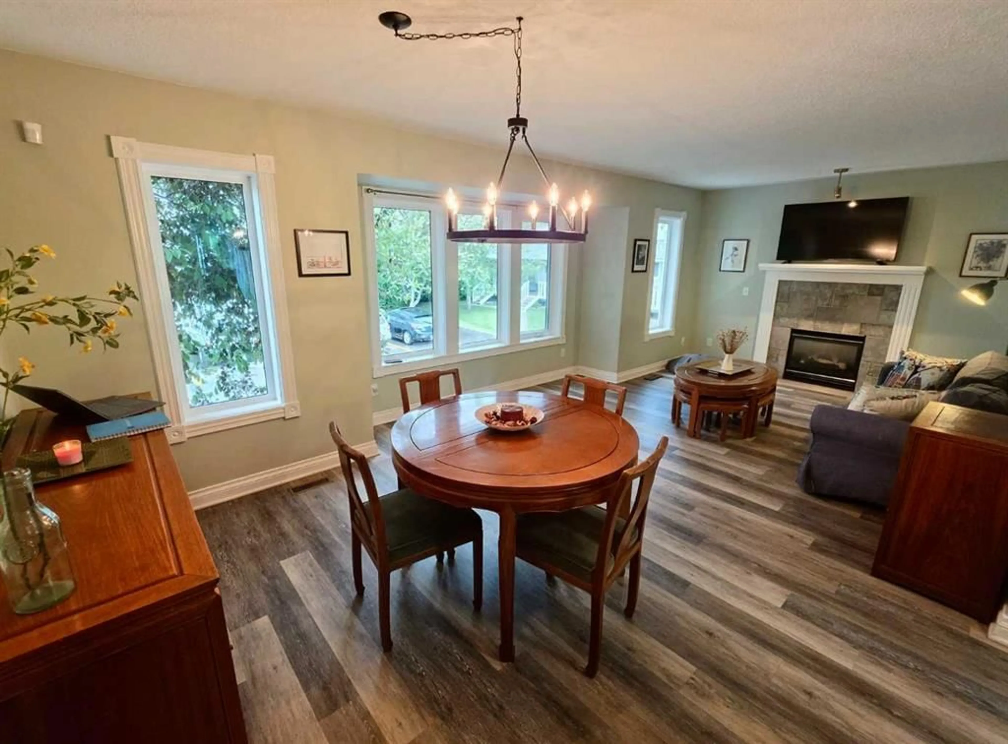
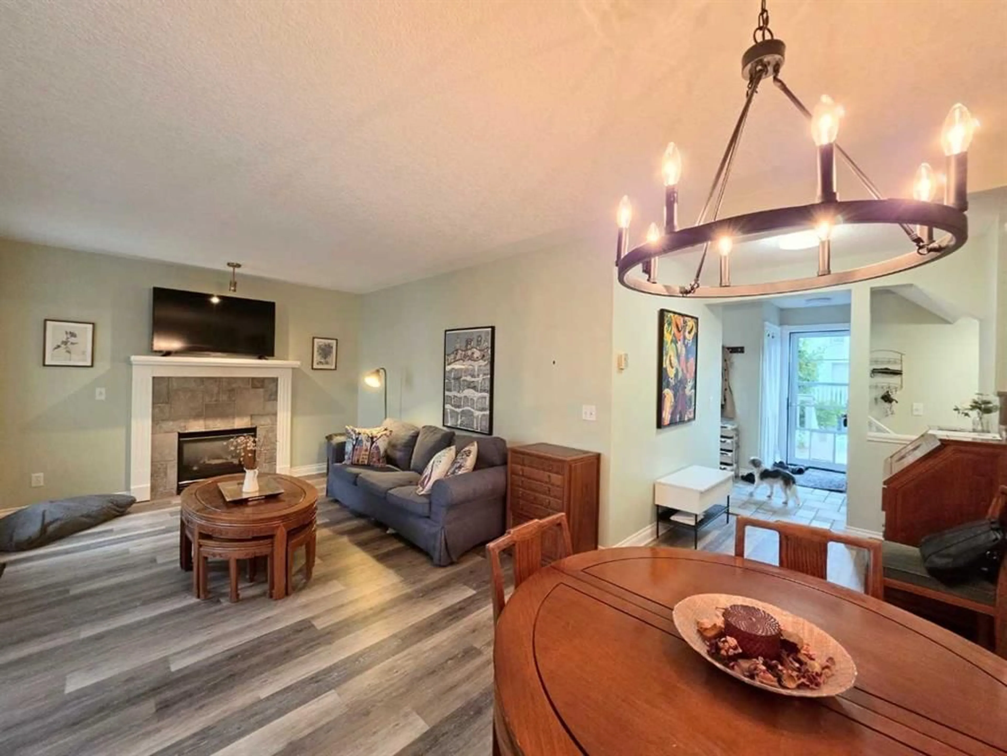
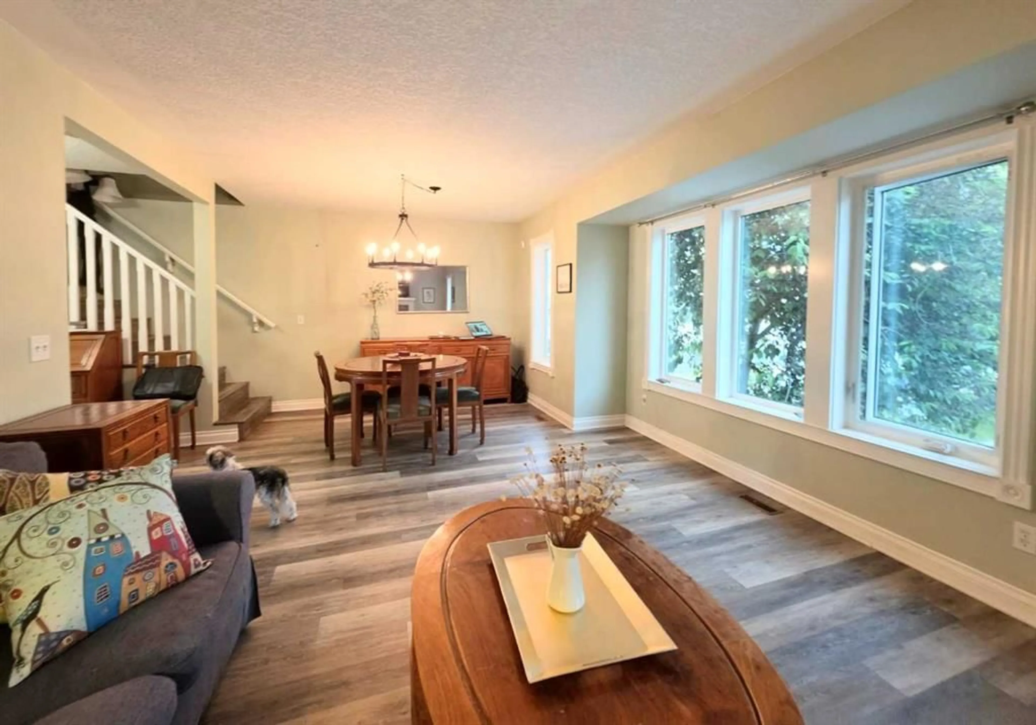
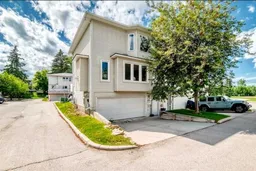
OPEN HOUSE: Sunday, November 1 from 2-4 pm, and we have chocolate! Spacious town home with almost 1,500 sq feet of living space. This sunny, end-unit townhouse offers the space and comfort of a house with the convenience of a condo. The double attached garage is 26 feet deep to accommodate a work bench, bike storage, hobbies, etc. Large, well-lit living and dining room, efficiently laid out eat-in kitchen with newer appliances and powder room are on the main floor. Upstairs, the spacious primary bedroom opens into a walk-in closet roomy enough to hold a chest of drawers (or three) in addition to the full complement of hanging space. Big cheater ensuite master bath with soaker tub and separate shower, good-sized second bedroom and an office space that could easily convert into a third bedroom. All windows are brand-new. Outside, the driveway holds two additional cars and the deck is ideal for summer barbecues. The beautifully landscaped, well managed complex is huge, and only steps away from the Killarney Montessori and Holy Name schools, several parks, the community centre and Marda Loop (but with more parking). It’s also pet-friendly and people-friendly, making it a great place to live!
Property Details
Interior
Features
Main Floor
Kitchen With Eating Area
10`0" x 17`8"Laundry
3`7" x 2`9"2pc Bathroom
5`10" x 5`5"Living Room
13`0" x 12`11"Exterior
Features
Parking
Garage spaces 2
Garage type -
Other parking spaces 2
Total parking spaces 4
Property History
 48



