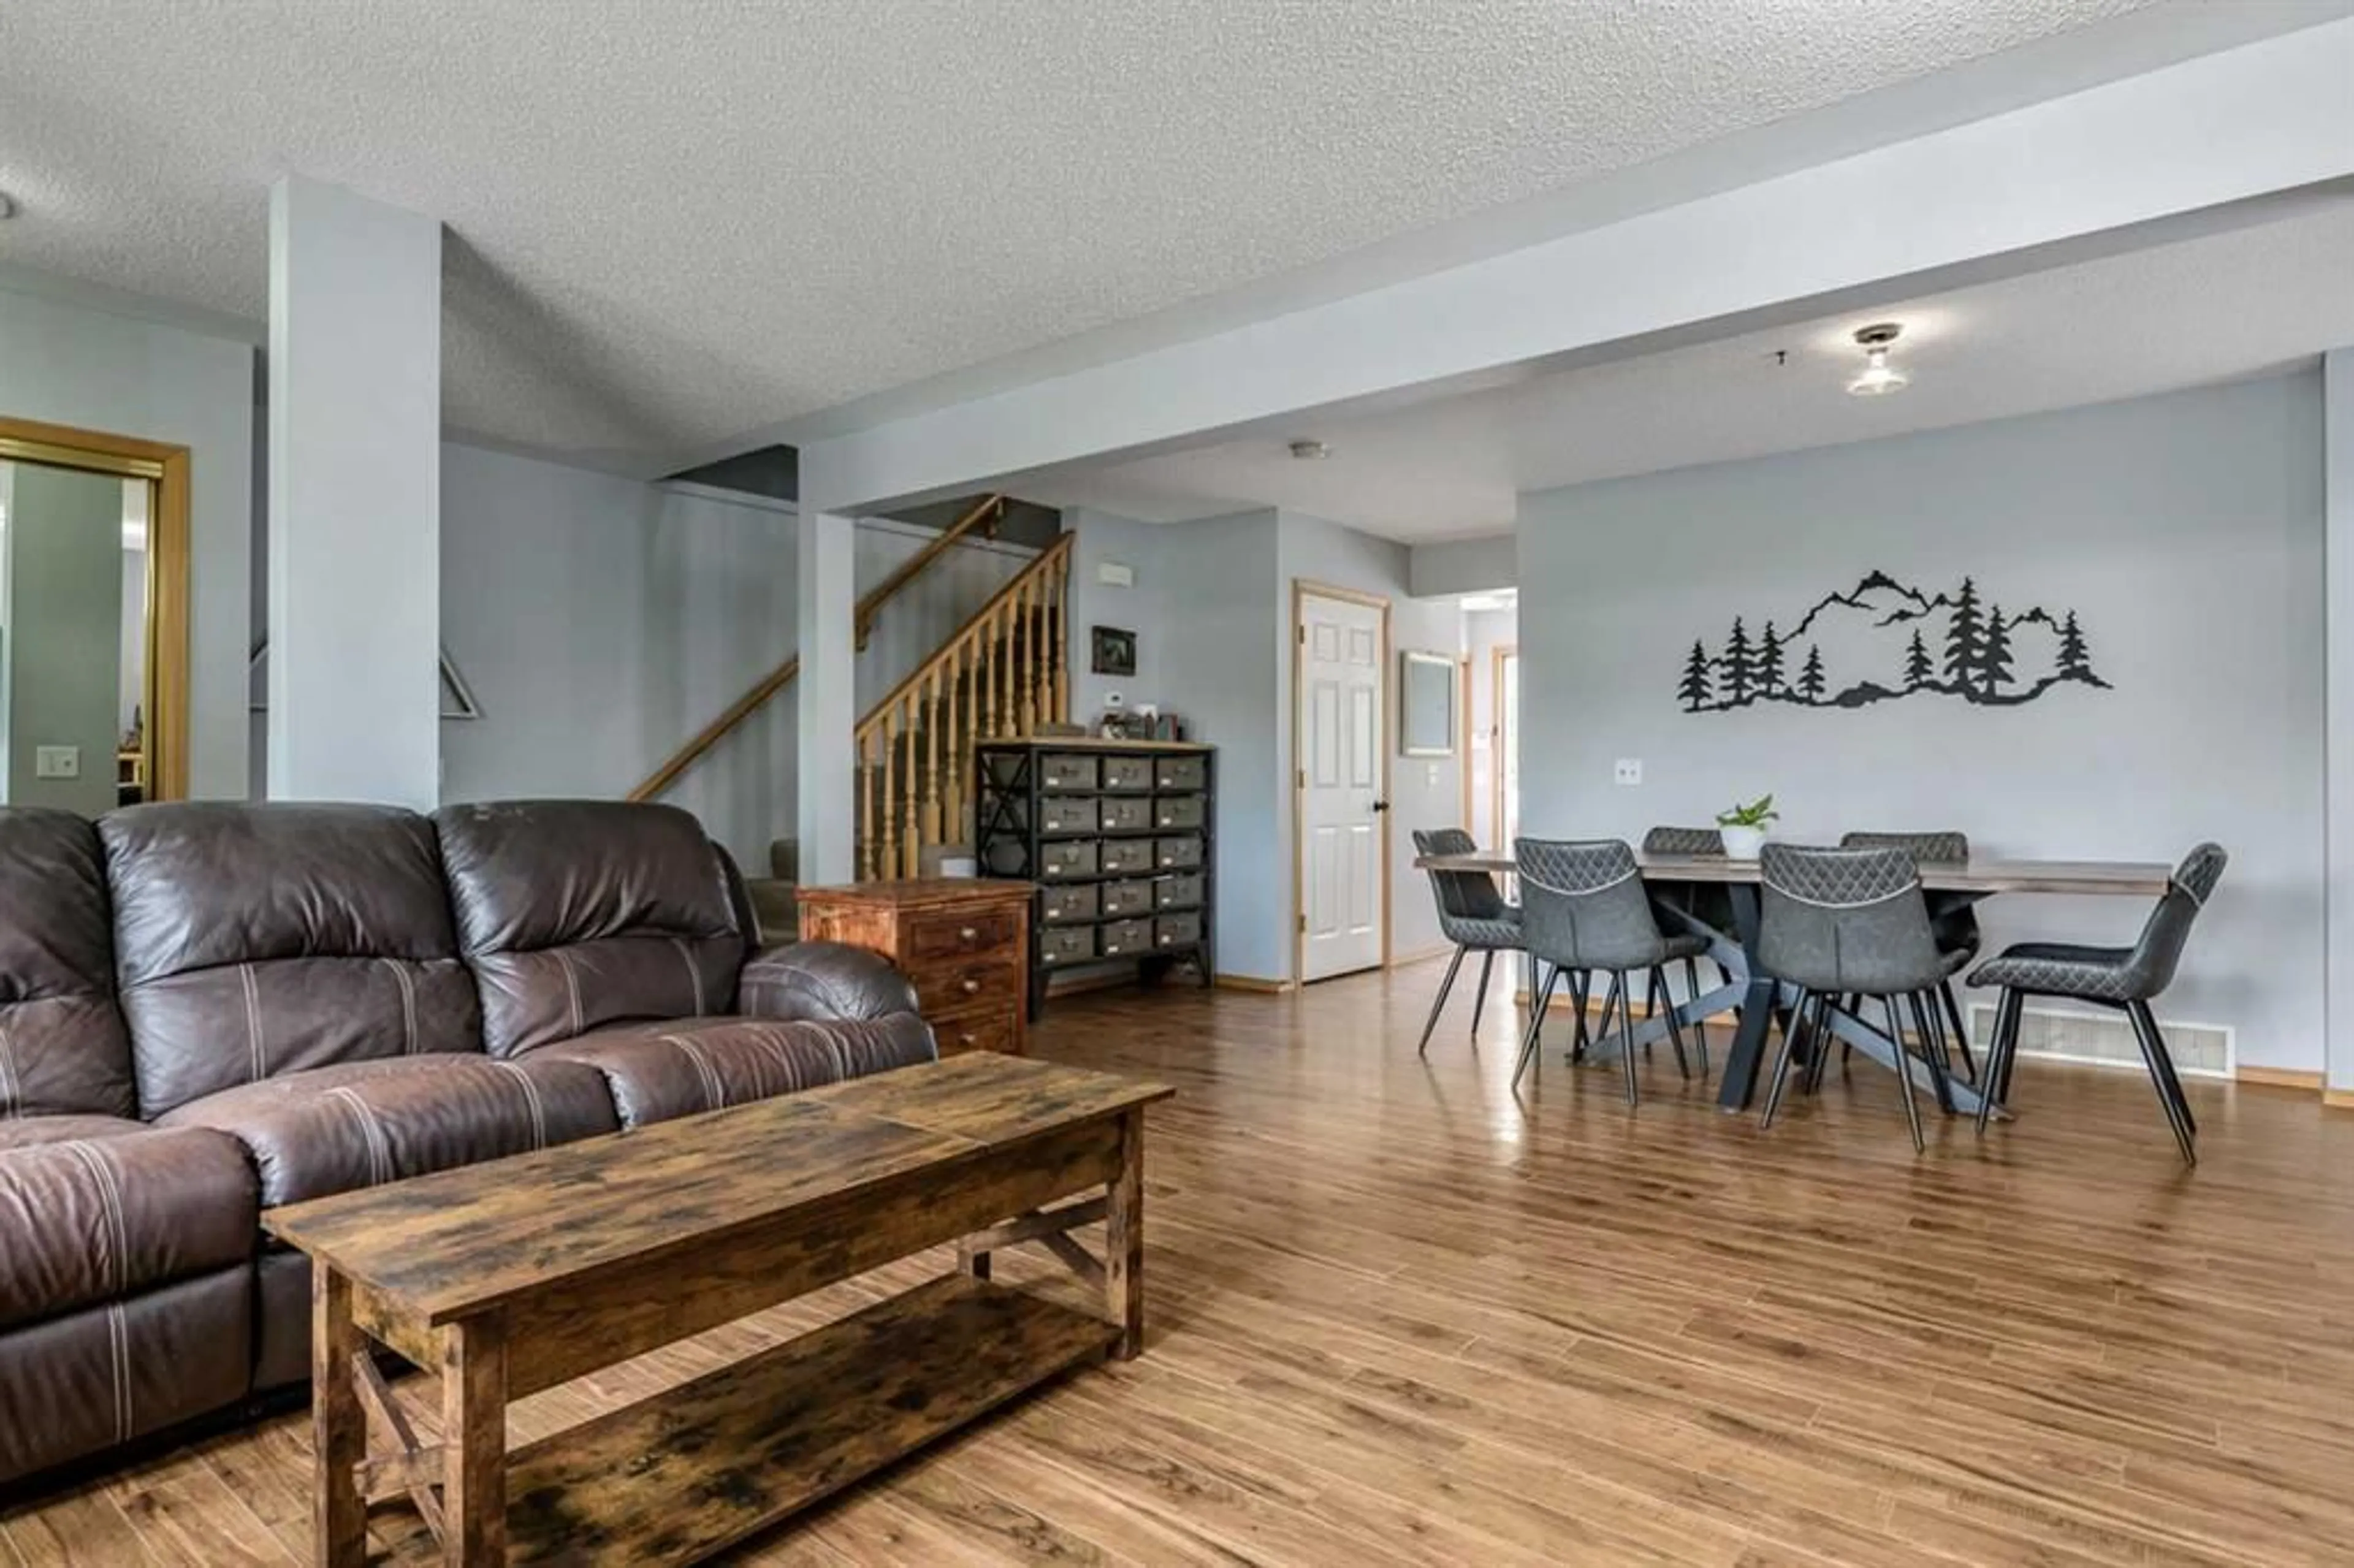
pillar/IMG-A2331658_1.jpg
10 days on Market

511 Killarney Glen Crt, Calgary, Alberta T3E 7H4

Townhouse
3
3 + 1
~1375.08 sqft
$449,000
Get pre-qualifiedPowered by nesto
Townhouse
3
3 + 1
~1375.08 sqft

Contact us about this property

Call

Highlights

Property Estimate

Days on market10 days

Estimated valueNot available

Price/Sqft$326/sqft

Monthly cost

Open Calculator

Description

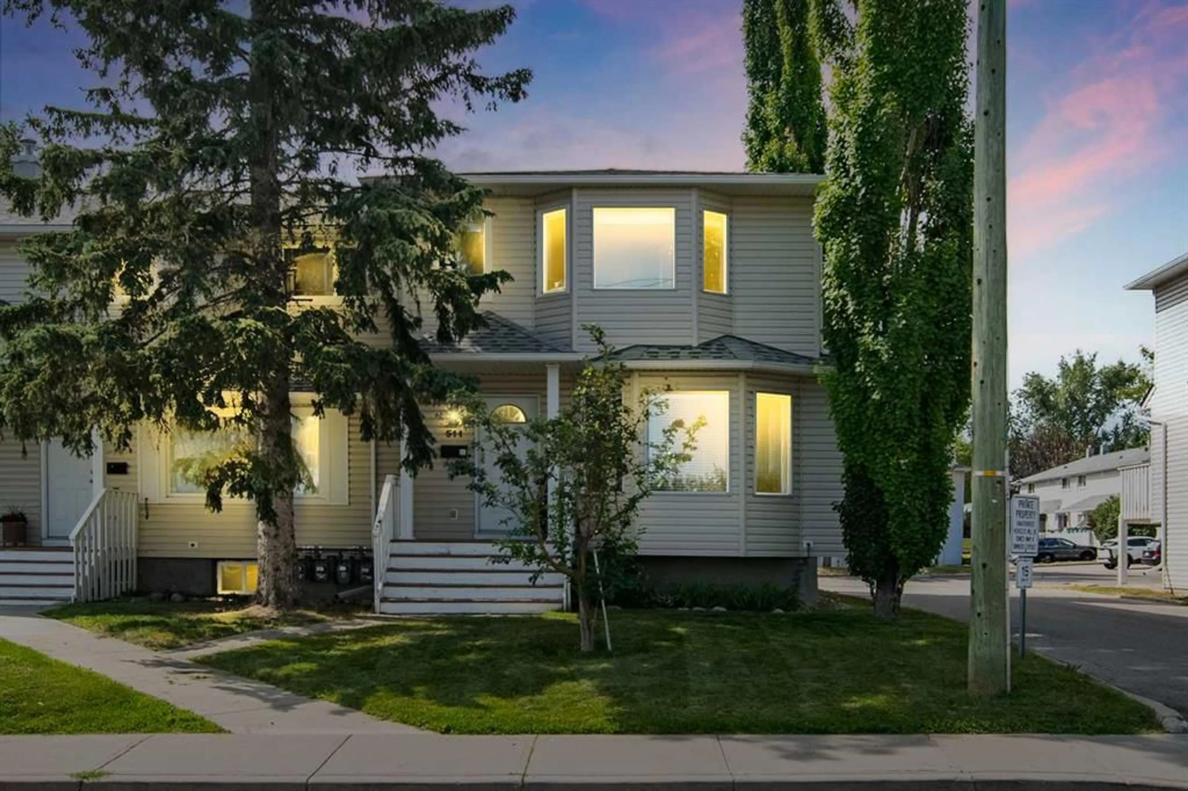
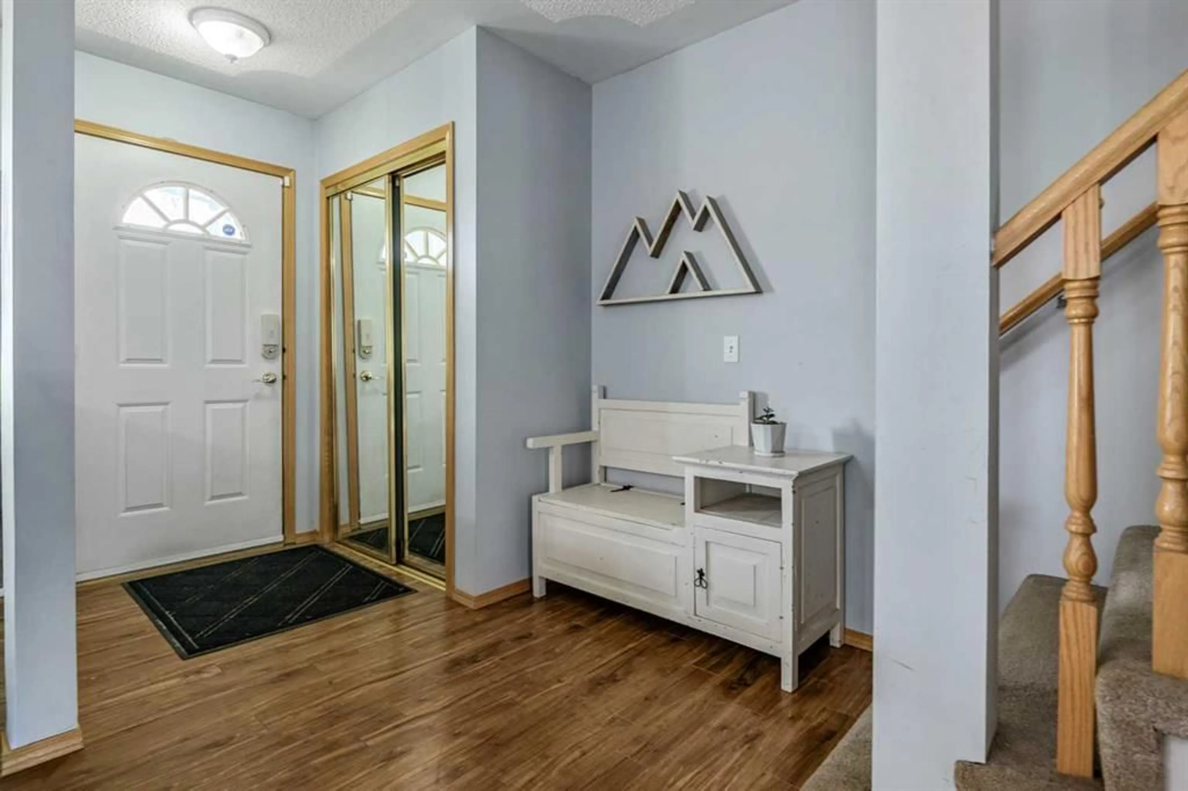
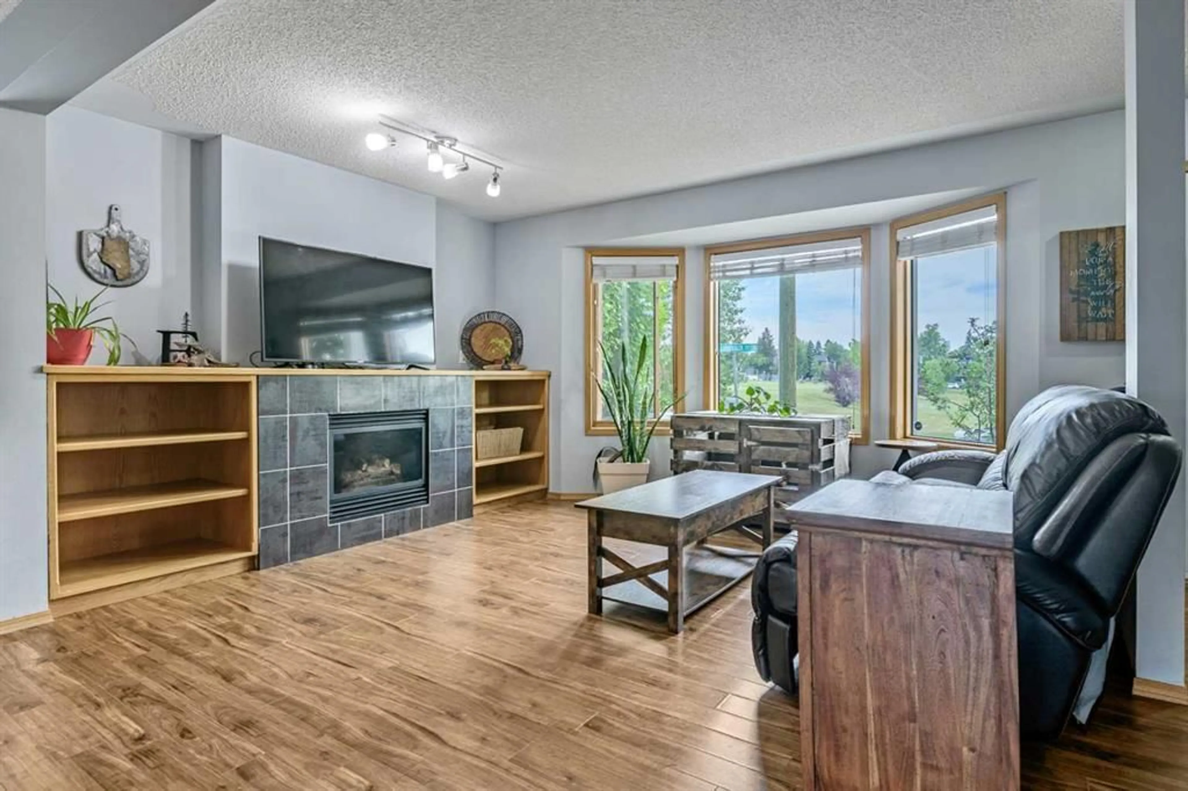
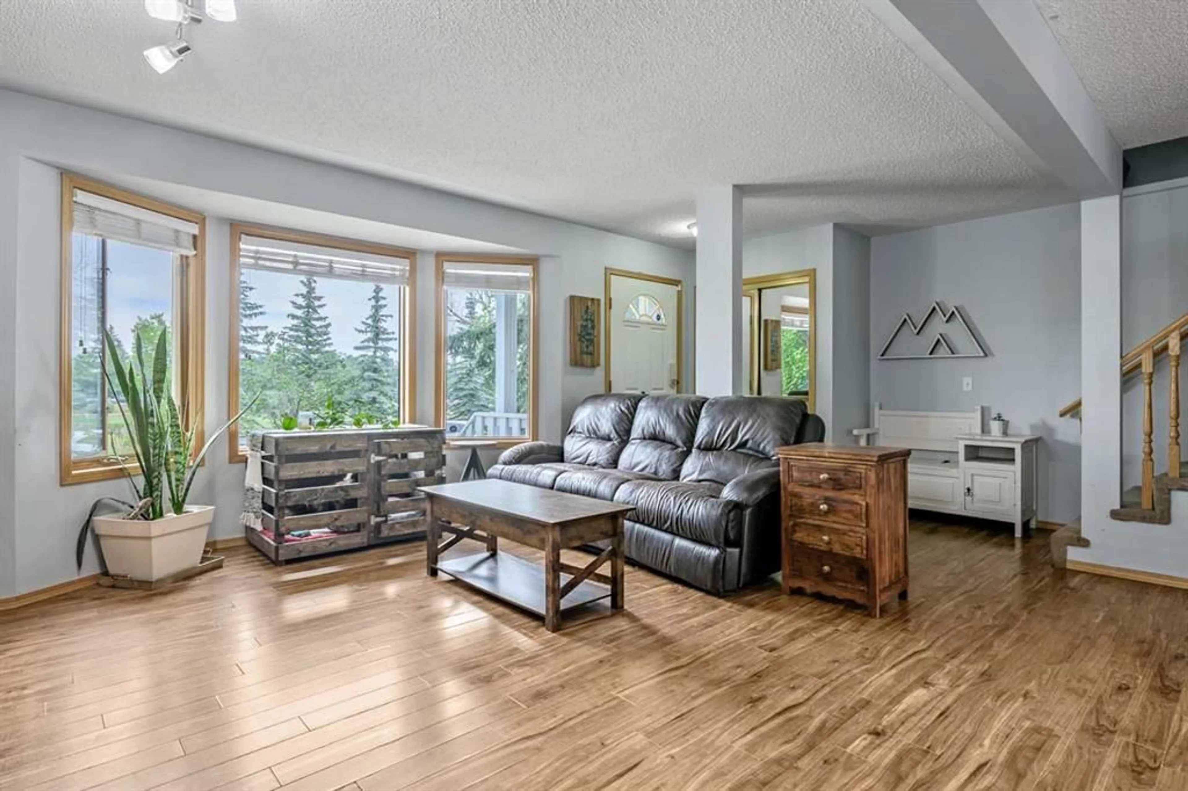
Welcome home to one of Calgary’s most cherished inner-city communities. Perfectly positioned across from a beautiful park, this end unit townhome offers more than just a place to live, it offers a lifestyle centred around connection, convenience, and community. Imagine starting your day with a walk through the park, enjoying coffee on your private patio, and spending evenings exploring the local cafés, shops, restaurants, schools, and amenities that make Killarney such a desirable place to call home. With downtown Calgary just minutes away, you’ll enjoy the perfect blend of vibrant city living and the warmth of an established neighbourhood. Built in 1998, this inviting home features three spacious bedrooms, including a generous primary retreat with a walk-in closet, 2.5 bathrooms, and a welcoming living room anchored by a cozy fireplace. As an end unit, you’ll appreciate the added privacy and abundance of natural light throughout. The partially finished basement offers exceptional flexibility and already includes a functional bathroom, electrical and plumbing already in place, making it easy to finish the remaining space as a family room, home office, gym, or guest area. Beyond the home itself, you’ll discover something that’s becoming increasingly rare, a true sense of community. It’s the kind of neighbourhood where neighbours know one another, children play in the park, and evening walks become part of your daily routine. Whether you’re a first-time buyer, young family, professional, or investor, you’ll appreciate not only what this home has to offer, but the lifestyle that comes with living in Killarney. Complete with an assigned parking stall and unbeatable access to parks, schools, shopping, transit, and downtown. This is a rare oppuntunity to enjoy everything Killarney has to offer.


Property Details

StyleTownhouse
View-
Age of property1998
SqFt~1375.08 SqFt
Lot Size-
Parking Spaces2
MLS ®NumberA2331658
Community NameKillarney/Glengarry
Data SourcePILLAR 9
Listing byCIR Realty

Features

Heating: Forced Air,Natural Gas
Basement: Full,Partially Finished,None

Main Floor

Living Room

12`8" x 12`0"

Dining Room

14`7" x 7`9"

Kitchen

12`8" x 12`7"

2pc Bathroom

5`10" x 4`0"


Features

Patio: Deck
Balcony: Deck

Parking

Garage spaces -

Garage type -

Total parking spaces 2


Property History
Jul 30, 2026
ListedActive
$449,000
10 days on market
history photo preview30
Listing by pillar 9®
Property listed by CIR Realty, Brokerage
Agent Banner Image
Interested in this property?Get in touch to get the inside scoop.

Market Data - Killarney/Glengarry

Geo Zone Map ThumbnailKillarney/Glengarry

Balanced Market

View Market Data

Townhouse - for the past 30 days

Buyer's market Seller's market

Avg. Days on Market

Past 30 days

8 days

Compared to

2025

23 days

2024

15 days

2023

10 days

New Listings

Past 30 days

9 listings

Compared to

2025

9 listings

2024

11 listings

2023

7 listings

Units sold

Past 30 days

3 units

Compared to

2025

5 units

2024

4 units

2023

7 units

Median Sold Price

Past 30 days

$320,000

Compared to

2025

$508,500

2024

$397,000

2023

$388,000


Population and Demographics

Overview

Total population 7231
Average household income $169,619

Age (%)

0 to 19
21%
20 to 34
26%
35 to 49
27%
50 to 64
16%
65 and plus
10%

Household composition (%)

Single family
57%
Single person
35%
Multi person
8%
Multi family
0%

Mother tongue (%)

English
84%
Others
4%
Spanish
3%
Tagalog (Pilipino, Filipino)
2%
French
2%
Arabic
2%

House tenancy (%)

Owners
58%
Renters
42%

What’s nearby?Essentials within 5 km

Local Logic

Transportation Scores

Estimated Budget

