383 Killarney Glen Crt, Calgary, Alberta T3E 7H4
Contact us about this property
Highlights
Estimated valueThis is the price Wahi expects this property to sell for.
The calculation is powered by our Instant Home Value Estimate, which uses current market and property price trends to estimate your home’s value with a 90% accuracy rate.Not available
Price/Sqft$283/sqft
Monthly cost
Open Calculator
Description
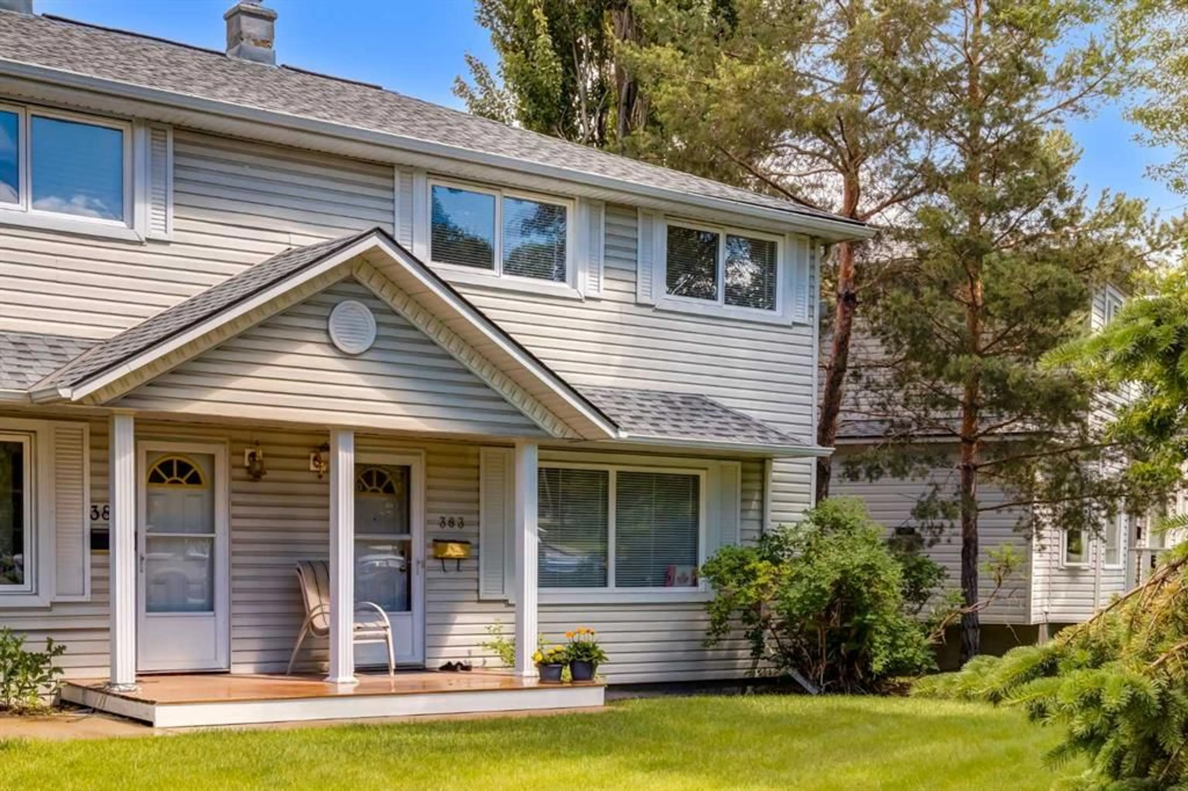
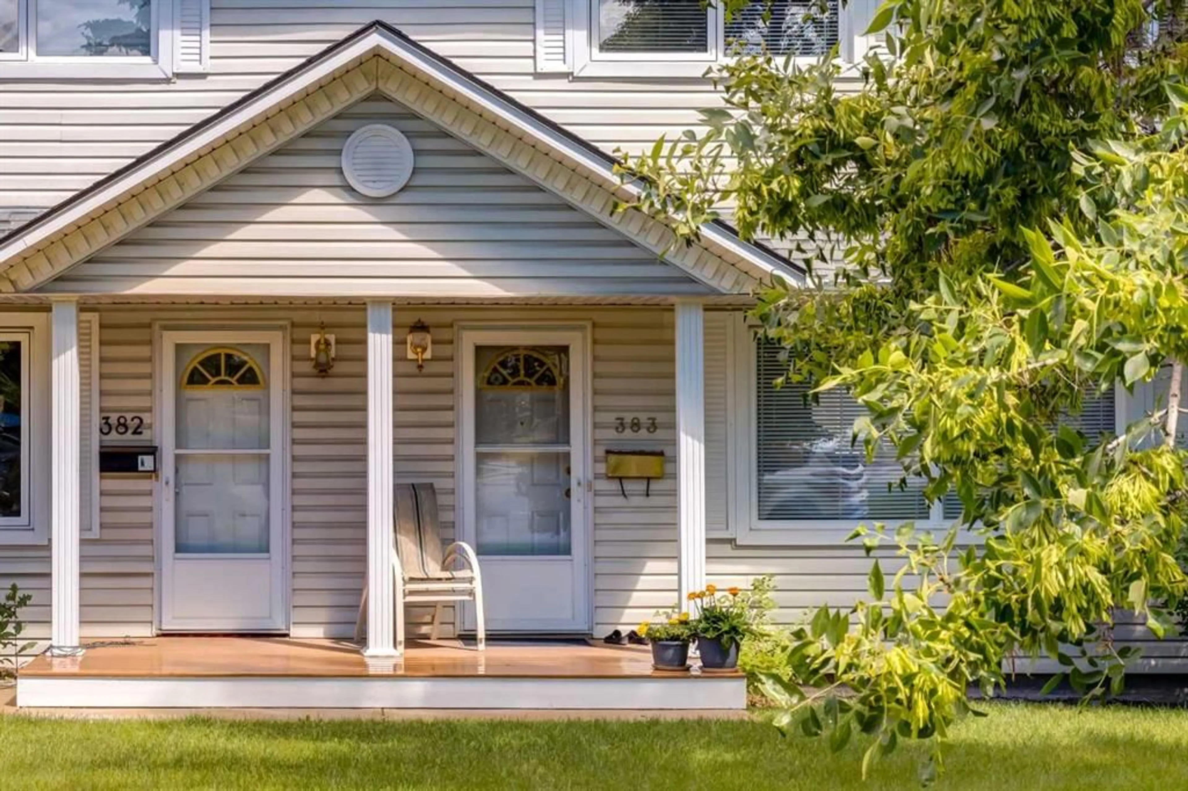
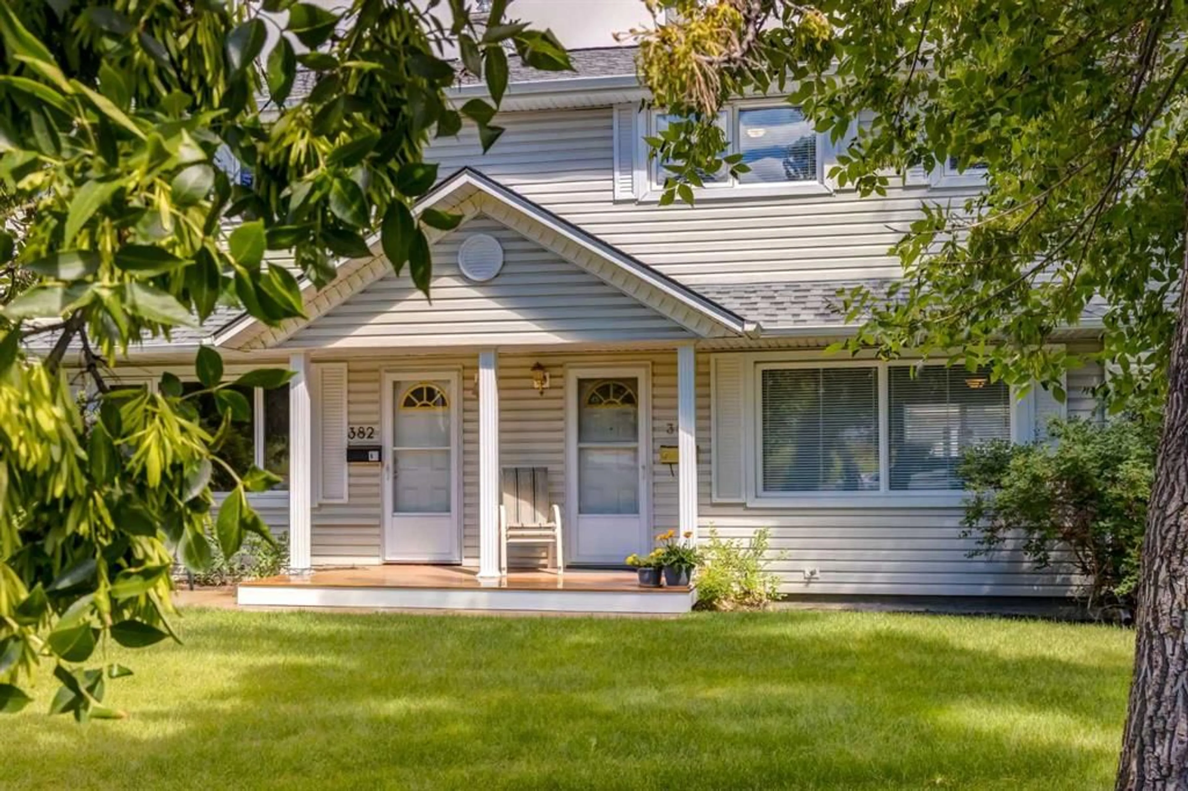
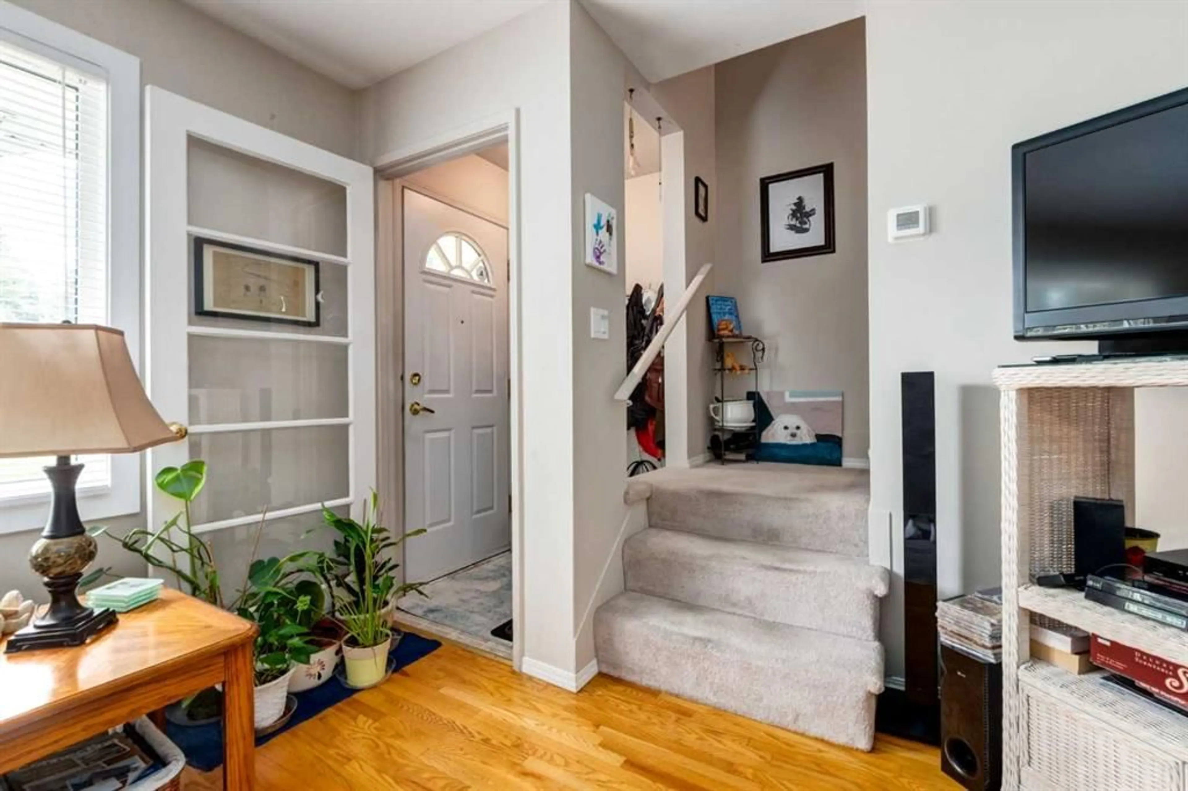
Welcome to this beautifully maintained end-unit townhouse in the highly sought after, tree lined community of Killarney. Perfectly positioned facing a peaceful green space and surrounded by mature trees, this home offers the perfect balance of privacy, comfort, and inner city convenience. Step onto the inviting front porch and into a bright, thoughtfully designed main floor featuring original hardwood flooring and a large picture window that fills the space with natural light. The spacious kitchen offers an abundance of cabinetry and workspace, making it ideal for both everyday living and entertaining. The open concept living and dining area is centered around a cozy corner fireplace, creating a warm and welcoming atmosphere. Upstairs, you'll find two generously sized bedrooms, including a spacious primary retreat with two closets, one of which is a walk in closet. A well appointed 4 piece bathroom completes the upper level. The unfinished basement provides excellent potential to create additional living space, a home gym, or extra storage to suit your needs. Outside, enjoy your private deck; perfect for relaxing or entertaining and the convenience of a dedicated parking stall located just steps from your back door. Ideally located just minutes from Crowchild Trail, downtown Calgary, Marda Loop, 17th Avenue, and Chinook Centre, you'll also enjoy easy access to parks, pathways, boutique shopping and a wide variety of restaurants and amenities. Whether you're a first time buyer, investor, or looking to downsize without sacrificing location or lifestyle, this charming home is an opportunity you won't want to miss!
Property Details
Interior
Features
Main Floor
Kitchen
12`2" x 10`4"Living Room
16`2" x 12`6"Dining Room
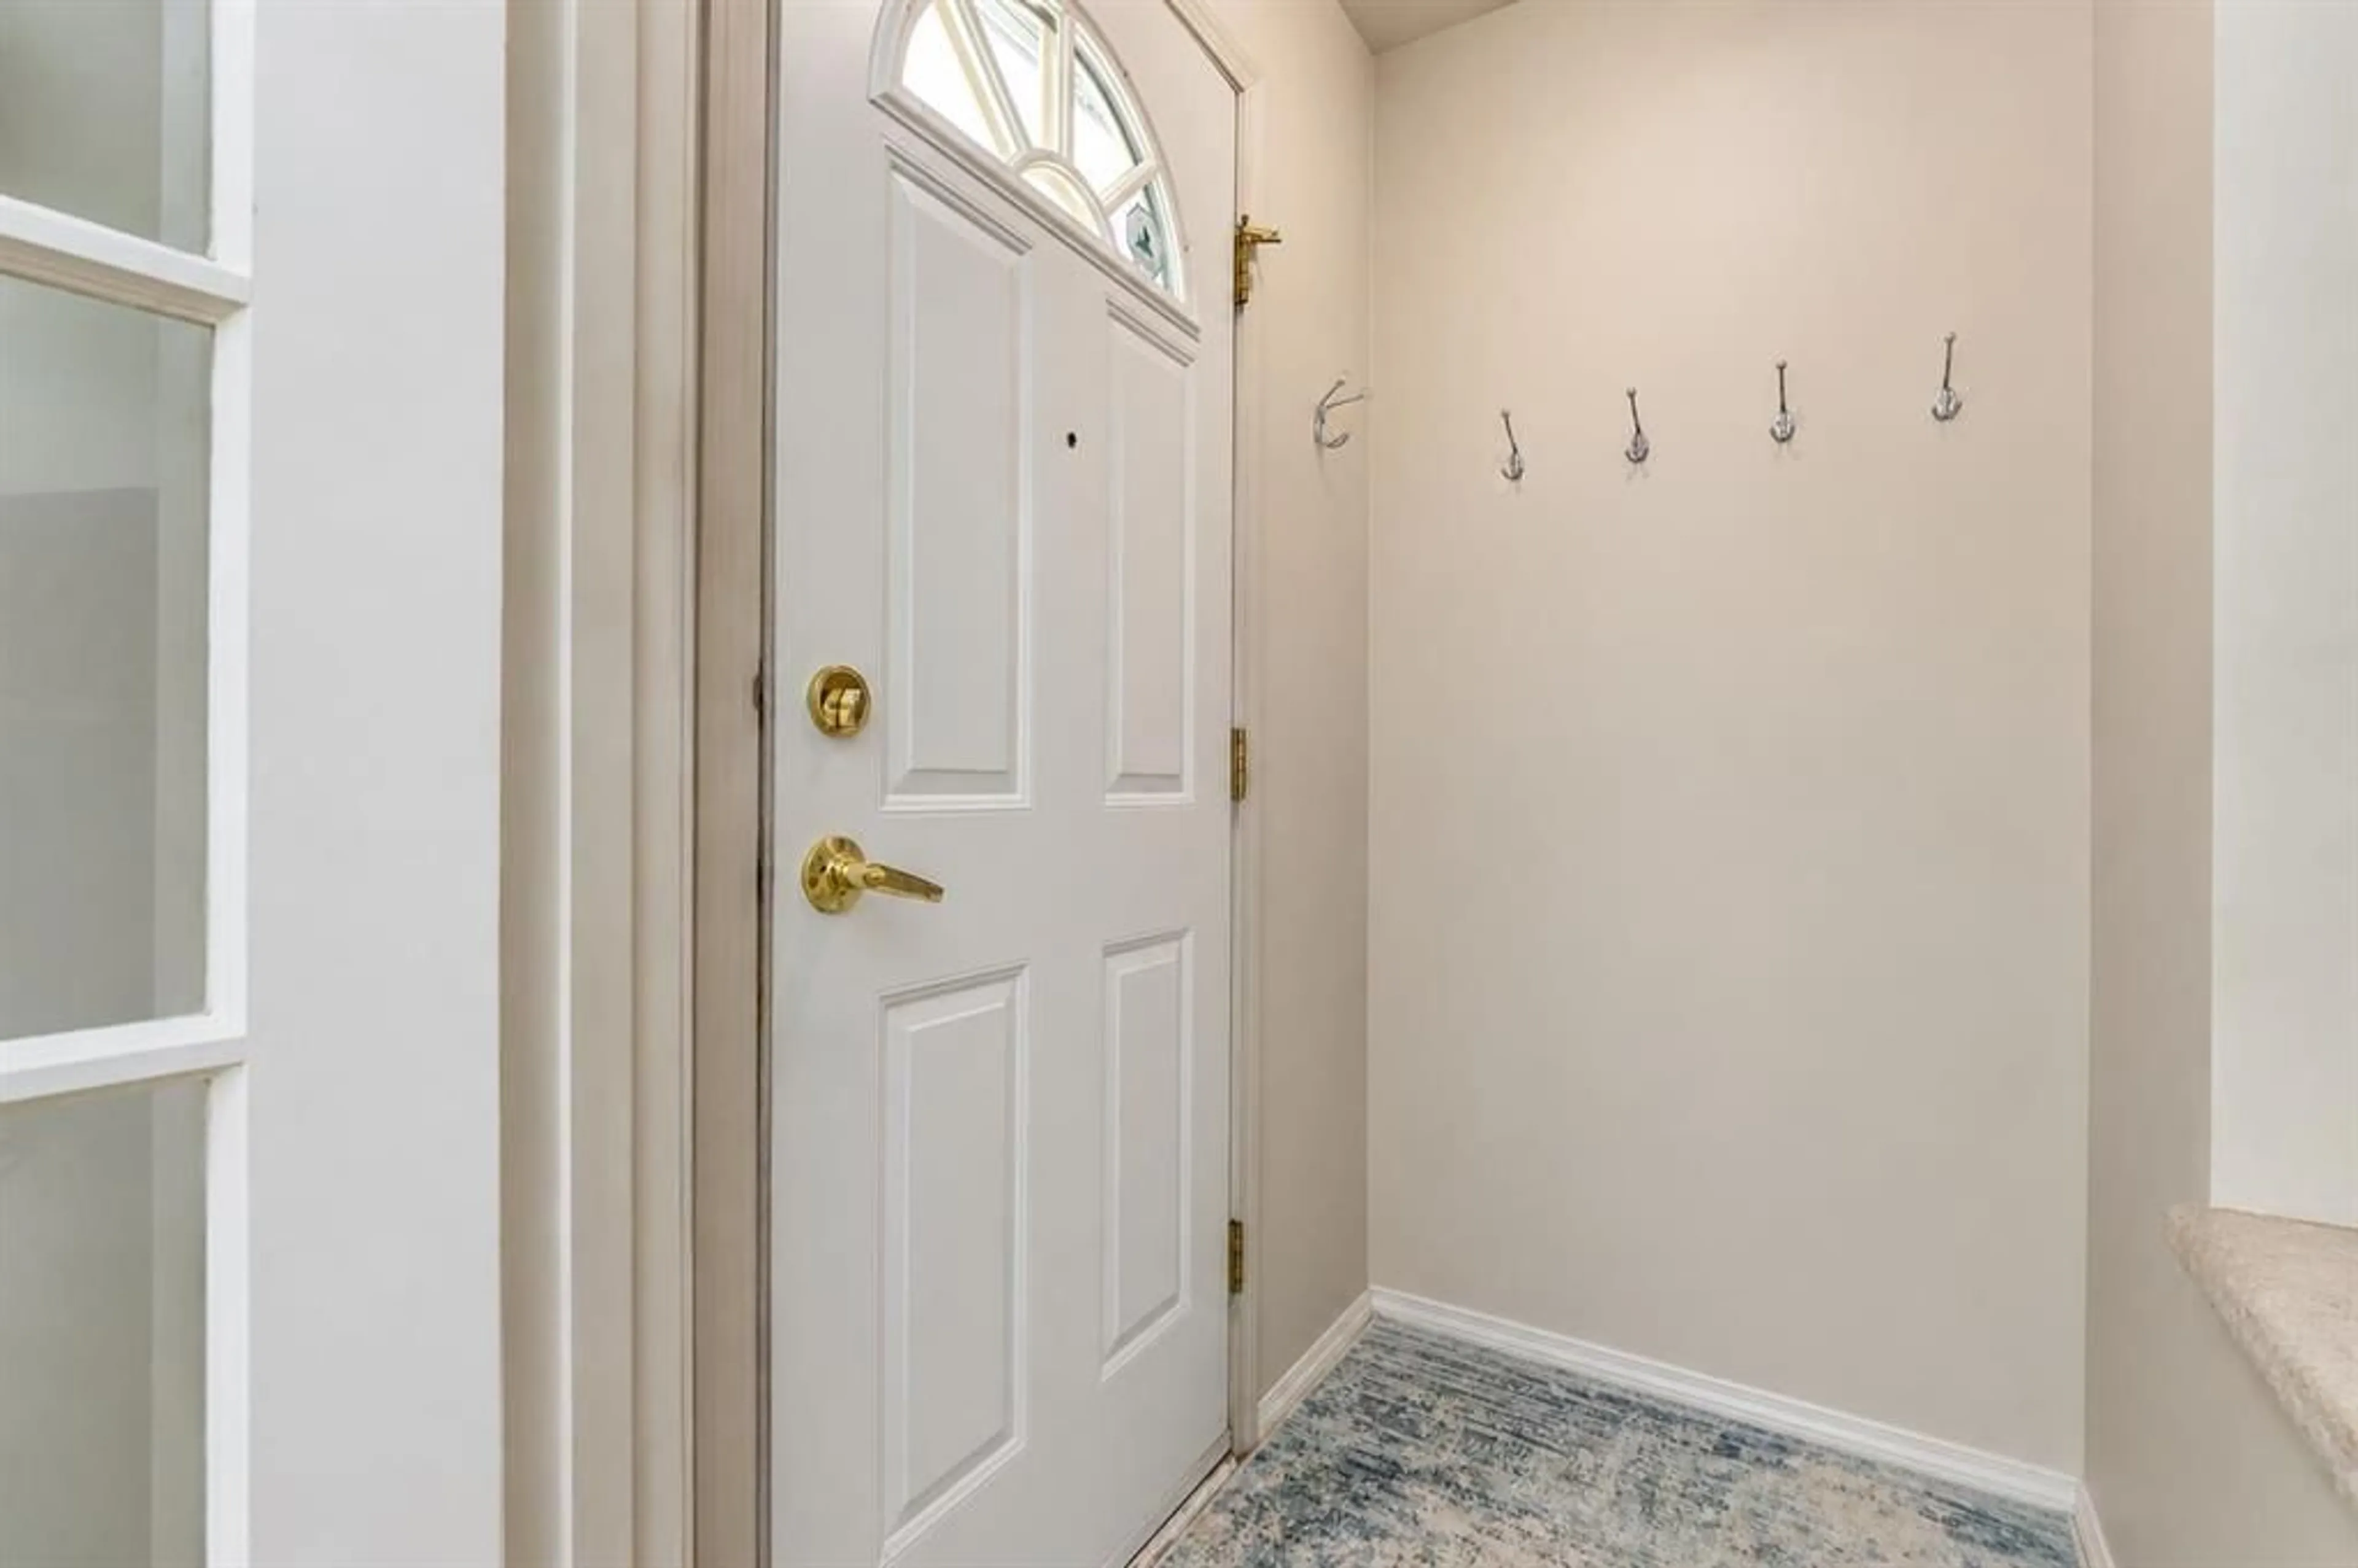
10`10" x 9`0"Foyer
4`10" x 3`6"Exterior
Features
Parking
Garage spaces -
Garage type -
Total parking spaces 1
Property History
 34
34

