2819 26 St, Calgary, Alberta T3E 2B1
Contact us about this property
Highlights
Estimated valueThis is the price Wahi expects this property to sell for.
The calculation is powered by our Instant Home Value Estimate, which uses current market and property price trends to estimate your home’s value with a 90% accuracy rate.Not available
Price/Sqft$479/sqft
Monthly cost
Open Calculator
Description
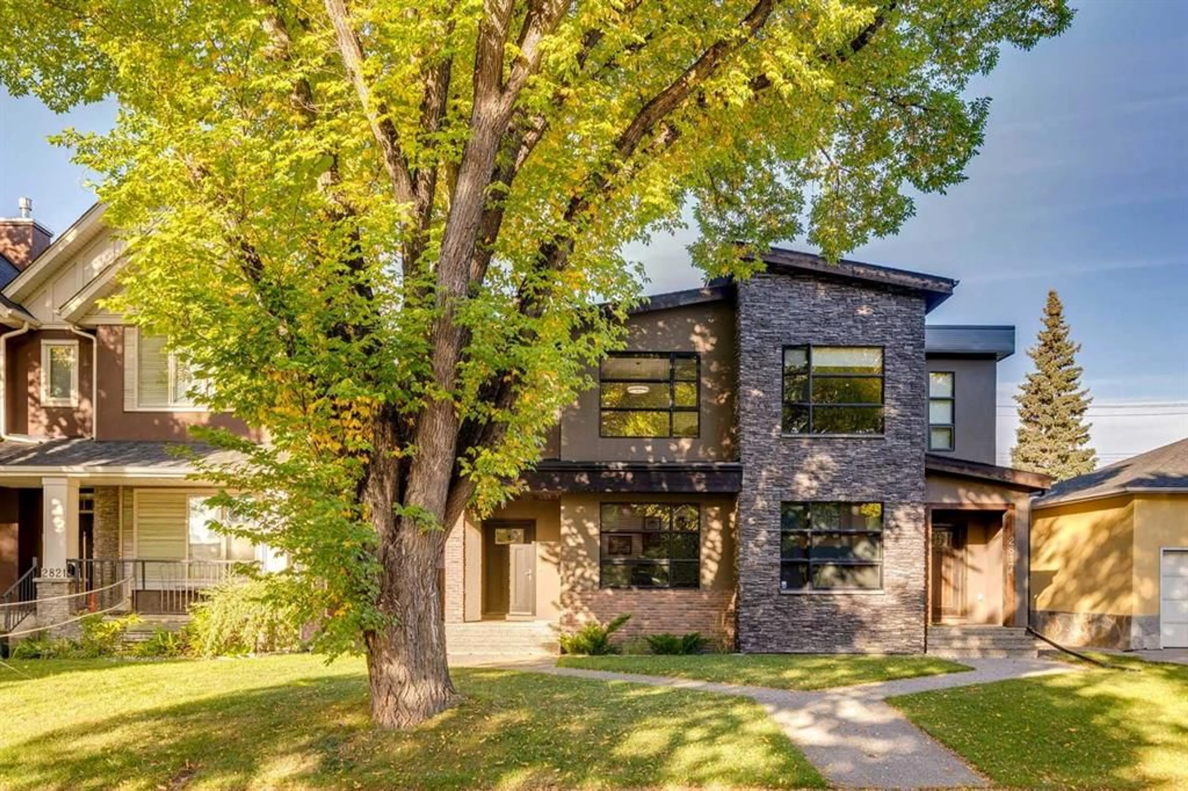
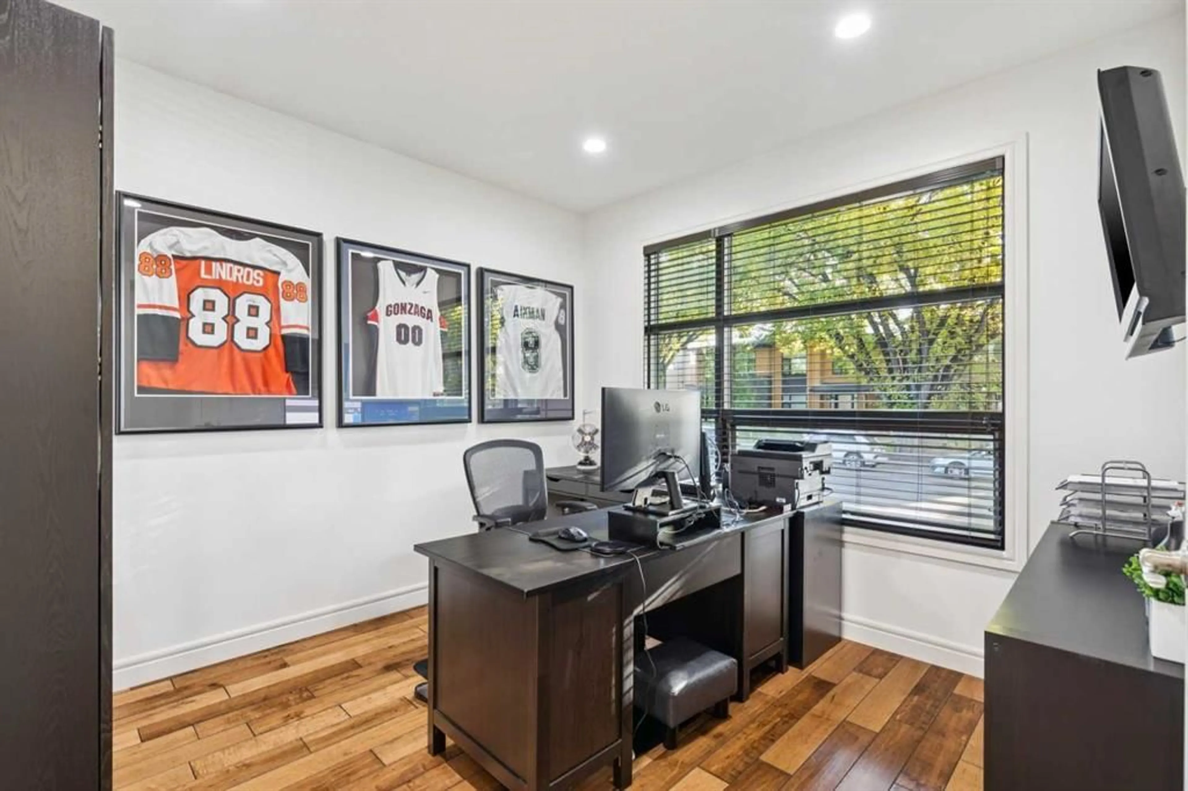
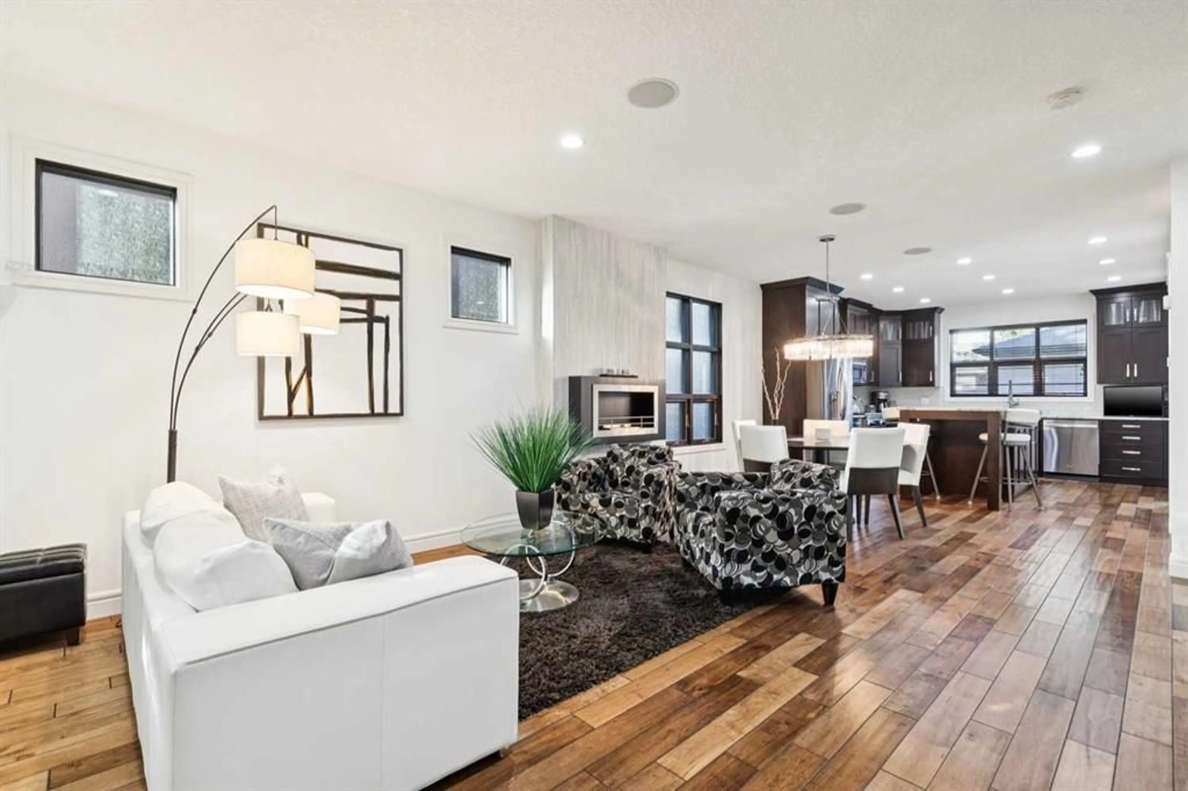
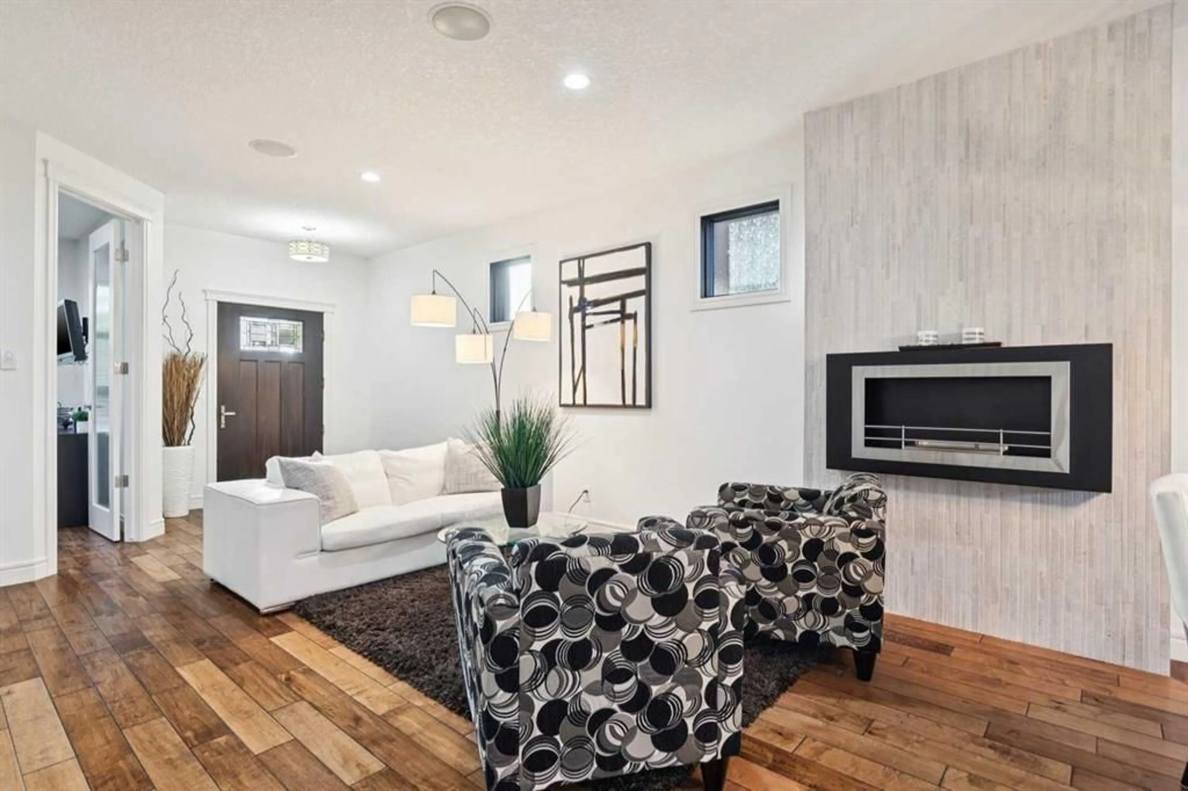
Beautifully appointed and modern, this two-storey home is ideally situated on a gorgeous tree-lined street with convenient access to downtown and Marda Loop. The open-concept main floor features hardwood flooring, a well-designed kitchen with granite countertops and a walk-in pantry, plus a separate den ideal for a home office. Upstairs are three bedrooms, convenient laundry, double sinks in both the main bathroom and ensuite, and a generous custom shower in the primary ensuite. The fully finished lower level adds excellent living and entertaining space with a family room, additional bedroom, full bathroom, wet bar with built-in cabinetry, and a dedicated wine room. Outside, enjoy the deck and double garage, while central air conditioning adds year-round comfort. An ICF concrete wall between the units provides excellent sound separation and added privacy. Exceptionally well maintained and move-in ready, this home offers a fantastic combination of space, comfort and location.
Property Details
Interior
Features
Main Floor
Kitchen
13`4" x 12`9"Dining Room
13`3" x 8`0"Living Room
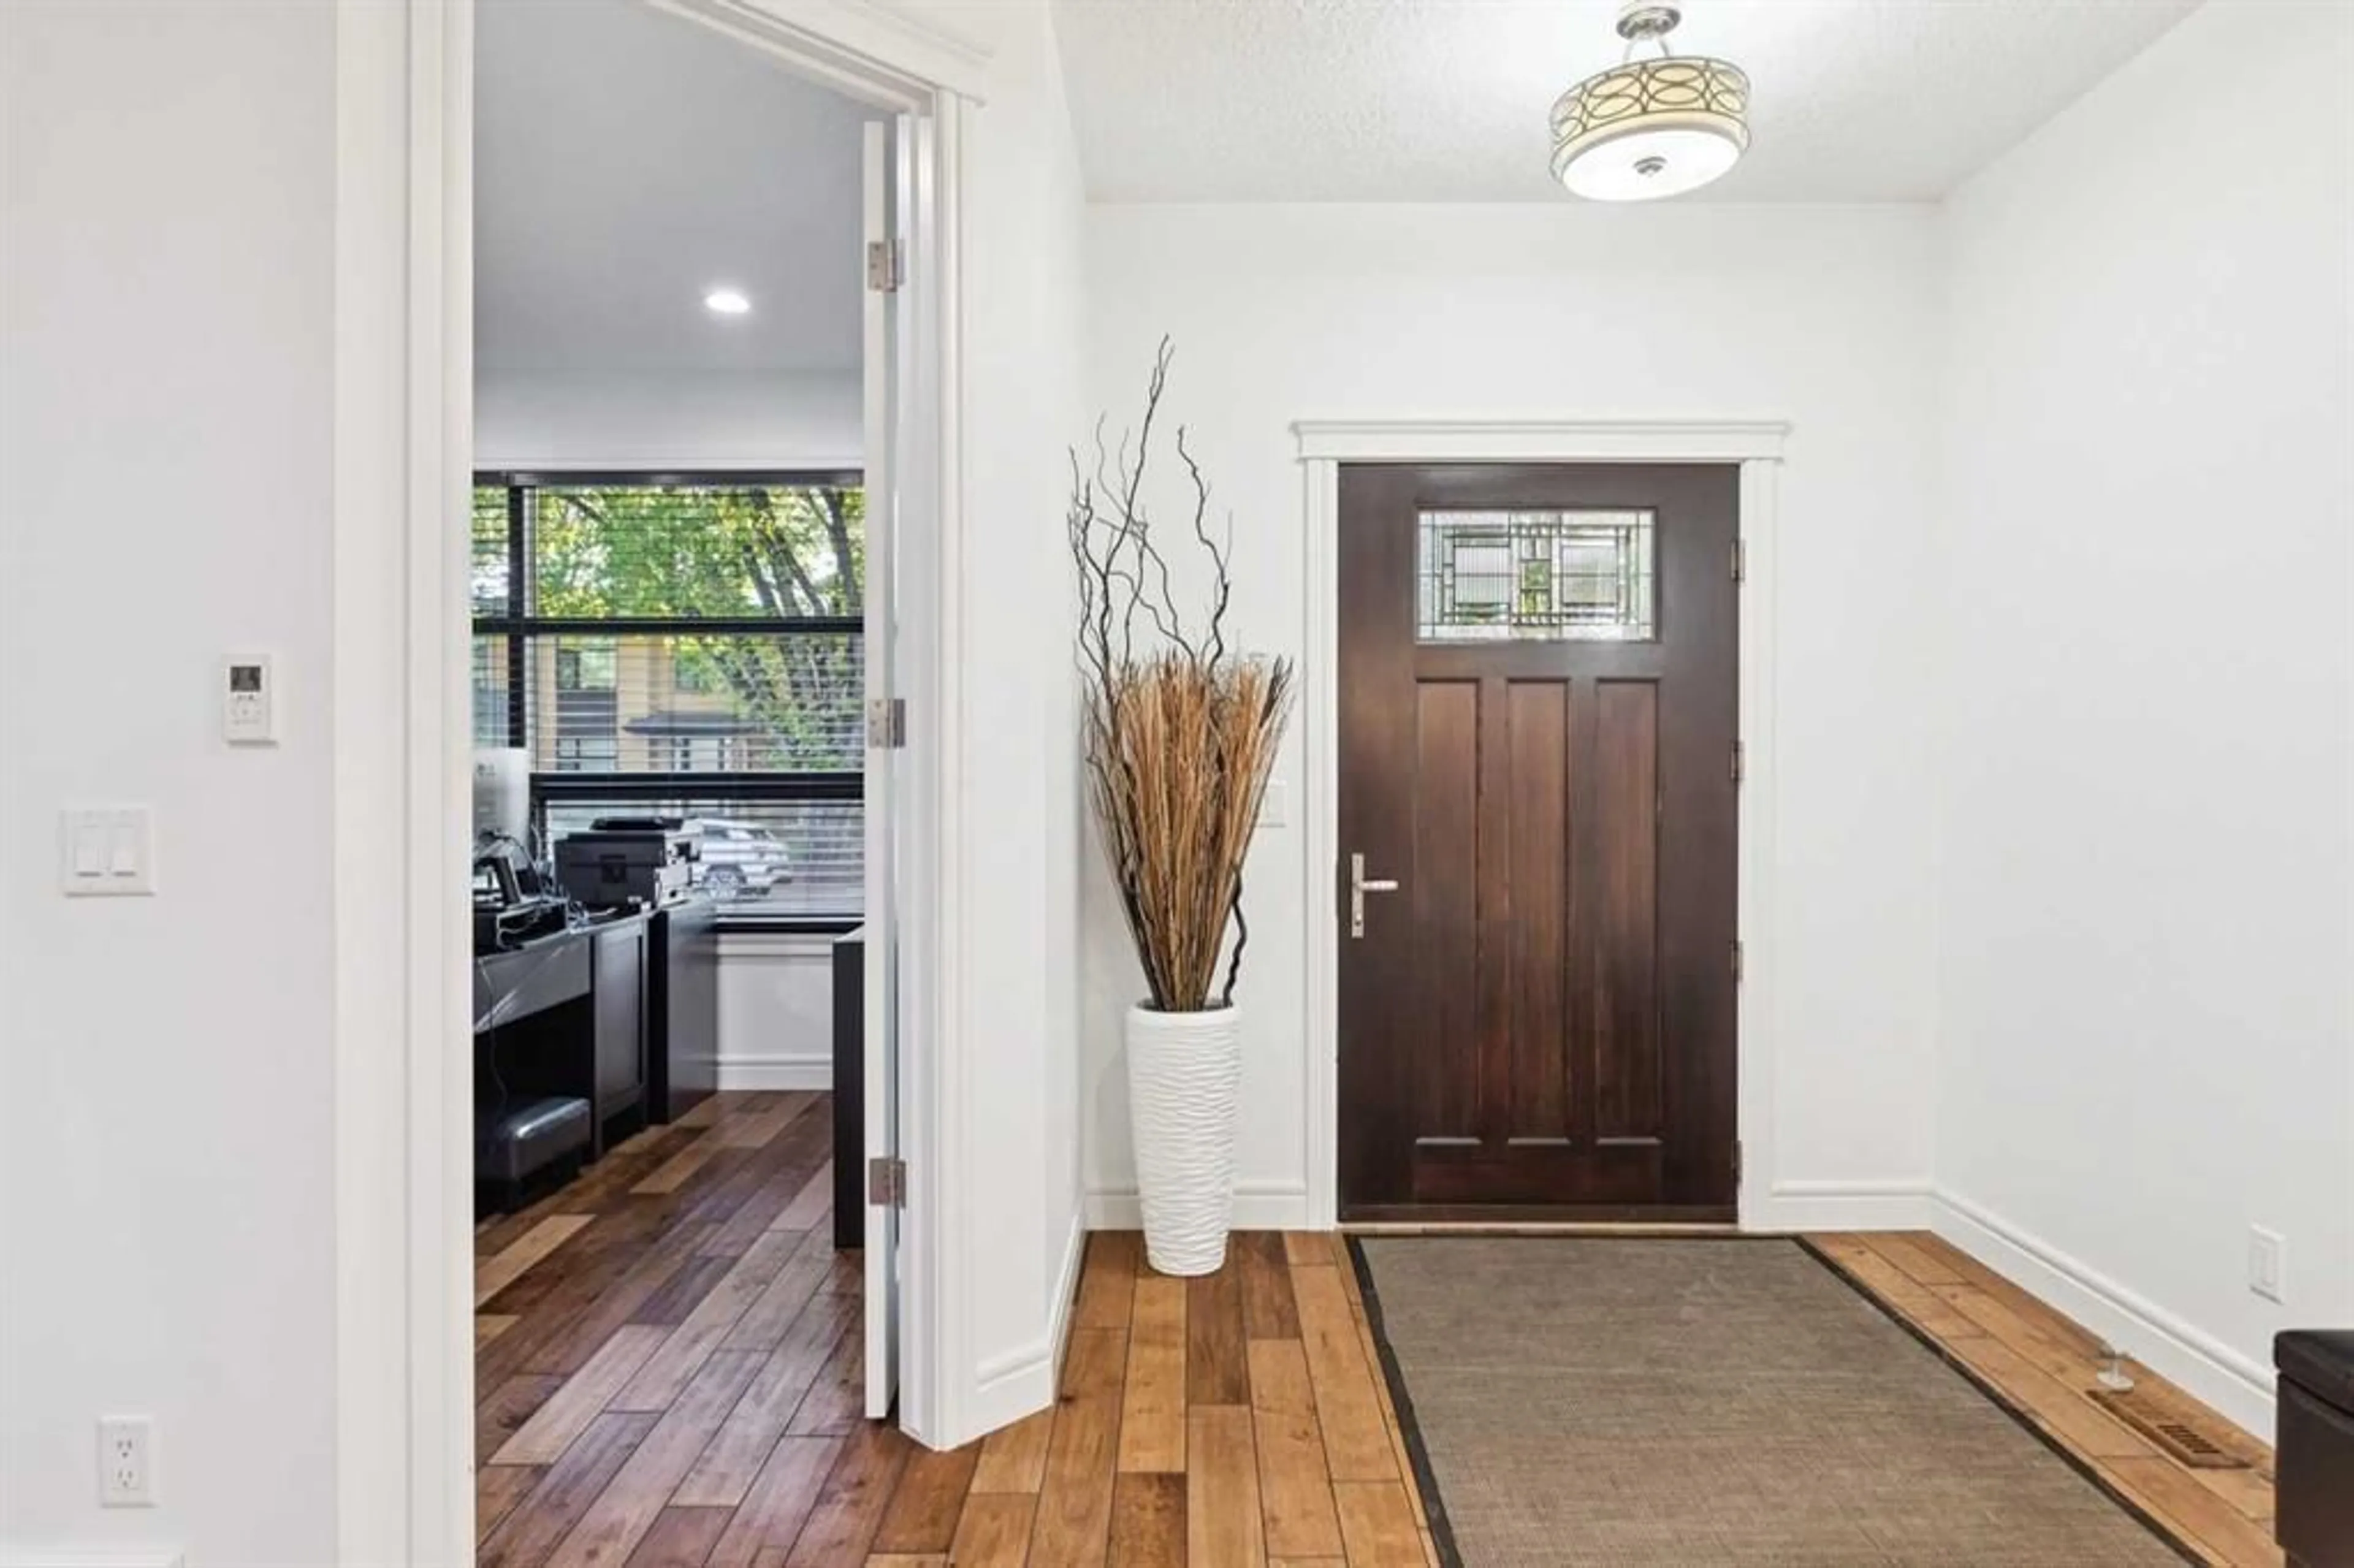
17`0" x 13`3"Foyer
7`5" x 6`0"Exterior
Features
Parking
Garage spaces 2
Garage type -
Other parking spaces 0
Total parking spaces 2
Property History
 50
50

