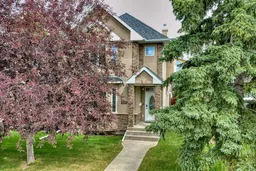
1 day on Market

2230 35 St, Calgary, Alberta T3E 2X8

Semi-Detached
3 + 1
4 + 1
~1959.00 sqft
$800,000
Get pre-qualifiedPowered by nesto
Semi-Detached
3 + 1
4 + 1
~1959.00 sqft

Contact us about this property

Call

Highlights

Property Estimate

Days on market1 day

Estimated valueNot available

Price/Sqft$408/sqft

Monthly cost

Open Calculator

Description

Located on 35 Street in the heart of Killarney, one of the most sought-after streets in one of Calgary's premier inner-city communities, this custom built home offers 1,959 sq.ft. of developed space above grade plus a fully developed basement. The location puts Westbrook Mall, the LRT station and 17th Avenue SW all within an easy walk, while the tree-lined street itself stays quiet and removed from that activity. The main floor is finished with crown mouldings and Brazilian cherry hardwood flooring throughout, anchored by a custom kitchen with an oversized island, granite countertops and upgraded appliances. A formal dining/flex room sits off the entry, and the living room is centered on a gas fireplace, all under 9 foot ceilings. Upstairs holds three bedrooms and upper-floor laundry, including a primary suite with vaulted ceilings, a walk-in closet and a 5 piece ensuite with dual sinks and heated floors. A 4 piece bathroom serves the additional bedrooms. The basement is fully developed with heated floors and includes a fourth bedroom, a 3 piece bathroom, a rec/media room and a dedicated storage room (previously used as a wine room), along with additional storage space. The private backyard includes a stamped concrete patio, a gas BBQ line and a double detached garage with recently replaced shingles. A well-located, custom built home in Killarney for buyers who want inner-city walkability to Westbrook Mall, the LRT and 17th Avenue SW without giving up a quiet street.


Property Details

Style2 Storey,Attached-Side by Side
View-
Age of property2005
SqFt~1959.00 SqFt
Lot Size-
Parking Spaces2
MLS ®NumberA2340724
Community NameKillarney/Glengarry
Data SourcePILLAR 9
Listing byREMAX Innovations

Features

Heating: Forced Air
Cooling: Central Air
Basement: Full,Finished,None

Main Floor

Living Room

16`4" x 13`2"

Breakfast Nook

10`6" x 12`2"

Dining Room

14`8" x 11`7"

Kitchen

9`6" x 14`0"


Features

Patio: Patio

Parking

Garage spaces 2

Garage type -

Other parking spaces 0

Total parking spaces 2


Property History

Aug 28, 2026
ListedActive
$800,000
1 day on market
history photo preview48
Listing by pillar 9®
Property listed by REMAX Innovations, Brokerage
Agent Banner Image
Interested in this property?Get in touch to get the inside scoop.

Market Data - Killarney/Glengarry

Geo Zone Map ThumbnailKillarney/Glengarry

Strong Seller's Market

View Market Data

Semi-Detached house - for the past 30 days

Buyer's market Seller's market

Avg. Days on Market

Past 30 days

54 days

Compared to

2025

27 days

2024

28 days

2023

16 days

New Listings

Past 30 days

9 listings

Compared to

2025

9 listings

2024

10 listings

2023

9 listings

Units sold

Past 30 days

8 units

Compared to

2025

7 units

2024

8 units

2023

7 units

Median Sold Price

Past 30 days

$1,025,000

Compared to

2025

$982,500

2024

$995,450

2023

$802,000


Population and Demographics

Overview

Total population 7231
Average household income $169,619

Age (%)

0 to 19
21%
20 to 34
26%
35 to 49
27%
50 to 64
16%
65 and plus
10%

Household composition (%)

Single family
57%
Single person
35%
Multi person
8%
Multi family
0%

Mother tongue (%)

English
84%
Others
4%
Spanish
3%
Tagalog (Pilipino, Filipino)
2%
French
2%
Arabic
2%

House tenancy (%)

Owners
58%
Renters
42%

What’s nearby?Essentials within 5 km

Local Logic

Transportation Scores

Estimated Budget