2028 36 St, Calgary, Alberta T3E 2Z1
Contact us about this property
Highlights
Estimated valueThis is the price Wahi expects this property to sell for.
The calculation is powered by our Instant Home Value Estimate, which uses current market and property price trends to estimate your home’s value with a 90% accuracy rate.Not available
Price/Sqft$641/sqft
Monthly cost
Open Calculator
Description
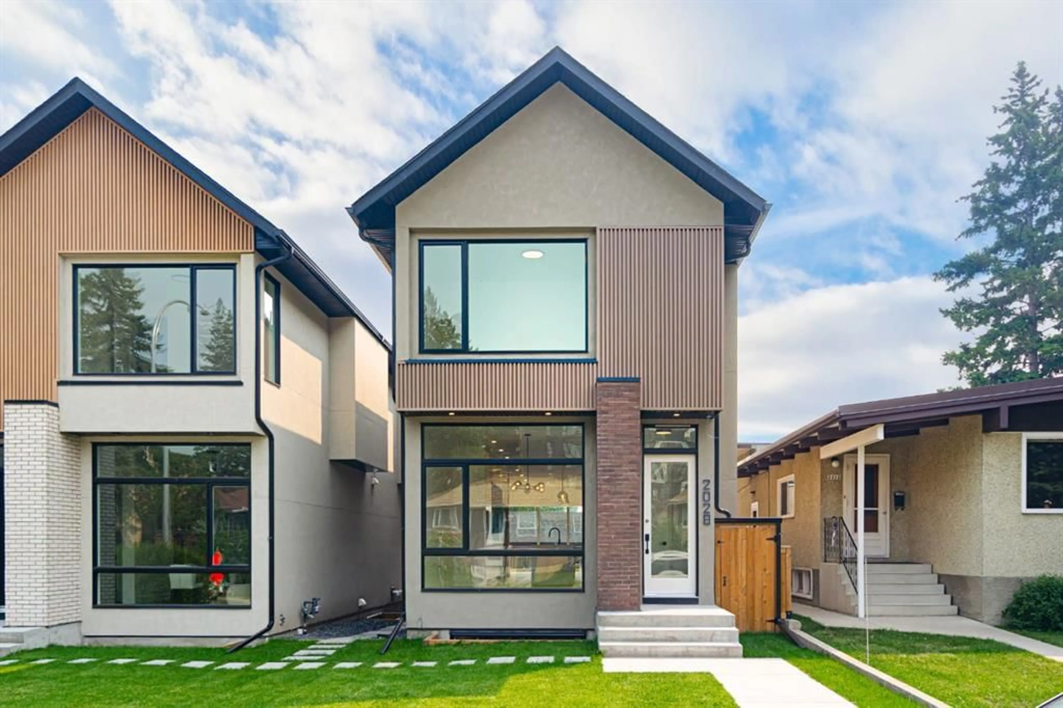
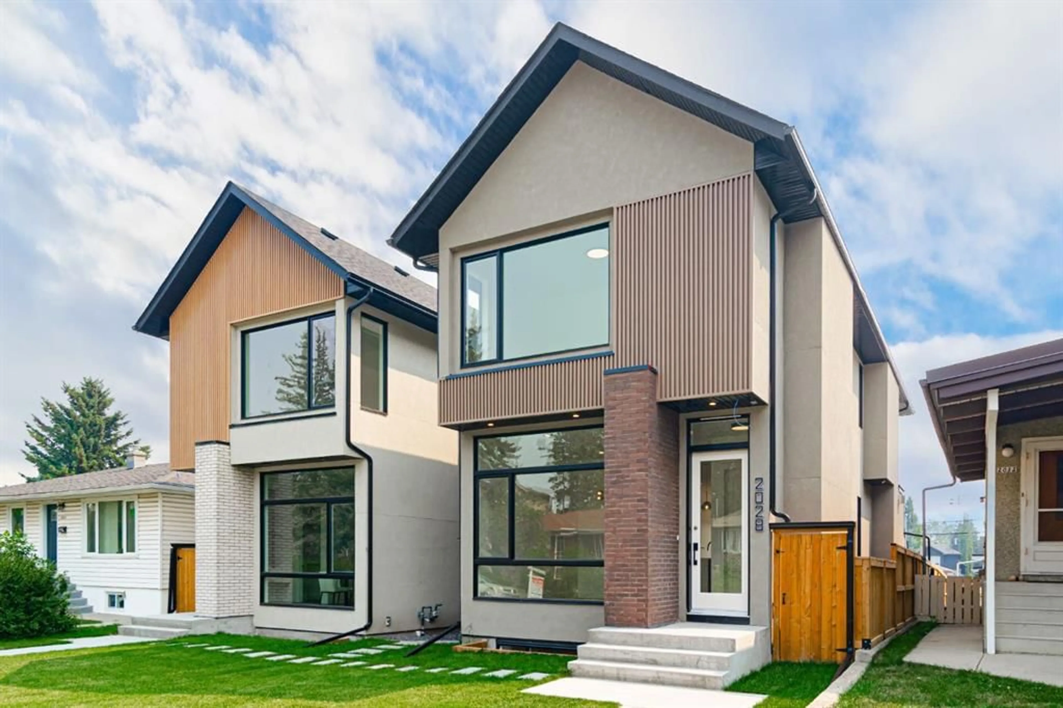
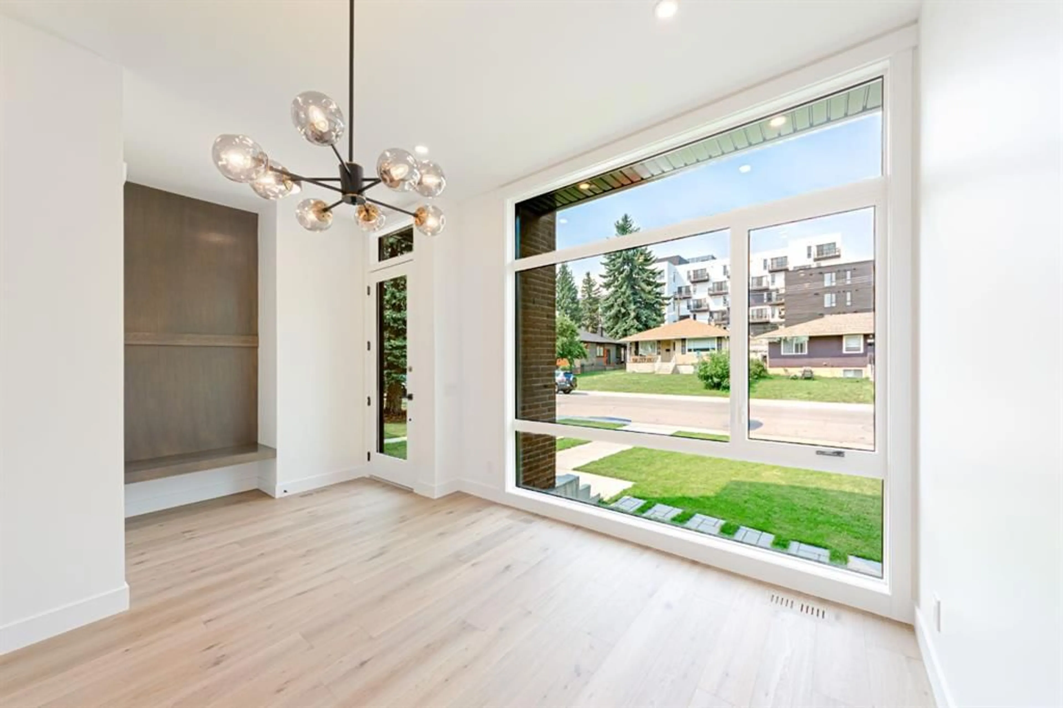
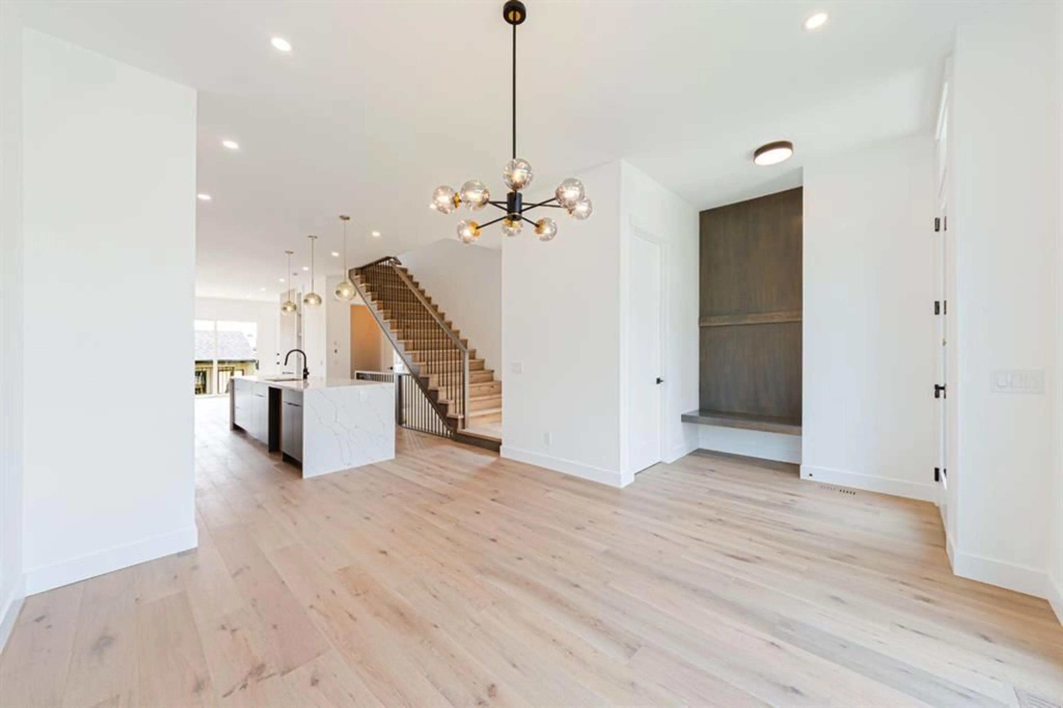
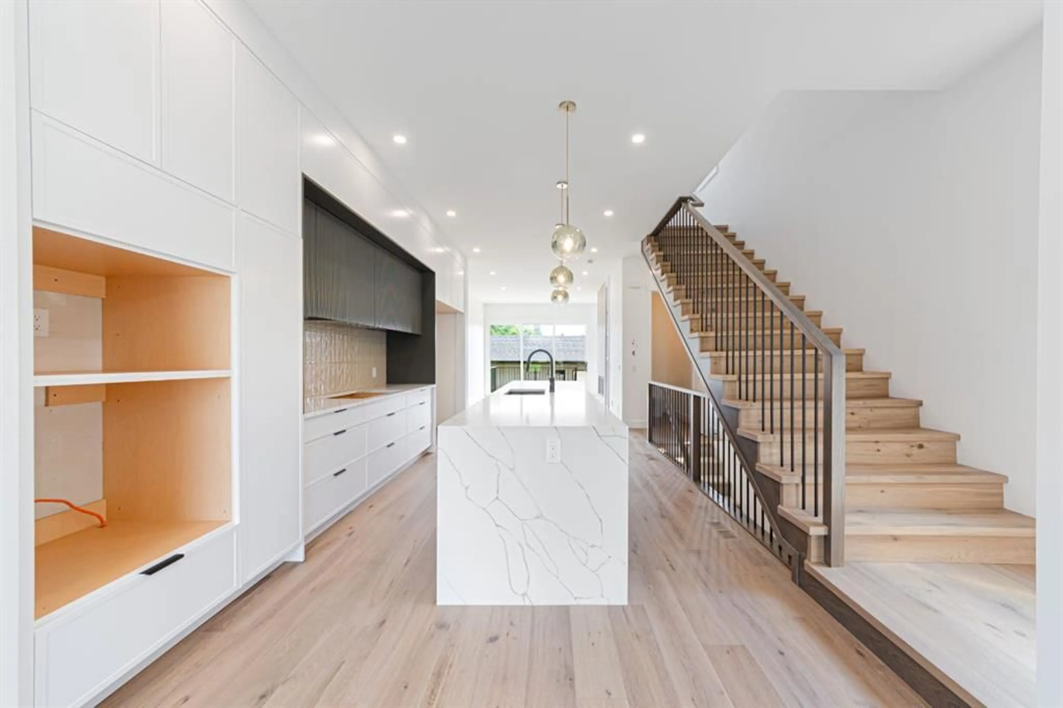
Welcome to this exceptional newly built two-storey home nestled on a quiet street in the sought-after inner city community of Killarney. Offering over 2,800 square feet of beautifully finished living space across three levels, this four bedroom, three and half bathroom residence seamlessly blends contemporary design, premium finishes, and functional family living. Step inside to discover an airy, light-filled main floor highlighted by soaring ceilings, wide plank hardwood flooring, and expansive windows that create a bright and welcoming atmosphere. The open concept layout is perfectly suited for both everyday living and entertaining, featuring a spacious dining area that flows effortlessly into the stunning gourmet kitchen. Complete with quartz countertops, an oversized island with seating, custom cabinetry, designer lighting, and a premium stainless steel appliance package, this space is sure to impress home chefs and guests alike. The inviting living room is anchored by a stylish fireplace with custom built-in shelving, creating the perfect setting to relax or entertain. A practical mudroom with built-in storage and a beautifully finished powder room complete the main level. Upstairs, the spacious primary retreat offers a peaceful escape, featuring a generous walk-in closet and a luxurious spa inspired ensuite, dual vanities, a freestanding soaker tub, and an oversized glass shower. Two additional bedrooms, a full bathroom, and a conveniently located laundry room provide comfort and functionality for growing families. The professionally finished basement expands the home's living space with a large recreation room, an elegant wet bar, a fourth bedroom, a full bathroom, and a versatile flex room that can easily serve as a home office, fitness area, or media room. Additional highlights include nine foot ceilings throughout, oversized interior doors, rough-in for air conditioning, quality craftsmanship throughout, a fully fenced backyard with a private patio, and a detached double garage. Located just minutes from parks, schools, shopping, public transit, and downtown Calgary, this remarkable Killarney home offers the perfect combination of modern luxury, everyday comfort, and unbeatable inner-city convenience.
Property Details
Interior
Features
Main Floor
Living Room
18`6" x 11`6"Kitchen
19`5" x 8`7"Dining Room
12`11" x 11`5"Foyer
6`11" x 6`4"Exterior
Features
Parking
Garage spaces 2
Garage type -
Other parking spaces 0
Total parking spaces 2
Property History
 31
31