pillar/IMG-A2339244_1.jpg
17 days on Market

2002 31 St, Calgary, Alberta T3E 2N2

Townhouse
2 + 1
4 + 1
~1374.86 sqft
$•••,•••
$699,900
Get pre-qualifiedPowered by nesto
Townhouse
2 + 1
4 + 1
~1374.86 sqft

Contact us about this property

Call

Highlights

Property Estimate

Days on market17 days

Estimated valueNot available

Price/Sqft$509/sqft

Monthly cost

Open Calculator

Description

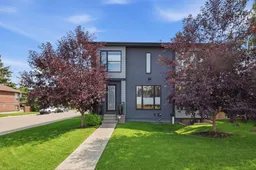
OPEN HOUSE SUNDAY, SEPTEMBER 6TH FROM 1-3 PM. Positioned on a quiet street in the mature community of Killarney, this beautifully finished 3-bedroom townhome offers over 1,370 sq. ft. of thoughtfully designed living space. The open main level features 9-foot ceilings, abundant space and ample natural light. Kitchen is expertly appointed with a waterfall island ideal for prep and entertaining, full-height custom cabinets with soft-close drawers and stainless steel appliances including a stylish chimney hood fan. Adjacent, the dining space provides generous room for hosting memorable gatherings. The welcoming living area centers around a sleek linear fireplace, offering plenty of room for cozy family nights or entertaining guests. A 2-piece powder room completes the main level. Upstairs, the second level hosts 2 comfortable bedrooms and two luxurious ensuites, including a primary bedroom with walk-in closet and private 4-piece bath with stylish barn door. The fully developed basement extends the living space with a spacious family room ideal for movie nights or relaxing, and a third bedroom, which is great for guests, children or a home office. Designer tile and backsplash and upgraded plumbing fixtures. Outdoors, enjoy a sunny, fenced back yard perfect for summer entertaining. Parking is effortless with a single private garage. This prime location is hard to beat - just minutes from the Killarney Rec Centre, Shaganappi Point Golf Course, schools, shopping, public transit, and with quick access to 17th Avenue and Crowchild Trail.


Property Details

Style2 Storey
View-
Age of property2018
SqFt~1374.86 SqFt
Lot Size-
Parking Spaces1
MLS ®NumberA2339244
Community NameKillarney/Glengarry
Data SourcePILLAR 9
Listing byRE/MAX First

Features

Heating: Forced Air,Natural Gas
Cooling: Central Air
Basement: Full,Finished,None

Main Floor

2pc Bathroom

4`11" x 4`8"

Dining Room

17`0" x 10`7"

Kitchen

13`1" x 12`4"

Living Room

12`9" x 12`7"


Features

Patio: Deck,Patio
Balcony: Deck,Patio

Parking

Garage spaces 1

Garage type -

Other parking spaces 0

Total parking spaces 1


Property History

Aug 21, 2026
ListedActive
$699,900
17 days on market
history photo preview47
Listing by pillar 9®
Property listed by RE/MAX First, Brokerage
Agent Banner Image
Interested in this property?Get in touch to get the inside scoop.

Market Data - Killarney/Glengarry

Geo Zone Map ThumbnailKillarney/Glengarry

Strong Buyer's Market

View Market Data

Townhouse - for the past 30 days

Buyer's market Seller's market

Avg. Days on Market

Past 30 days

36 days

Compared to

2025

25 days

2024

16 days

2023

22 days

New Listings

Past 30 days

10 listings

Compared to

2025

9 listings

2024

5 listings

2023

8 listings

Units sold

Past 30 days

2 units

Compared to

2025

6 units

2024

4 units

2023

6 units

Median Sold Price

Past 30 days

$305,000

Compared to

2025

$514,500

2024

$657,500

2023

$385,250


Population and Demographics

Overview

Total population 7231
Average household income $169,619

Age (%)

0 to 19
21%
20 to 34
26%
35 to 49
27%
50 to 64
16%
65 and plus
10%

Household composition (%)

Single family
57%
Single person
35%
Multi person
8%
Multi family
0%

Mother tongue (%)

English
84%
Others
4%
Spanish
3%
Tagalog (Pilipino, Filipino)
2%
French
2%
Arabic
2%

House tenancy (%)

Owners
58%
Renters
42%

What’s nearby?Essentials within 5 km

Local Logic

Transportation Scores

Estimated Budget