1932 35 St #2, Calgary, Alberta T3E 2X3
Contact us about this property
Highlights
Estimated valueThis is the price Wahi expects this property to sell for.
The calculation is powered by our Instant Home Value Estimate, which uses current market and property price trends to estimate your home’s value with a 90% accuracy rate.Not available
Price/Sqft$436/sqft
Monthly cost
Open Calculator
Description
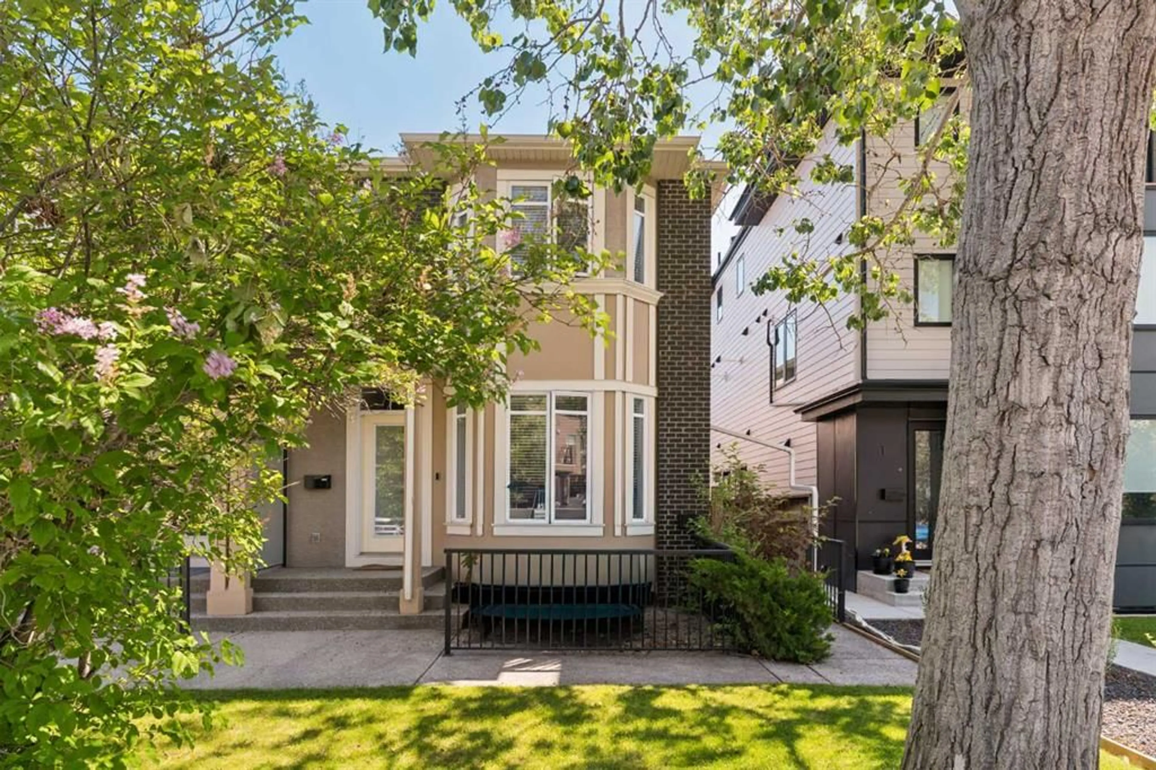
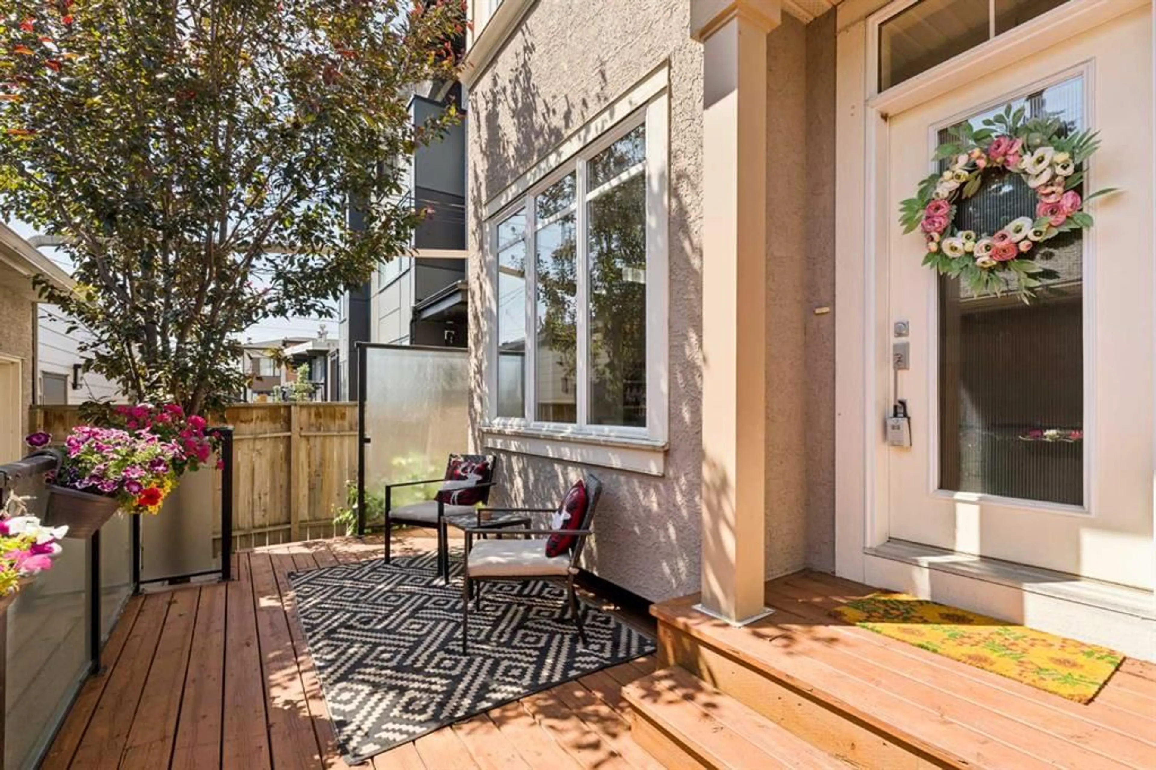
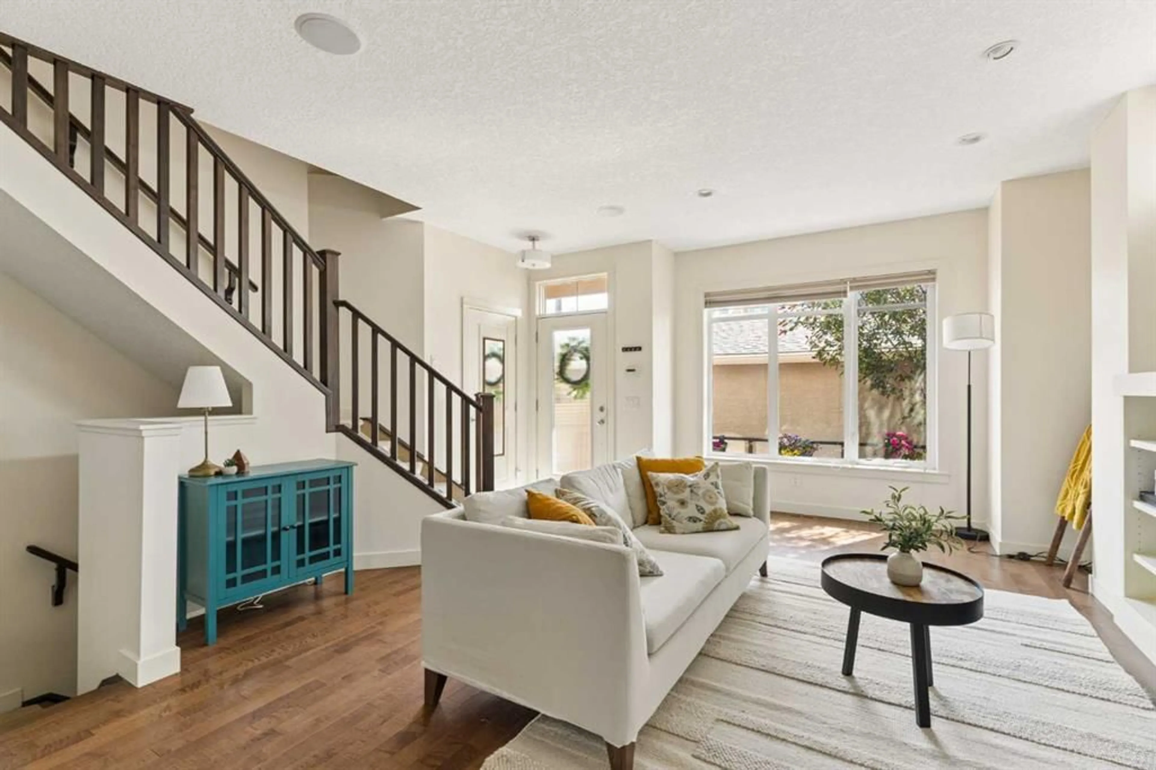
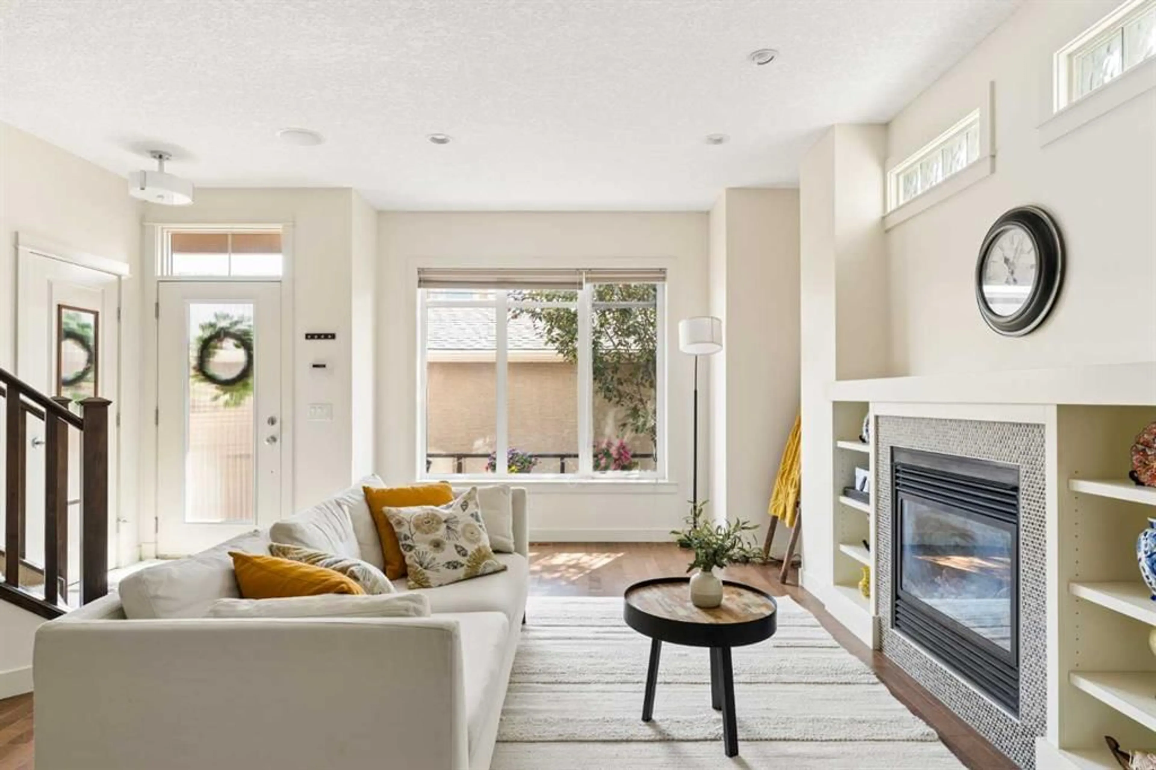
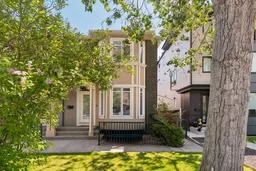
**Open House Sunday August 23rd 11:00-1:00** Situated in the highly desirable inner-city community of Killarney, this beautifully crafted townhouse combines timeless style, thoughtful design, and an exceptional location. Large windows fill the main floor with natural light, creating a bright and inviting living space. The living room is anchored by a cozy gas fireplace with custom built-ins, while rich hardwood flooring adds warmth throughout. The well-appointed kitchen features granite countertops, stainless steel appliances, a corner pantry, and a generous breakfast bar, flowing seamlessly into the adjoining dining area—perfect for everyday living and effortless entertaining. A convenient 2-piece powder room completes the main level. Upstairs, the spacious primary retreat features a walk-in closet and a luxurious 5-piece ensuite with dual vanities, a glass shower, and a relaxing jetted tub. The second bedroom is equally well-appointed with its own walk-in closet and private 4-piece ensuite. A convenient upper-level laundry room completes the floor. The fully finished basement extends the living space with a large recreation room, a third bedroom, and a private 3-piece ensuite—ideal for guests, a home office, or growing families. Outside, unwind on your private patio retreat, and enjoy the convenience of a single detached garage. Located in one of Calgary's most sought-after inner-city neighbourhoods, you'll enjoy easy access to the Killarney Aquatic & Recreation Centre, parks, playgrounds, excellent schools, the nearby LRT station, and the shops, cafés, and restaurants along 17th Avenue. Bright, beautifully maintained, and completely move-in ready, this home offers the perfect blend of comfort, style, and walkable urban living. Book your private showing today.
Property Details
Interior
Features
Main Floor
2pc Bathroom
5`0" x 4`4"Dining Room
8`9" x 10`4"Kitchen
9`8" x 12`4"Living Room
14`11" x 23`6"Exterior
Features
Parking
Garage spaces 1
Garage type -
Other parking spaces 0
Total parking spaces 1
Property History
 45
45

