1930 26A St #3, Calgary, Alberta T3E 2B7
Contact us about this property
Highlights
Estimated valueThis is the price Wahi expects this property to sell for.
The calculation is powered by our Instant Home Value Estimate, which uses current market and property price trends to estimate your home’s value with a 90% accuracy rate.Not available
Price/Sqft$364/sqft
Monthly cost
Open Calculator
Description
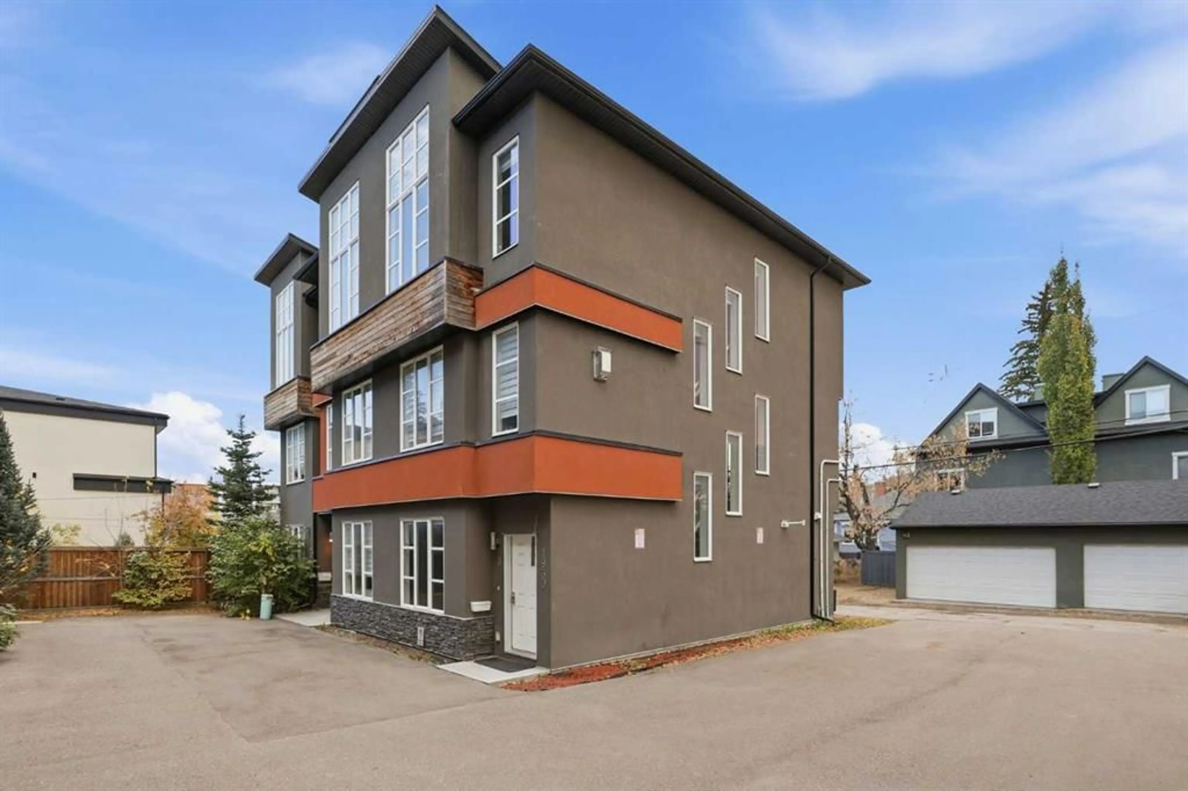
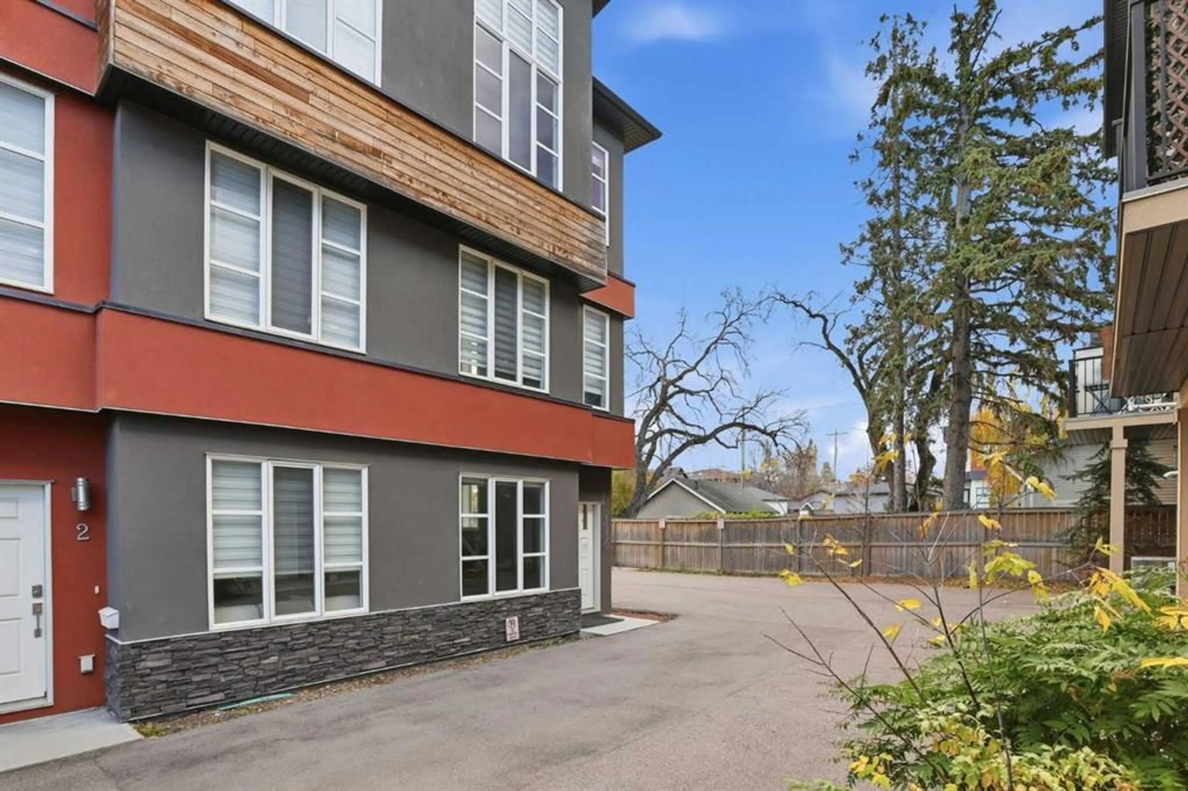
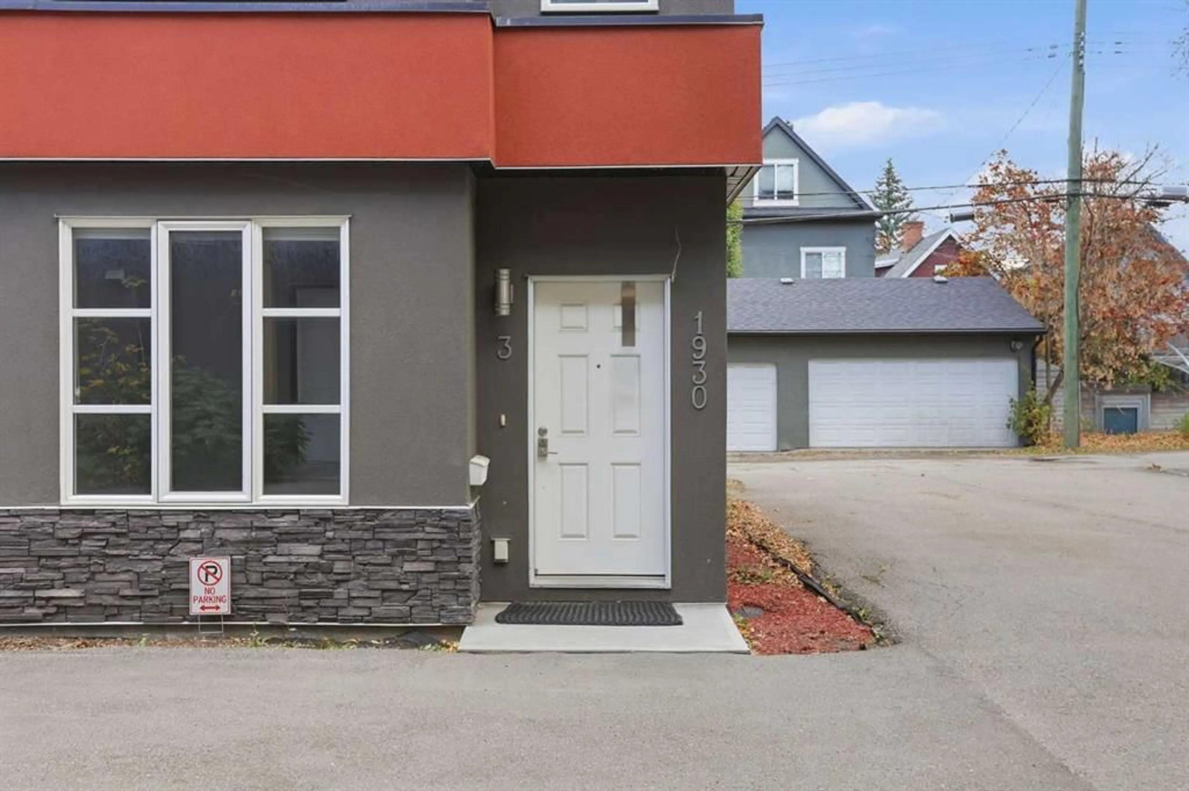
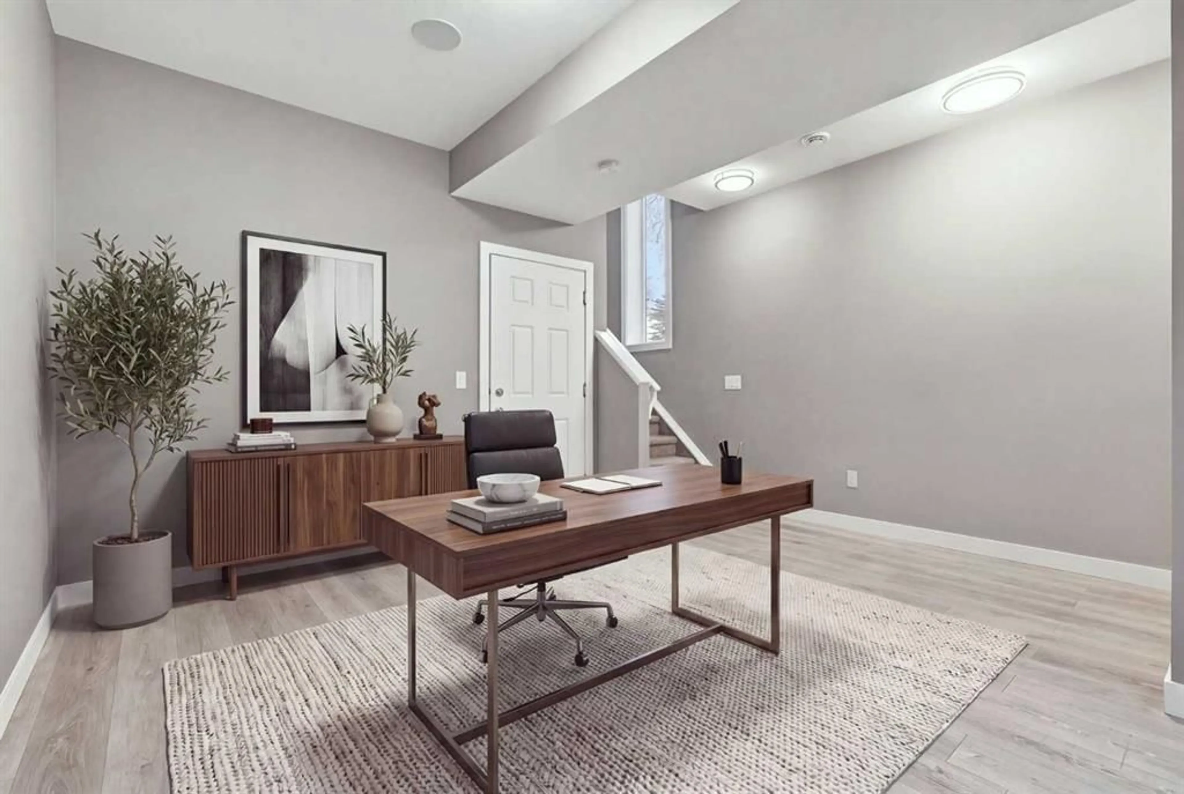
Welcome to this beautifully maintained, END UNIT TOWNHOME in the heart of Killarney, one of Calgary’s most desirable inner-city neighbourhoods! Located in a small, intimate complex, this freshly updated three-storey home offers 2 bedrooms, 2.5 bathrooms, CENTRAL AIR CONDITIONING, BRAND NEW CARPET, FRESH PAINT THROUGHOUT, and a thoughtfully designed layout with plenty of versatile living space. The bright and inviting main floor features an open-concept design, perfect for both everyday living and entertaining. The spacious kitchen offers STAINLESS STEEL APPLIANCES, STONE COUNTERTOPS, ample cabinetry, and a LARGE ISLAND with additional seating. The adjoining dining area provides access to a PRIVATE BALCONY, while the comfortable living room features a COZY ELECTRIC FIREPLACE. A convenient powder room completes this level. Upstairs, you'll find two generously sized primary suites, each featuring its own private ensuite bathroom, making this an ideal layout for roommates, guests, or those looking for added privacy. One of the bedrooms showcases impressive OVERSIZED WINDOWS that flood the space with natural light. UPPER LEVEL LAUNDRY adds to the home's functionality. The entry level offers even more flexibility with a BONUS LIVING SPACE that can easily serve as a home office, fitness area, playroom, or additional family room. You'll also appreciate the extra storage space, utility room, and extra long ATTACHED SINGLE CAR GARAGE. With fresh paint throughout, new carpets, air conditioning, and a fantastic location close to parks, schools, shopping, restaurants, and all the amenities of inner-city living, this home offers the perfect combination of comfort, convenience, and versatility. Enjoy easy access to downtown and everything that makes Killarney such a sought after community. Move right in and enjoy!
Property Details
Interior
Features
Main Floor
Living Room
14`7" x 13`5"Furnace/Utility Room
4`8" x 11`1"Exterior
Features
Parking
Garage spaces 1
Garage type -
Other parking spaces 0
Total parking spaces 1
Property History
 37
37