8 hours on Market

1305 Glenmore Trail #503, Calgary, Alberta T2V 4Y8

Townhouse
3
3 + 1
~1617.00 sqft
$380,000
Get pre-qualifiedPowered by nesto
Townhouse
3
3 + 1
~1617.00 sqft

Contact us about this property

Call

Highlights

Property Estimate

Days on market8 hours

Estimated valueNot available

Price/Sqft$235/sqft

Monthly cost

Open Calculator

Description

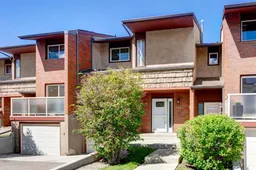
Welcome to Heatherington Estates, where space, convenience and lifestyle come together. Huge value in this move-in ready townhouse, boasting the largest floor plan in complex at over over 1,600 sq. ft. of above grade living space with 3 large bedrooms, 2½ bathrooms and an oversized, attached garage! Freshly painted with brand new carpet, this unit also features a sun-filled kitchen with breakfast nook welcomes the morning light, while the expansive living and dining areas overlooking a private, fenced, west-facing, professionally landscaped patio and garden; an ideal setting for summer evenings, entertaining or simply unwinding after work. Upstairs, the generous primary suite offers hardwood floors, an ensuite bath and abundant closet space, complemented by two additional bedrooms (each with hardwood floors) and a full bathroom. The unfinished basement features newer Maytag washer and dryer and provides exceptional storage with exciting potential for future development. Residents enjoy exclusive access to a brand new pickleball/basketball court, fenced off-leash dog space and an exceptional community social area. Located just minutes from Glenmore Reservoir, Rockyview General Hospital, Chinook Centre, transit, schools and major roadways, this is an incredible opportunity to own in one of southwest Calgary's most desirable and established communities. Move-in ready and available for quick possession.


Property Details

Style2 Storey
View-
Age of property1970
SqFt~1617.00 SqFt
Lot Size-
Parking Spaces2
MLS ®NumberA2323235
Community NameKelvin Grove
Data SourcePILLAR 9
Listing byReal Estate Professionals Inc.

Features

Heating: Forced Air
Central Vacuum
Basement: Full,Unfinished,None

Main Floor

2pc Bathroom

5`0" x 6`7"


Features

Patio: Patio
Balcony: Patio

Parking

Garage spaces 2

Garage type -

Other parking spaces 0

Total parking spaces 2


Property History

Jul 6, 2026
ListedActive
$380,000
8 hours on market
history photo preview33
Listing by pillar 9®
Property listed by Real Estate Professionals Inc., Brokerage
Agent Banner Image
Interested in this property?Get in touch to get the inside scoop.

Market Data - Kelvin Grove

Geo Zone Map ThumbnailKelvin Grove

Strong Seller's Market

View Market Data

Townhouse - for the past 30 days

Buyer's market Seller's market

Avg. Days on Market

Past 30 days

0 day

Compared to

2025

0 day

2024

19 days

2023

0 day

New Listings

Past 30 days

2 listings

Compared to

2025

1 listing

2024

1 listing

2023

1 listing

Units sold

Past 30 days

0 unit

Compared to

2025

0 unit

2024

1 unit

2023

0 unit

Median Sold Price

Past 30 days

$0

Compared to

2024

$262,000


Population and Demographics

Overview

Total population 1649
Average household income $222,080

Age (%)

0 to 19
20%
20 to 34
13%
35 to 49
18%
50 to 64
20%
65 and plus
29%

Household composition (%)

Single family
64%
Single person
32%
Multi person
5%
Multi family
0%

Mother tongue (%)

English
88%
Others
3%
French
3%
Tagalog (Pilipino, Filipino)
2%
Spanish
2%
Mandarin
1%

House tenancy (%)

Owners
69%
Renters
31%

What’s nearby?Essentials within 5 km

Local Logic

Transportation Scores

Estimated Budget