1305 Glenmore Trail #103, Calgary, Alberta T2V 4Y8
Contact us about this property
Highlights
Estimated valueThis is the price Wahi expects this property to sell for.
The calculation is powered by our Instant Home Value Estimate, which uses current market and property price trends to estimate your home’s value with a 90% accuracy rate.Not available
Price/Sqft$275/sqft
Monthly cost
Open Calculator
Description
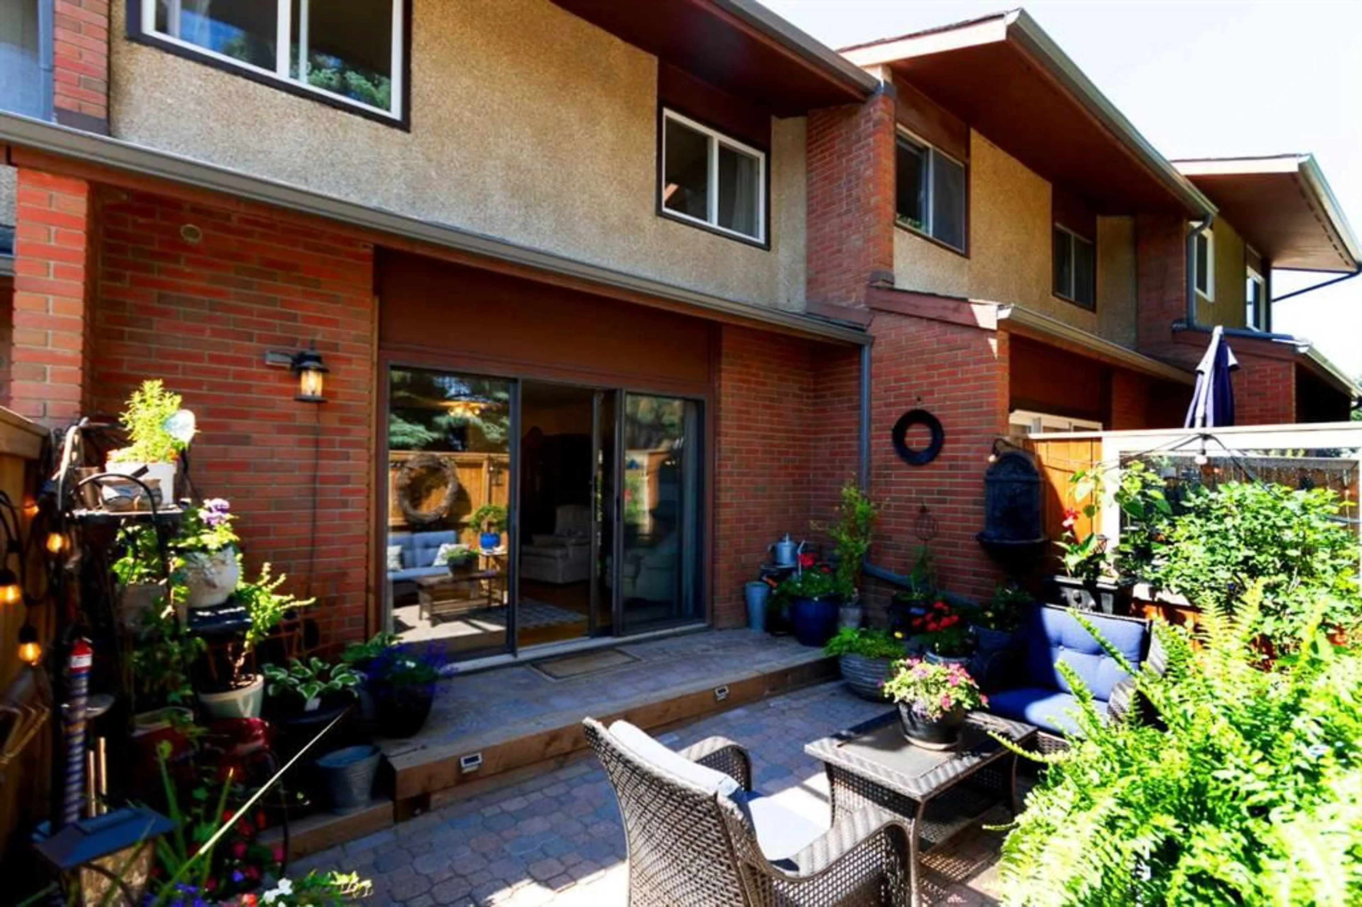
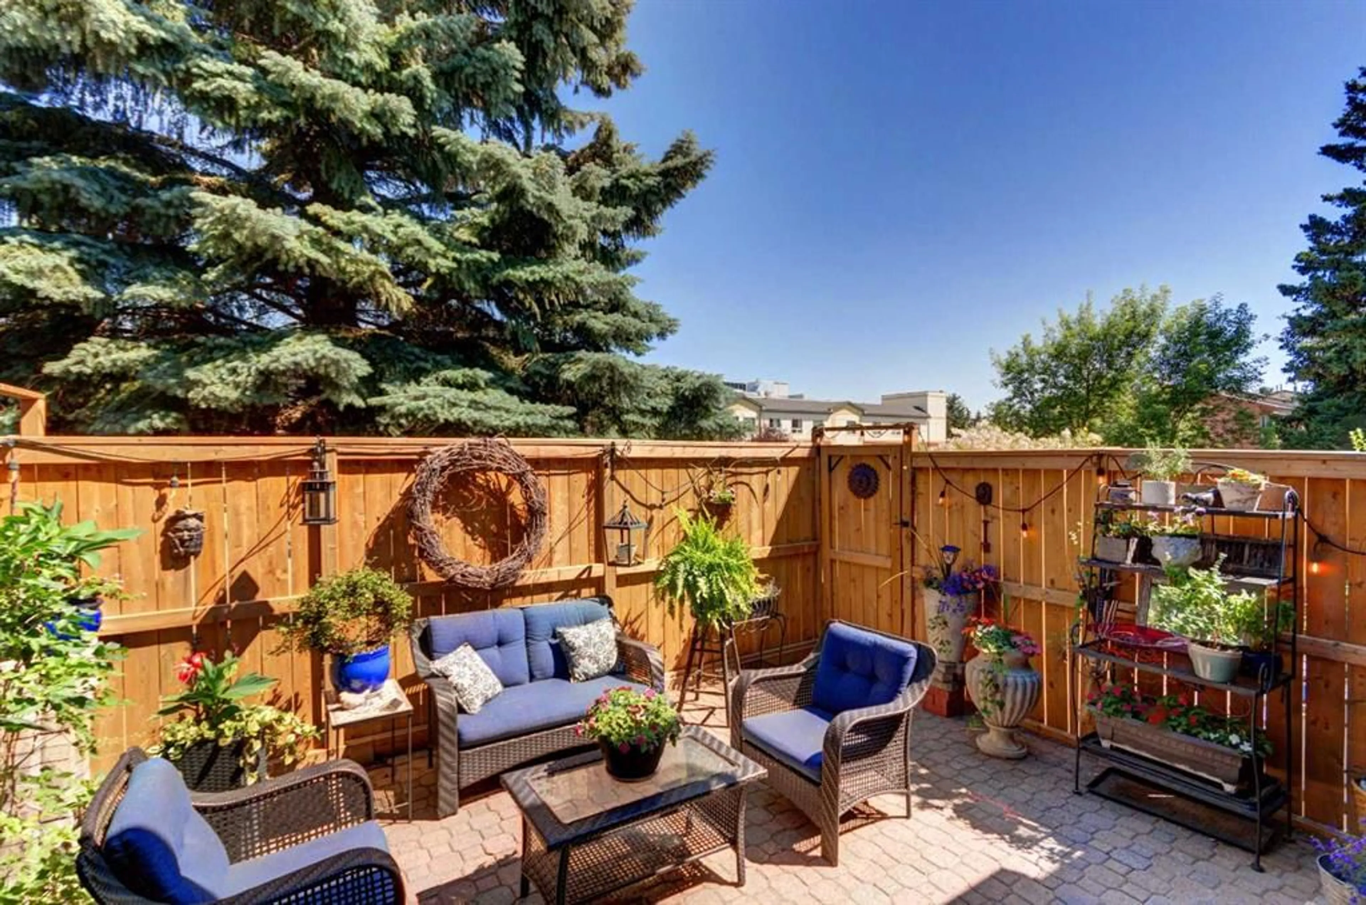
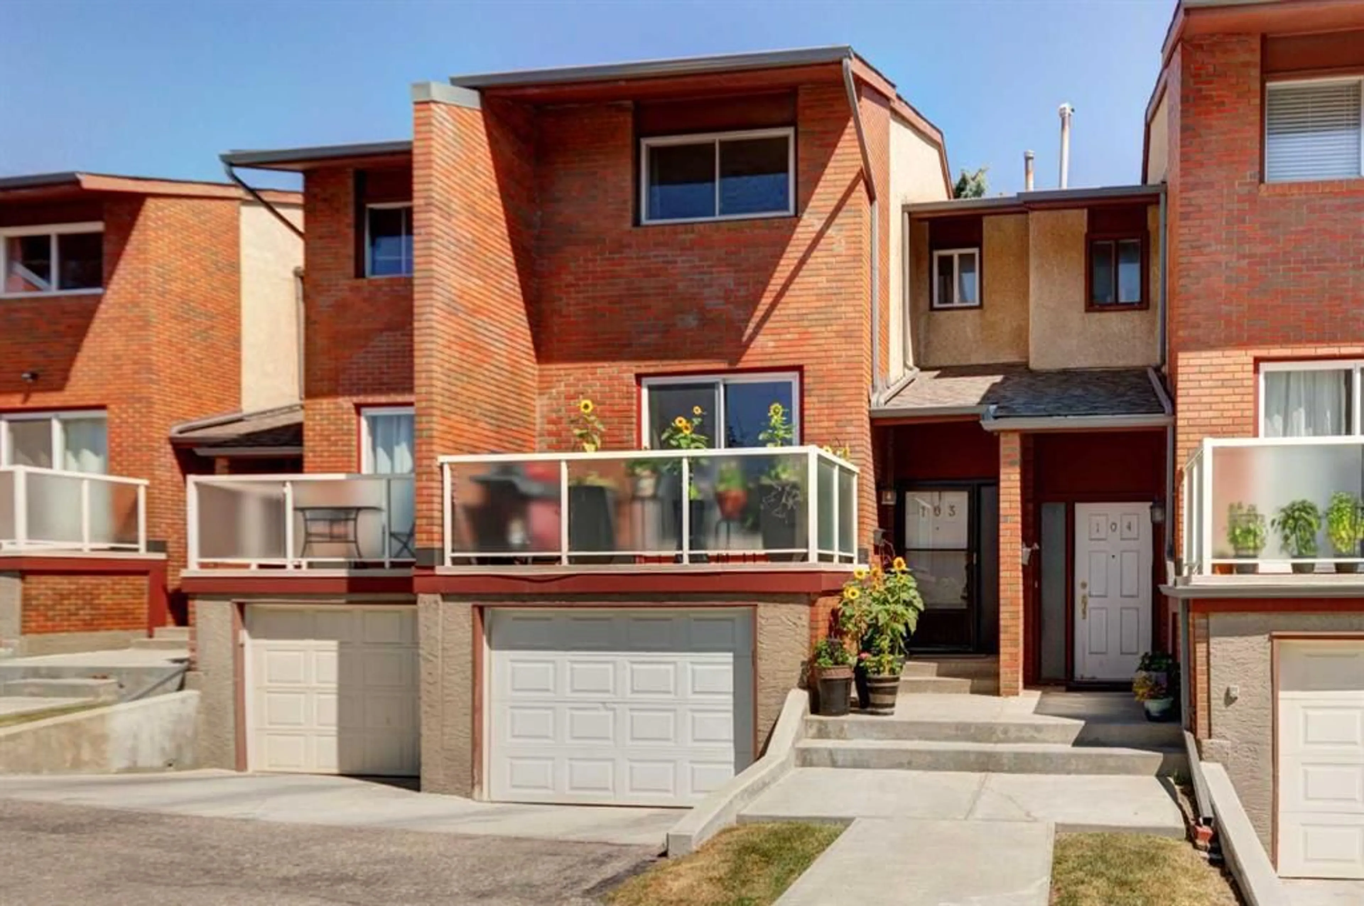
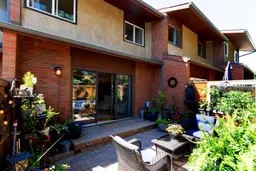
Looking for a large town home with a private oasis of outdoor space? You’ve found it with this spacious & beautifully upgraded townhouse in the desirable community of Kelvin Grove, offering an unbeatable inner-city location with quick access to downtown via both Glenmore Trail & Elbow Drive. With over three levels of thoughtfully designed living space, this home combines comfort, functionality, & low-maintenance living. The bright main floor features rich hardwood flooring complemented by heated tile throughout, creating a warm & inviting space. The upgraded island kitchen offers an eating bar, stone backsplash, abundant counter space, & plenty of storage, making it ideal for both everyday living & entertaining. The generous dining & living rooms provide plenty of space to gather, while sliding glass doors lead to the oversized east-facing patio—perfect for enjoying your morning coffee or relaxing outdoors in the beautifully landscaped private courtyard with paver stone patio. Upstairs, the oversized primary bedroom features hardwood flooring, a walk-in closet, & plenty of room for a king-sized bedroom suite. A second spacious bedroom, also with hardwood flooring, is ideal for guests, a roommate, or a home office. The fully finished basement adds valuable living space with a media room, laundry area, & exceptional storage. Upgrades include: Furnace (2017), windows (2015), Fridge, Dishwasher & Wall Oven (2021) & renovated bathroom in 2015 (approx. $25,000). With no carpet throughout the home, a single attached garage, second exterior parking stall & an excellent location close to shopping, restaurants, transit, and parks, this move-in ready townhouse offers the perfect blend of space, convenience, & easy living. You’ll love living here!!!
Property Details
Interior
Features
Main Floor
Dining Room
11`8" x 9`5"Living Room
17`3" x 17`3"Kitchen
13`5" x 11`6"3pc Bathroom
Exterior
Features
Parking
Garage spaces 1
Garage type -
Other parking spaces 1
Total parking spaces 2
Property History
 33
33

