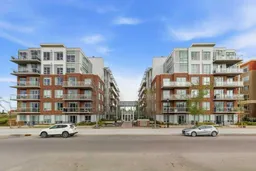
Experience elevated inner-city living in this beautifully designed 1-bedroom residence in the award-winning SoBow condominiums, perfectly situated in the heart of Calgary’s highly sought-after community of Inglewood. Thoughtfully designed this exceptional home offers the perfect blend of modern sophistication, comfort, and sustainability in one of the city’s most vibrant riverside locations.
Offering 625 sq. ft. of intelligently designed living space, this rare and functional layout feels remarkably open and inviting. Soaring 9-foot ceilings, European wide-plank hardwood flooring, clean architectural lines, and contemporary finishes create a warm yet modern atmosphere throughout. Expansive east-facing windows fill the home with natural light while showcasing stunning views of the Bow River and Pearce Estate Park, creating a peaceful backdrop you can enjoy every day. Central air conditioning ensures year-round comfort.
The chef-inspired kitchen is designed to impress, featuring premium appliances including a Fisher & Paykel integrated DishDrawer dishwasher, Italian Bertazzoni gas range, extensive cabinetry, and a beautiful butcher block island that’s perfect for entertaining, casual dining, or preparing your favorite meals. The spacious living area offers an airy, open feel ideal for relaxing or hosting guests, while the generously sized primary bedroom features ample closet space and a stylish 3-piece ensuite. A dedicated in-suite laundry and storage room with an oversized front-load washer and Samsung steam dryer adds everyday convenience. Step outside onto the private east-facing concrete balcony complete with a gas BBQ hookup and glass rail—an ideal space to enjoy morning coffee, summer evenings, and the tranquil river views. This home also includes one secured titled underground parking stall conveniently located near the elevator.
Residents of SoBow enjoy access to an exceptional collection of amenities including concierge service, a 9,000 sq. ft. fitness facility with showers and steam rooms, bike storage, a games and recreation lounge with pool tables and foosball, theatre-style seating with recliners, a fully equipped party room with kitchen facilities, and a full-service integrative health clinic offering massage, acupuncture, and naturopathic therapies. Quiet concrete construction further enhances privacy and comfort.
Located steps from the Bow River pathways, Harvie Passage, Pearce Estate Park, Barley Point, and the Inglewood Bird Sanctuary, this home also places you within walking distance of Inglewood’s iconic 9th Avenue, known for its incredible restaurants, cafés, boutiques, breweries, and vibrant community atmosphere. This is a rare opportunity to own a truly inspiring home in one of Calgary’s most desirable neighbourhoods—book your private showing today and experience the SoBow lifestyle for yourself.
Inclusions: Dishwasher,Gas Range,Microwave,Range Hood,Refrigerator,Washer/Dryer,Window Coverings

 40Listing by pillar 9®

