pillar/IMG-A2328872_1.jpg
2 days on Market

63 Inglewood Pk #308, Calgary, Alberta T2G1B7

In the same building:
-
Condo
1
1
~604.60 sqft
$285,000
Get pre-qualifiedPowered by nesto
Condo
1
1
~604.60 sqft

Contact us about this property

Call

Highlights

Property Estimate

Days on market2 days

Estimated valueNot available

Price/Sqft$471/sqft

Monthly cost

Open Calculator

Description

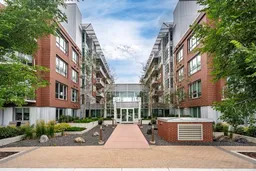
Welcome to #308 in SoBow, tucked into one of Calgary's most storied neighbourhoods. This one-bedroom unit blends industrial-chic style with genuine European polish: premium finishes paired with a layout to be lived in, not just looked at. The unit faces the interior courtyard, giving you a quiet, private outlook, whether you're on your east-facing balcony or spending an evening in the courtyard itself. The concrete construction keeps noise to a minimum throughout, while the wide-plank engineered hardwood floors throughout bring a soft and warm feel into the home. An oversized kitchen island anchors the space, with an LED beam accent overhead. Stainless steel appliances include a Bertazzoni gas range, ready for weeknight dinners or late-night pizza. Built-in storage keeps clutter out of sight, and in-suite laundry comes with extra storage space of its own. Step outside and you're minutes from Inglewood's independent shops, cafes, and some of the city's best restaurants, with Pearce Estate Park and the Bow River Pathway right across the street for your outdoor time. Blackfoot Trail and Deerfoot Trail are both at your doorstep, keeping the rest of the city within easy reach. Building amenities go well beyond the standard: a commercial-grade gym with a sled turf, free weights, and machines, plus a party room with two pool tables, a full kitchen, and a theatre room for entertaining larger groups. Heated, titled underground parking and storage complete the package! Whether it's your first home, an investment property, or a lock-and-leave downsize, this one is worth a closer look. Book your showing today!


Property Details

StyleApartment-Single Level Unit
View-
Age of property2015
SqFt~604.60 SqFt
Lot Size-
Parking Spaces1
MLS ®NumberA2328872
Community NameInglewood
Data SourcePILLAR 9
Listing byRE/MAX Real Estate (Mountain View)

Features

Heating: Central
Cooling: Central Air

Main Floor

3pc Bathroom

4`11" x 9`1"

Bedroom - Primary

8`1" x 11`2"

Dining Room

8`3" x 13`3"

Foyer

5`10" x 9`5"


Features

Patio: Balcony(s)
Balcony: Balcony(s)

Parking

Garage spaces 1

Garage type -

Other parking spaces 0

Total parking spaces 1


6Story
Amenities

Clubhouse, Elevator(s), Fitness Center, Party Room, Recreation Room, Visitor Parking

Inclusions
Hydro
Water
Parking
Cable
Heat

Property History

Jul 15, 2026
ListedActive
$285,000
2 days on market
history photo preview28
Listing by pillar 9®
Property listed by RE/MAX Real Estate (Mountain View), Brokerage
Agent Banner Image
Interested in this property?Get in touch to get the inside scoop.

Market Data - Inglewood

Geo Zone Map ThumbnailInglewood

Balanced Market

View Market Data

Condo - for the past 30 days

Buyer's market Seller's market

Avg. Days on Market

Past 30 days

25 days

Compared to

2025

51 days

2024

11 days

2023

65 days

New Listings

Past 30 days

8 listings

Compared to

2025

6 listings

2024

8 listings

2023

5 listings

Units sold

Past 30 days

3 units

Compared to

2025

5 units

2024

6 units

2023

4 units

Median Sold Price

Past 30 days

$353,000

Compared to

2025

$365,000

2024

$390,000

2023

$332,500


Population and Demographics

Overview

Total population 2135
Average household income $154,772

Age (%)

0 to 19
13%
20 to 34
28%
35 to 49
26%
50 to 64
19%
65 and plus
15%

Household composition (%)

Single person
47%
Single family
46%
Multi person
6%
Multi family
0%

Mother tongue (%)

English
90%
Others
5%
French
2%
Spanish
1%

House tenancy (%)

Owners
53%
Renters
47%

What’s nearby?Essentials within 5 km

Local Logic

Transportation Scores

Estimated Budget