321 INGLEWOOD PARK SE, Calgary, Alberta T2G1B7
Contact us about this property
Highlights
Estimated valueThis is the price Wahi expects this property to sell for.
The calculation is powered by our Instant Home Value Estimate, which uses current market and property price trends to estimate your home’s value with a 90% accuracy rate.Not available
Price/Sqft$457/sqft
Monthly cost
Open Calculator
Description
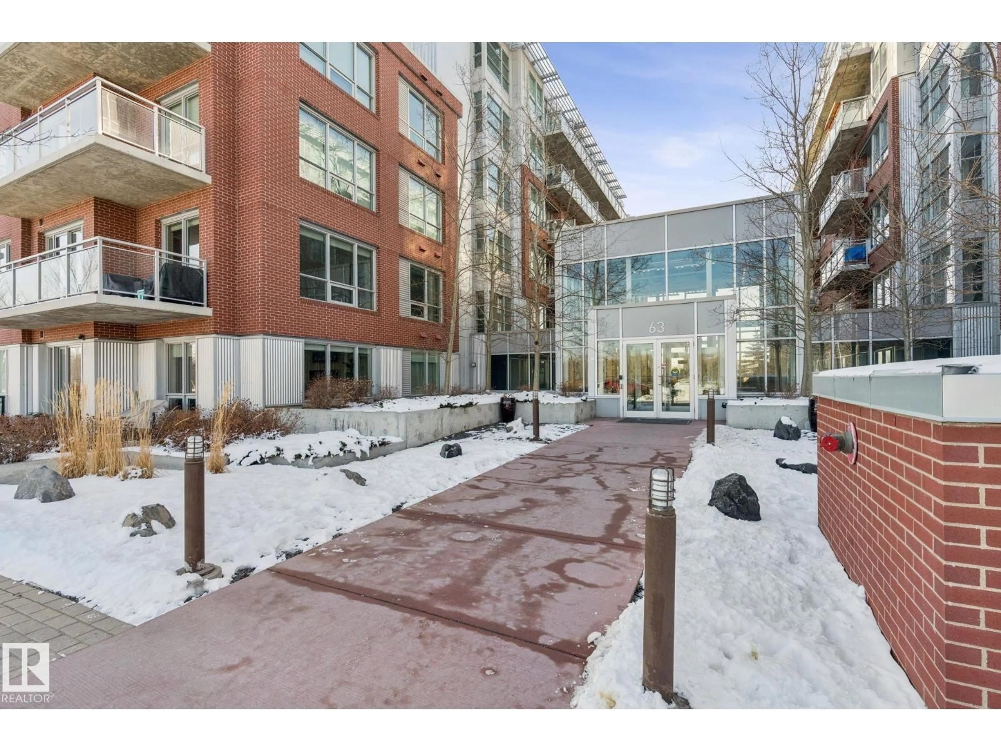
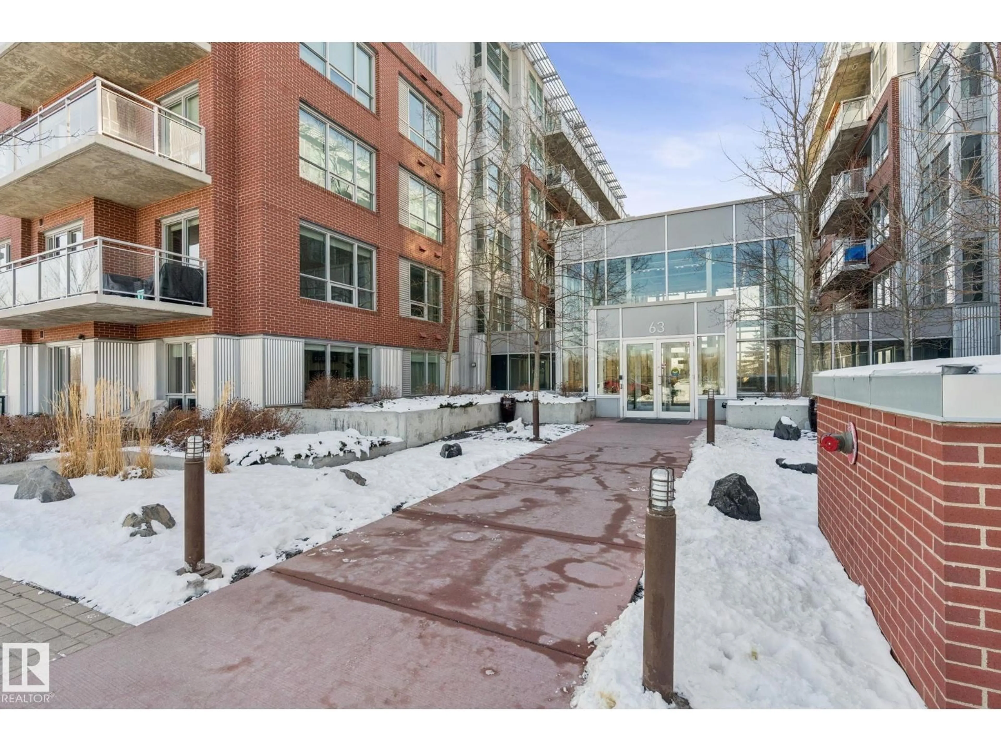
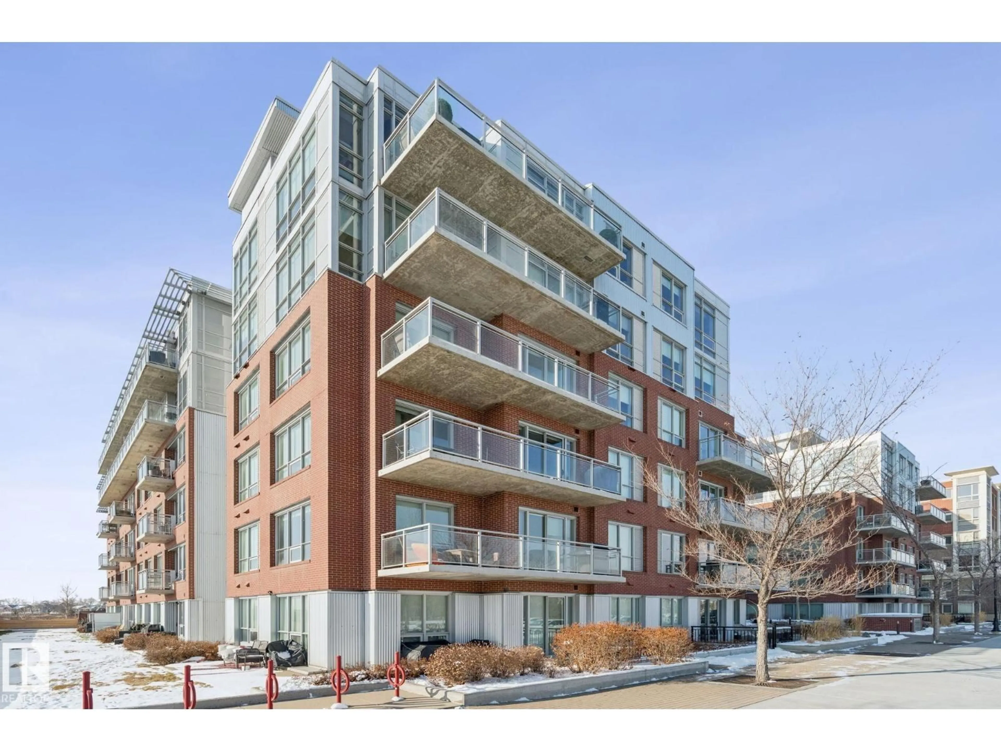
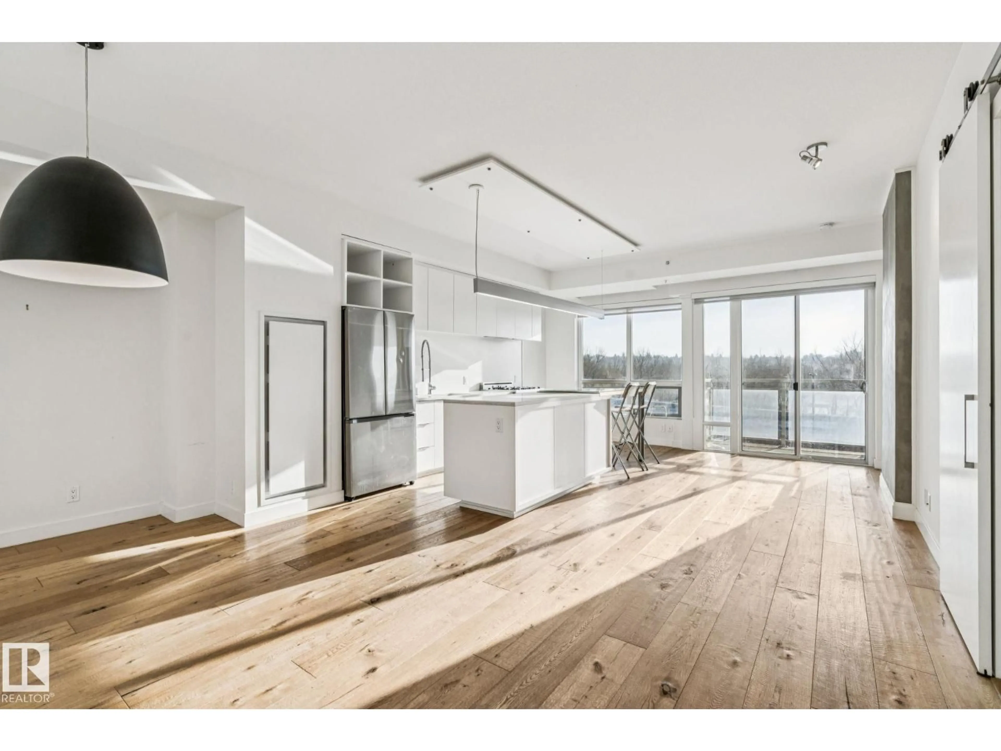
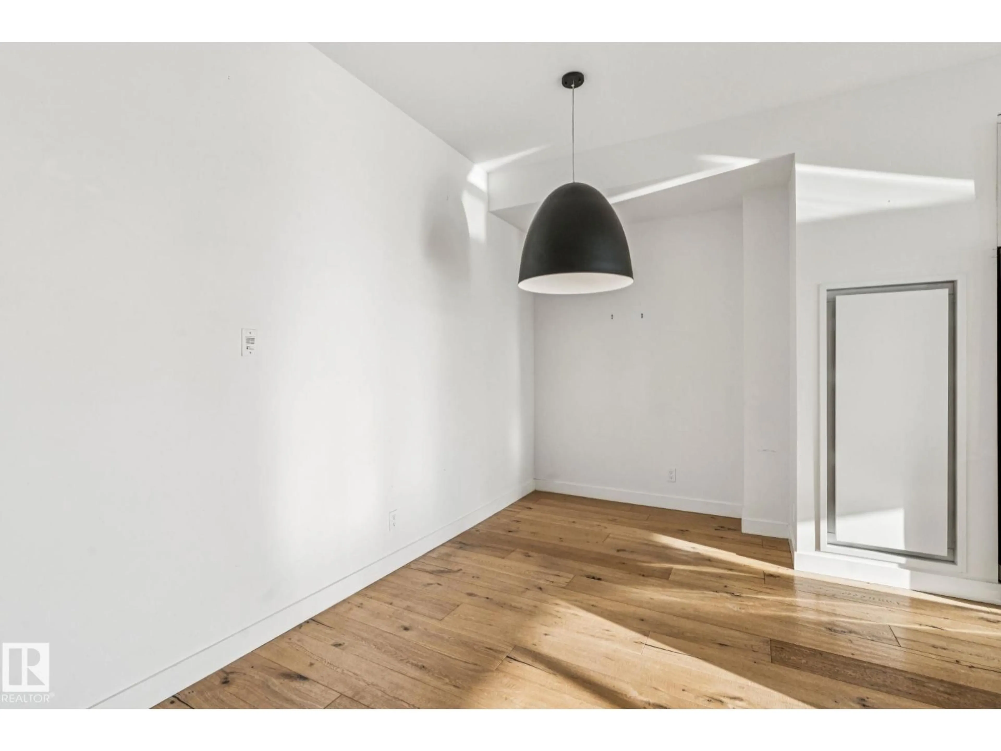
Welcome to SoBow located in Inglewood, one of the most sought-after neighborhoods in Calgary where urban lifestyle meets peace and convenience. This well maintained 1-bedroom suite offers great comfort, excellent privacy, and most importantly the beautiful river view. When you wake up in the morning, the river and the sun are right in front of you. This unit featuring a bright kitchen with stylish finishes and quality appliances along with the stunning hardwood floor throughout the living space. Opposite of the kitchen is the cozy bedroom with attached bathroom as well as a laundry/storage room. This is a spot where character meets convenience. Located just minutes away from downtown Calgary, this home presents easy access to Deerfoot, shopping center, restaurants, parks and river pathways. One titled underground parking included. Building amenities include day time concierge, fantastic gym, party room and recreation room. Building is very clean and neighbors are very nice. Make this unit a home for you. (id:39198)
Property Details
Interior
Features
Main level Floor
Living room
4.55 x 2.49Kitchen
4.93 x 2.24Dining room
3.86 x 2.08Primary Bedroom
4.55 x 2.72Exterior
Parking
Garage spaces -
Garage type -
Total parking spaces 1
Condo Details
Inclusions
Property History
 24
24

