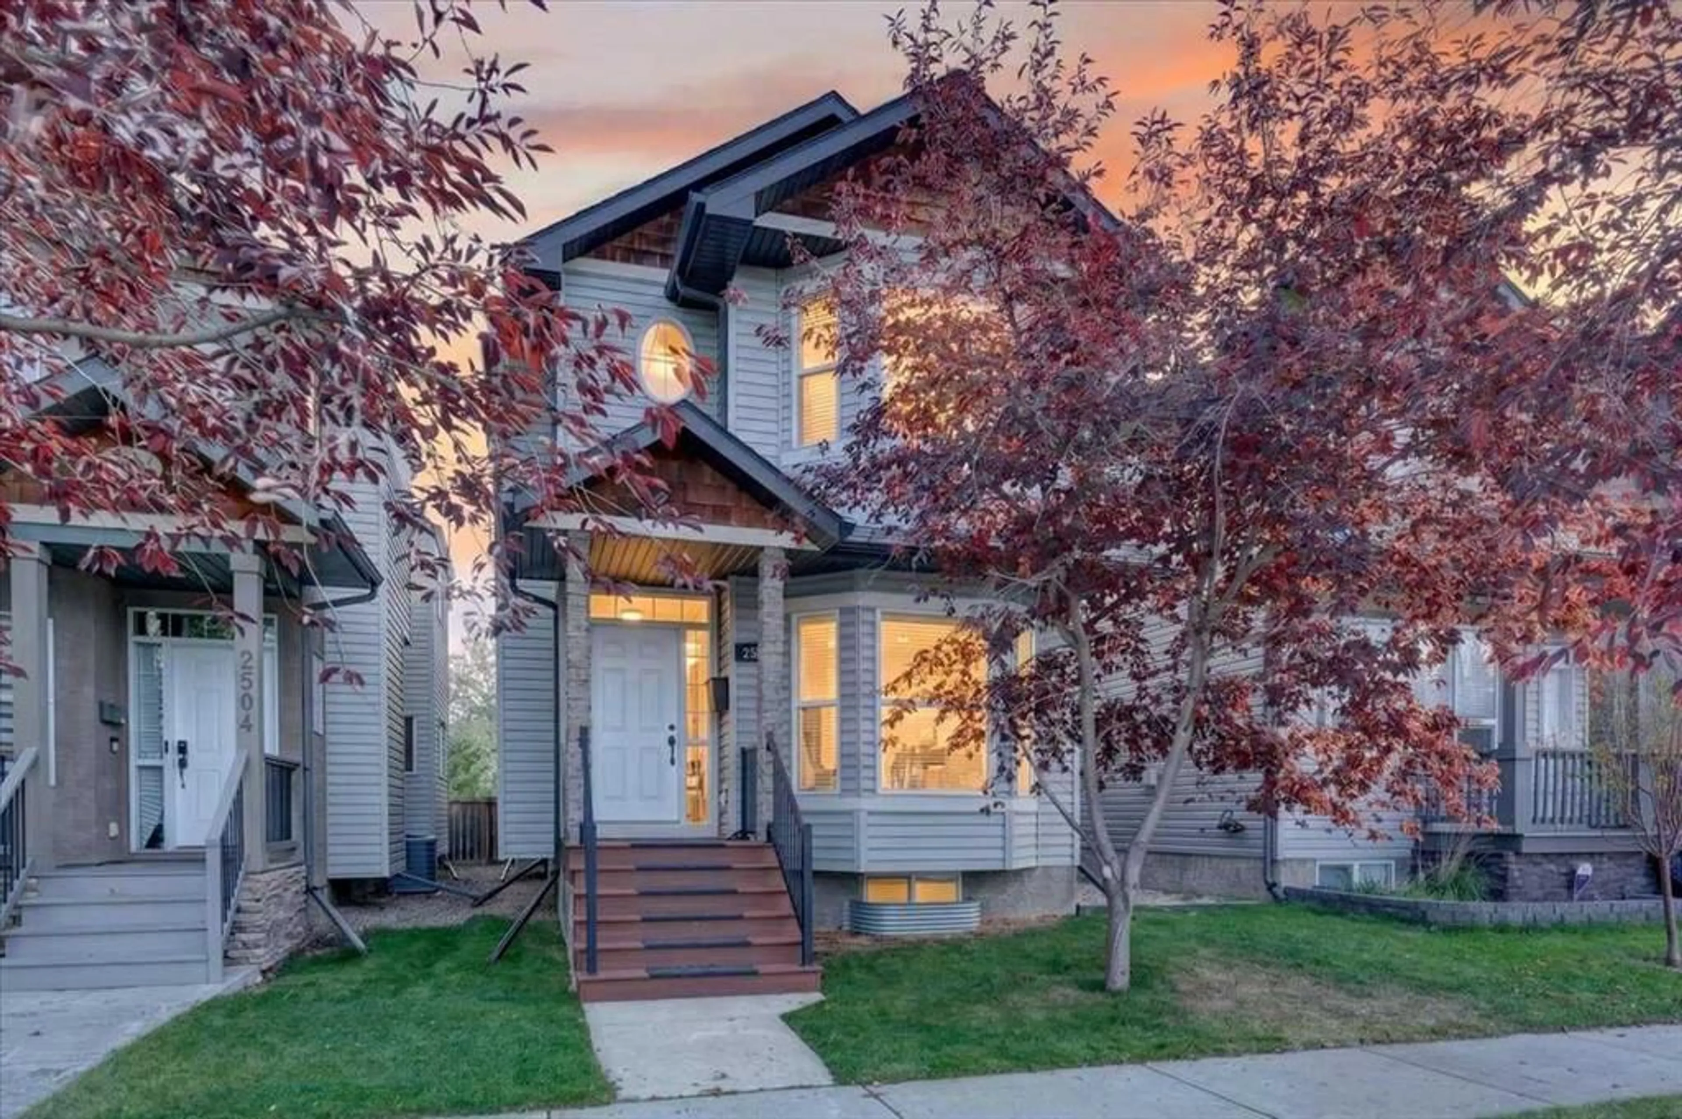
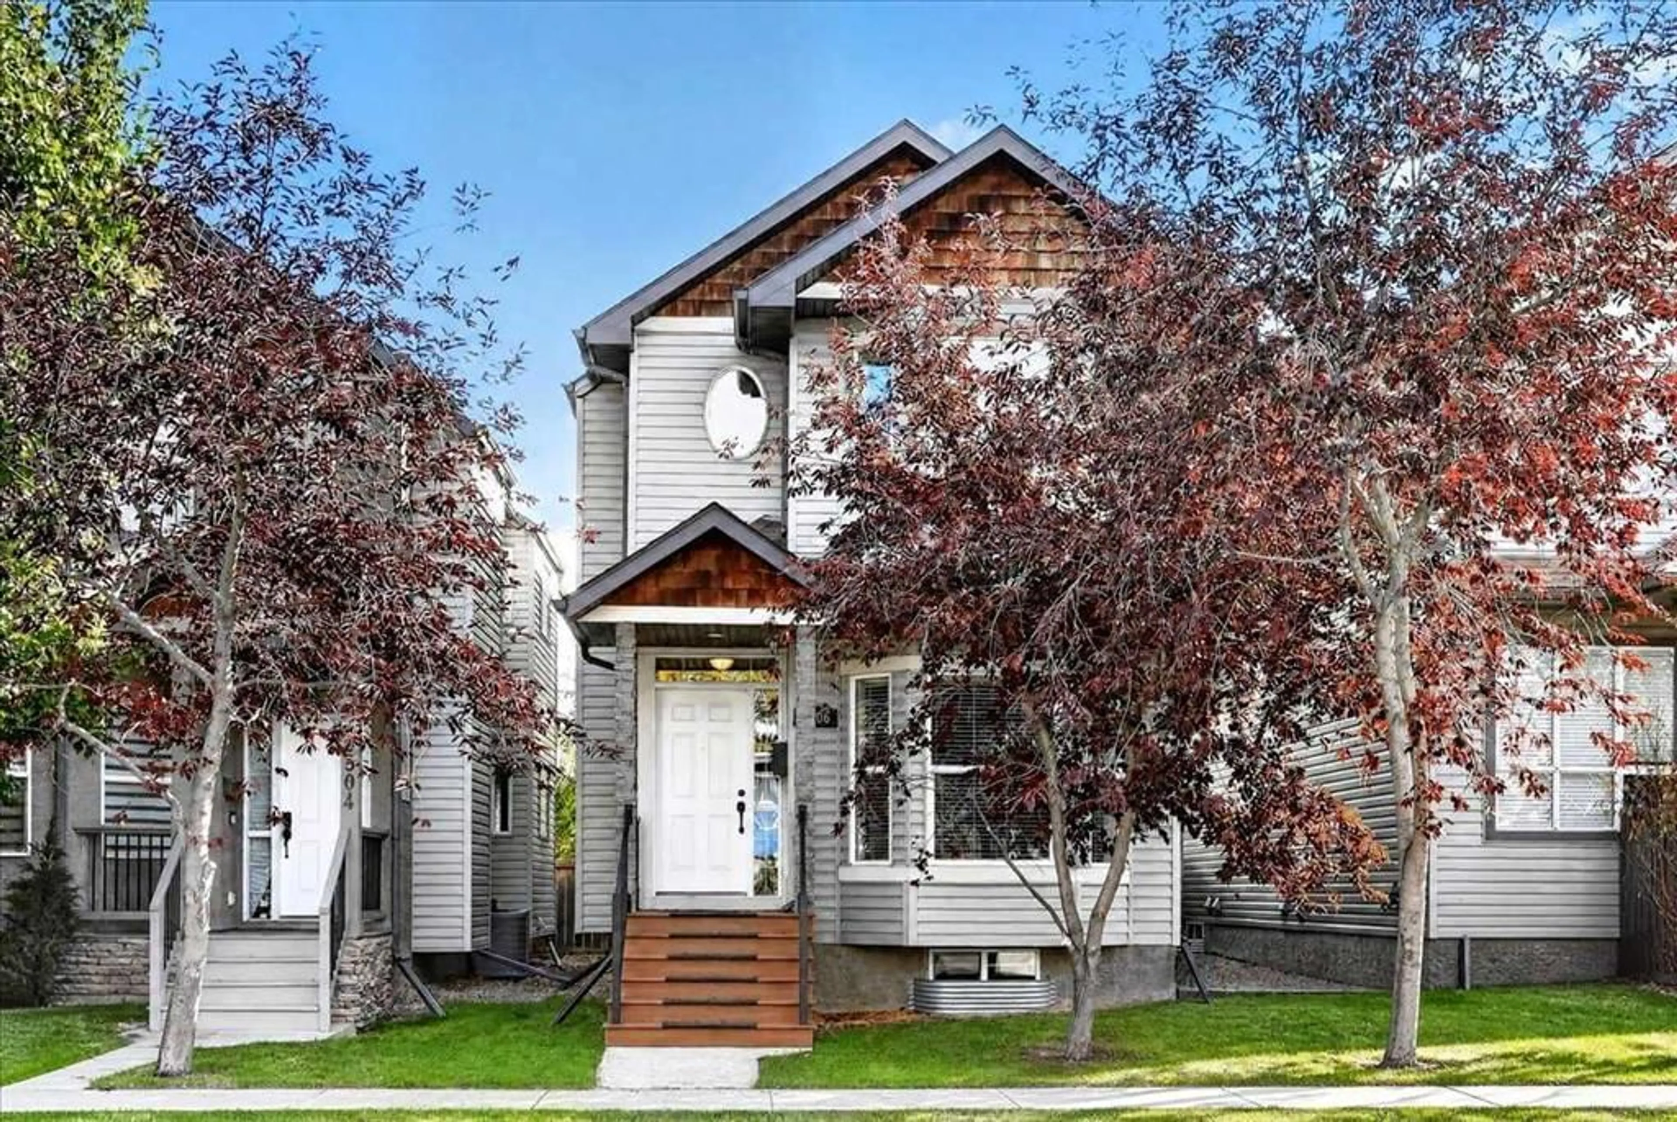
2506 17 St, Calgary, Alberta T2G 3V9
Contact us about this property
Highlights
Estimated valueThis is the price Wahi expects this property to sell for.
The calculation is powered by our Instant Home Value Estimate, which uses current market and property price trends to estimate your home’s value with a 90% accuracy rate.Not available
Price/Sqft$518/sqft
Monthly cost
Open Calculator
Description
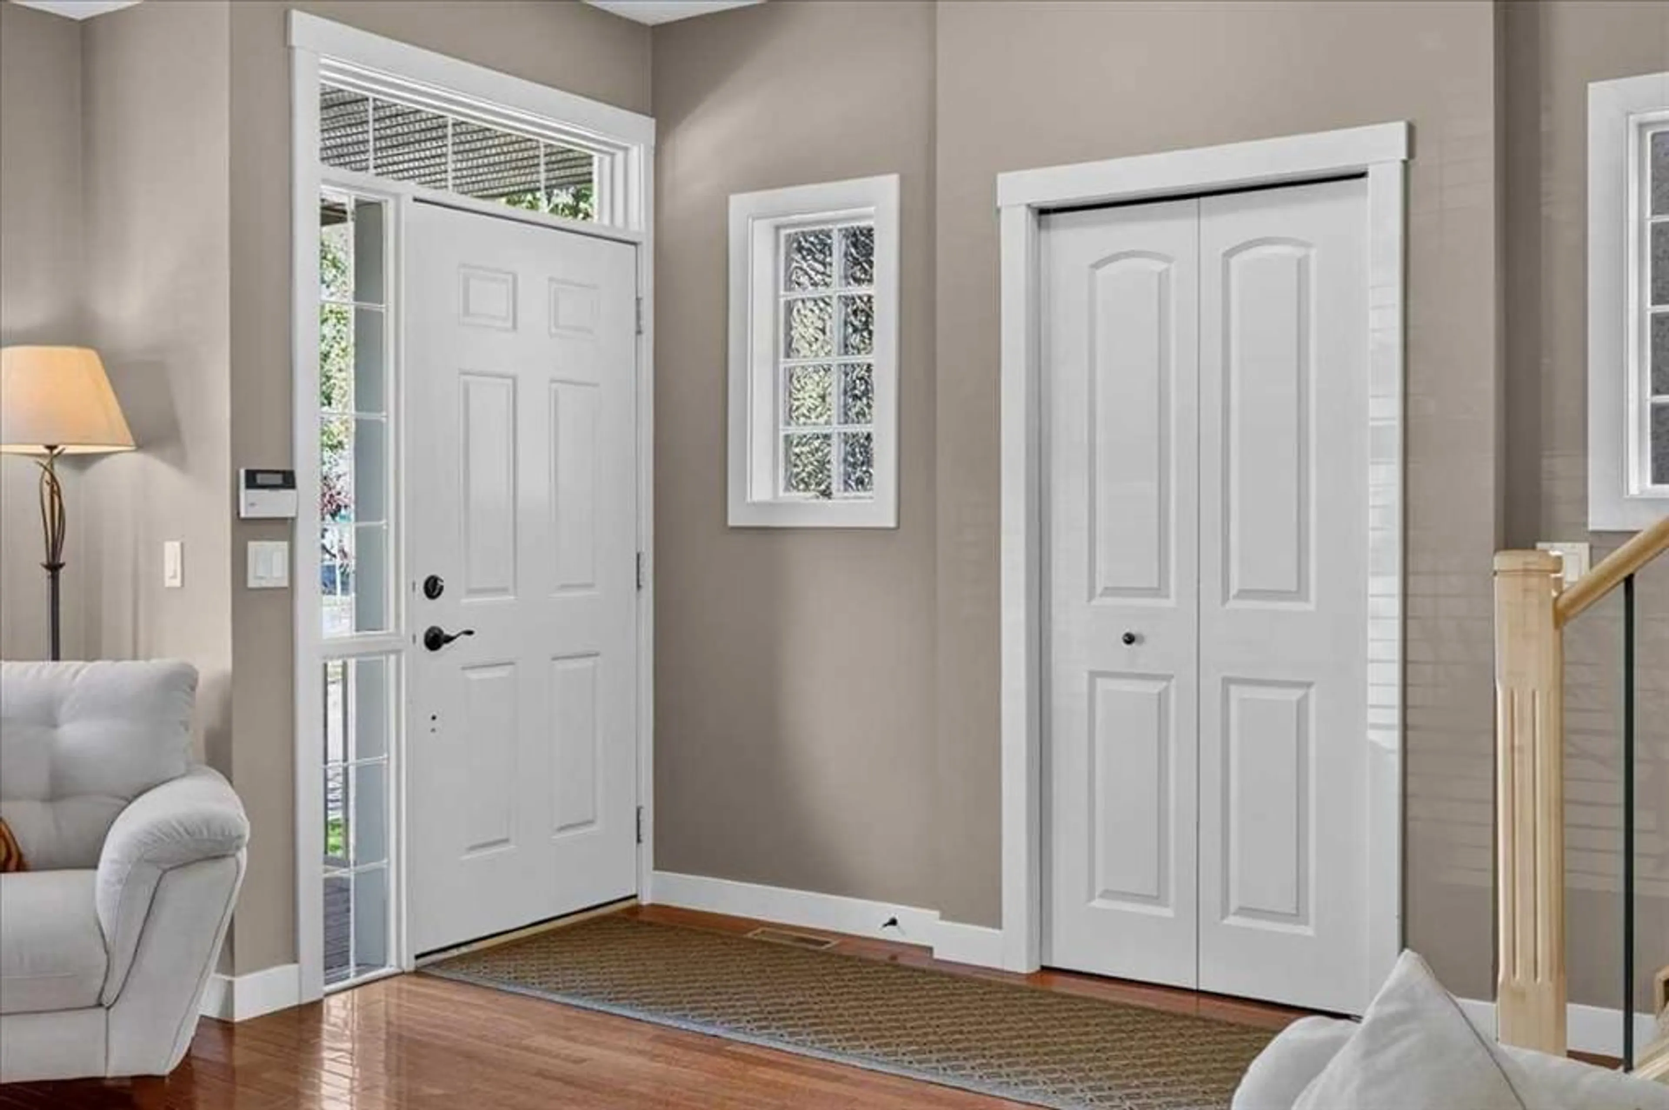
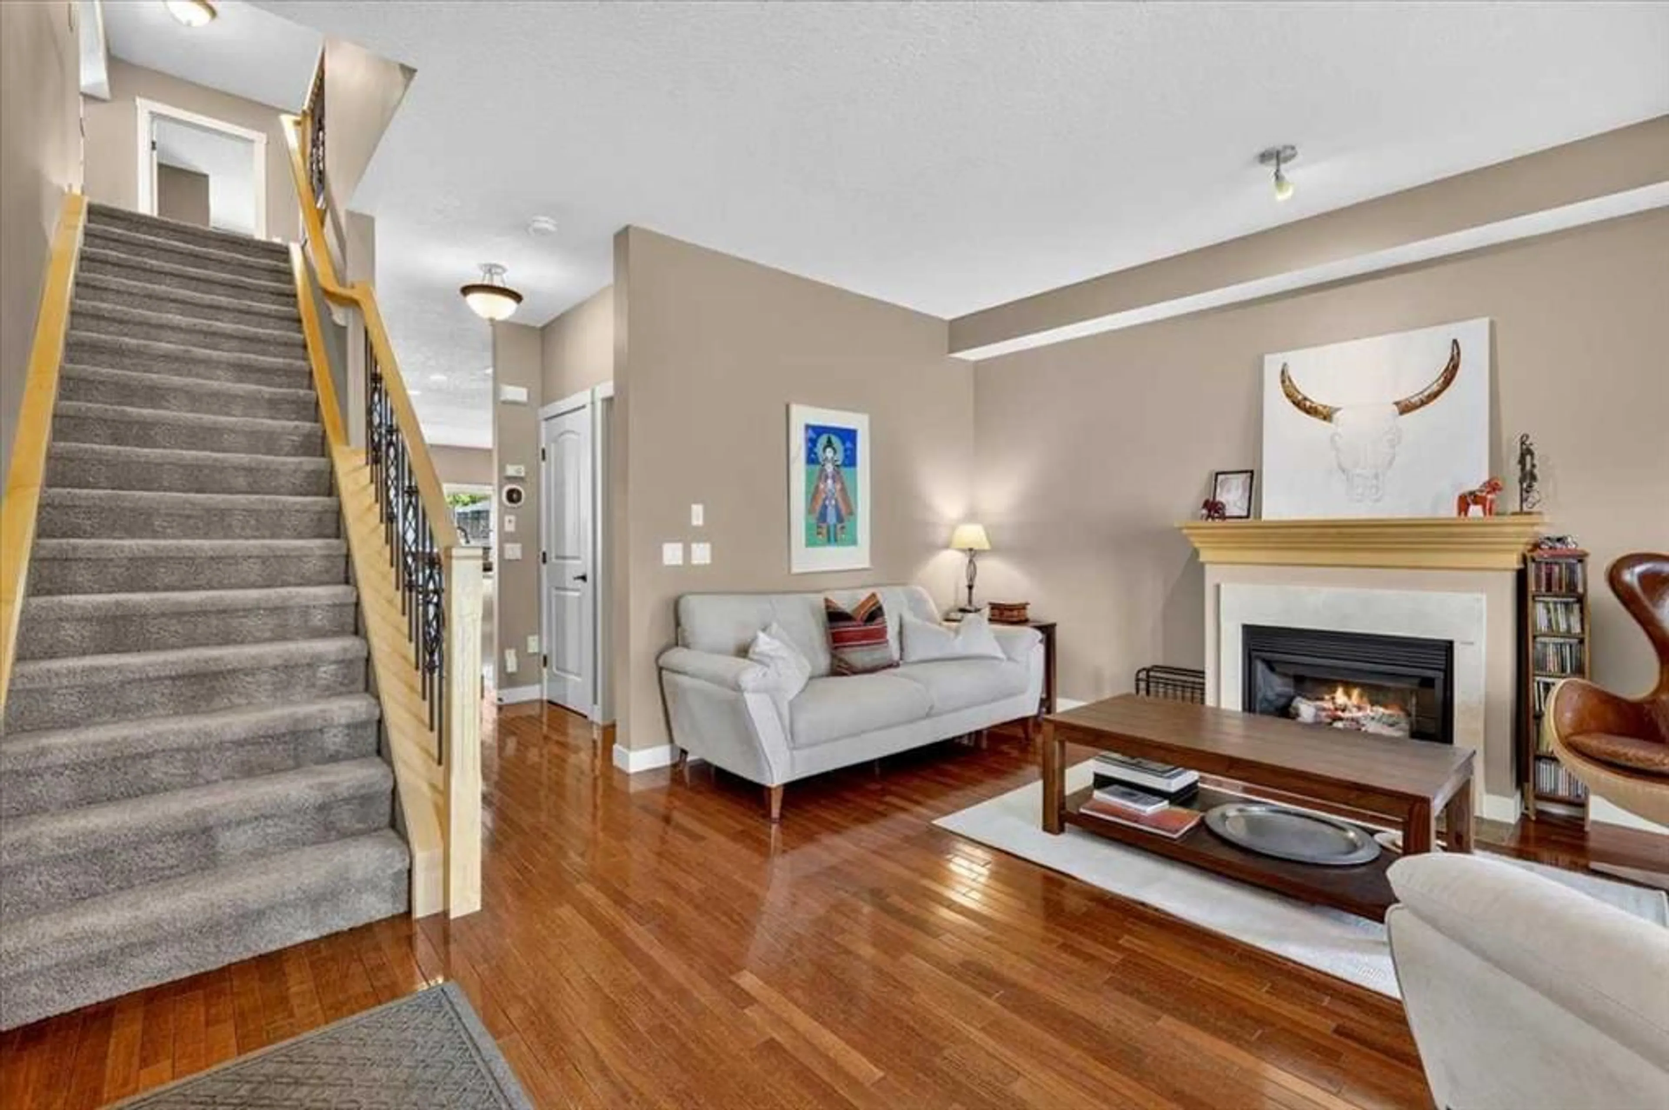
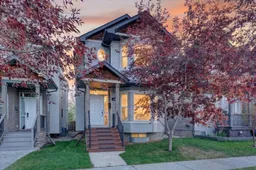
Welcome to 2506 17 Street SE, offering over 1,700 sq. ft. of living space in the heart of Inglewood. This inviting two-storey home features 3 bedrooms, 2.5 bathrooms, 9-ft ceilings and beautiful Brazilian cherry hardwood flooring. The kitchen is finished with maple cabinetry and granite countertops, while the upper level offers three bedrooms, including a spacious primary retreat with walk-in closet. Central A/C adds year-round comfort, and the double detached garage provides the rare convenience of TWO covered parking spaces plus additional storage. Recent improvements include roof shingles on the home and garage (2023), a 50-gallon hot water tank (2026), interconnected smoke/CO detectors (2026), air duct cleaning (2026), and a low-maintenance composite front porch and stairs (2023). Just steps from Colonel Walker School and the Inglewood Community Association, this fantastic location also offers easy access to Bow River pathways, parks, the Inglewood Bird Sanctuary and the shops, cafés, restaurants and breweries along 9th Avenue SE. Minutes from downtown, this home delivers space, character and an exceptional inner-city lifestyle.
Property Details
Interior
Features
Main Floor
Living Room
16`2" x 10`11"Family Room
16`0" x 11`10"Kitchen
13`8" x 9`0"Dining Room
8`11" x 7`11"Exterior
Features
Parking
Garage spaces 2
Garage type -
Other parking spaces 0
Total parking spaces 2
Property History
 50
50

