pillar/IMG-A2335496_1.jpg
21 hours on Market

2234 15A St, Calgary, Alberta T2G3N1

Detached
3 + 1
3
~916.00 sqft
$699,900
Get pre-qualifiedPowered by nesto
Detached
3 + 1
3
~916.00 sqft

Contact us about this property

Call

Highlights

Property Estimate

Days on market21 hours

Estimated valueNot available

Price/Sqft$764/sqft

Monthly cost

Open Calculator

Description

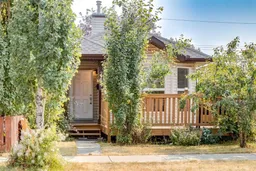
Welcome home to a wonderful opportunity to own a spacious, newer home in beautiful Inglewood, offering the room, comfort, and features today’s families are looking for. With nearly 1,800 sq. ft. of developed living space, this home offers an impressive amount of room to live, relax, and grow, especially when compared with many of the more modestly sized homes in the area. From the moment you arrive, the West-facing wood deck welcomes you into the home and provides a fantastic outdoor space to enjoy the afternoon and evening sun. Inside, the main floor is bright and inviting, with beautiful hardwood flooring, large windows, and a warm and welcoming front living room featuring a three-way fireplace. The thoughtful floor plan provides plenty of space for both everyday family living and entertaining. This home offers four bedrooms and three full bathrooms, including a private ensuite. The spacious primary bedroom is a comfortable retreat, complete with its own ensuite and walk-in closet. Bright windows throughout the home bring in an abundance of natural light, creating an airy and welcoming atmosphere. A major bonus is the oversized single detached garage, which is fully heated and offers excellent year-round parking, storage, or workspace. Recent updates include a new roof in 2020 and a new hot water tank in 2024, adding valuable peace of mind for the next owner. A home with this much space and versatility offers plenty of opportunity to settle in., make it your own, and enjoy it for years to come. A short walk or bike ride to all shops, bike/walking paths and everything Inglewood has to offer. Come see for yourself how well this home combines comfortable family living with the features and space you've been looking for.


Property Details

Style4 Level Split
View-
Age of property2003
SqFt~916.00 SqFt
Lot Size-
Parking Spaces1
MLS ®NumberA2335496
Community NameInglewood
Data SourcePILLAR 9
Listing byRE/MAX First

Features

Heating: Forced Air
Basement: Full,Finished,None

Main Floor

Foyer

5`11" x 4`7"

Kitchen

10`3" x 9`6"

Living Room

11`8" x 11`5"

Dining Room

7`4" x 6`11"


Features

Patio: Deck

Parking

Garage spaces 1

Garage type -

Other parking spaces 0

Total parking spaces 1


Property History

Aug 11, 2026
ListedActive
$699,900
21 hours on market
history photo preview39
Listing by pillar 9®
Property listed by RE/MAX First, Brokerage
Agent Banner Image
Interested in this property?Get in touch to get the inside scoop.

Market Data - Inglewood

Geo Zone Map ThumbnailInglewood

Balanced Market

View Market Data

Detached house - for the past 30 days

Buyer's market Seller's market

Avg. Days on Market

Past 30 days

46 days

Compared to

2025

72 days

2024

37 days

2023

83 days

New Listings

Past 30 days

6 listings

Compared to

2025

5 listings

2024

6 listings

2023

3 listings

Units sold

Past 30 days

4 units

Compared to

2025

3 units

2024

3 units

2023

4 units

Median Sold Price

Past 30 days

$811,750

Compared to

2025

$779,000

2024

$915,000

2023

$1,323,750


Population and Demographics

Overview

Total population 2135
Average household income $154,772

Age (%)

0 to 19
13%
20 to 34
28%
35 to 49
26%
50 to 64
19%
65 and plus
15%

Household composition (%)

Single person
47%
Single family
46%
Multi person
6%
Multi family
0%

Mother tongue (%)

English
90%
Others
5%
French
2%
Spanish
1%

House tenancy (%)

Owners
53%
Renters
47%

What’s nearby?Essentials within 5 km

Local Logic

Transportation Scores

Estimated Budget