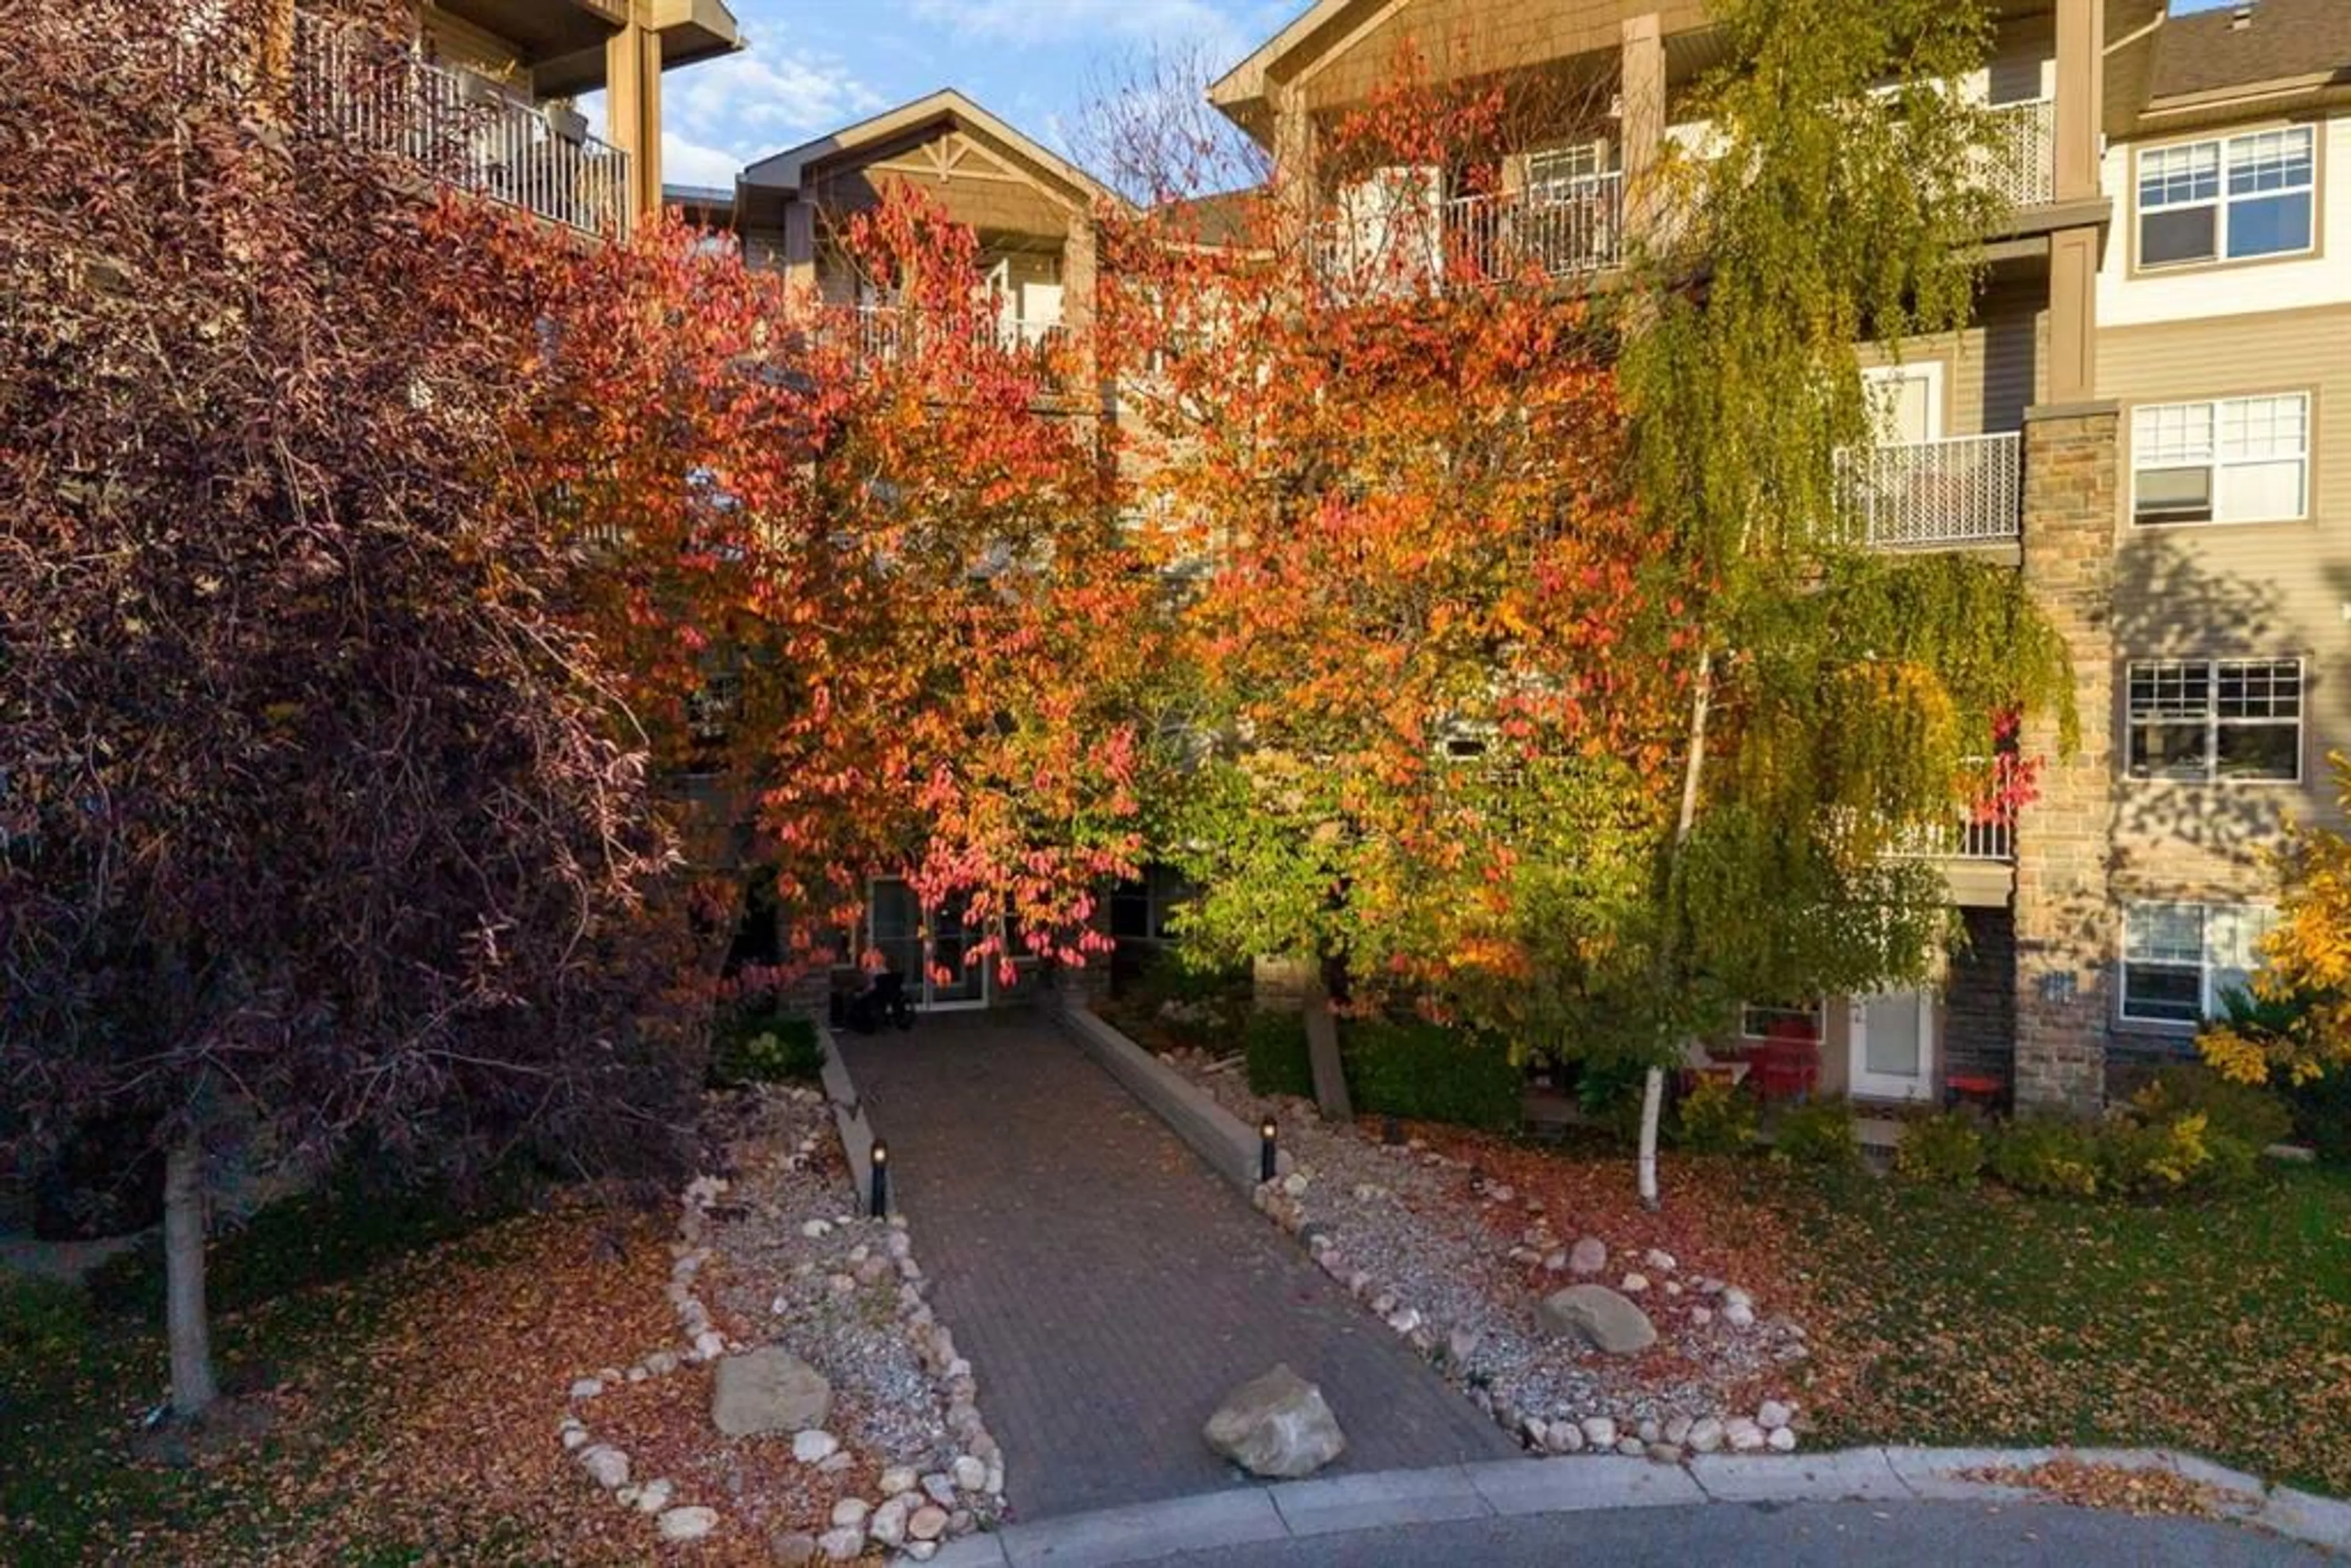
1408 17 St #400, Calgary, Alberta T2G 5S8
Contact us about this property
Highlights
Estimated valueThis is the price Wahi expects this property to sell for.
The calculation is powered by our Instant Home Value Estimate, which uses current market and property price trends to estimate your home’s value with a 90% accuracy rate.Not available
Price/Sqft$384/sqft
Monthly cost
Open Calculator
Description
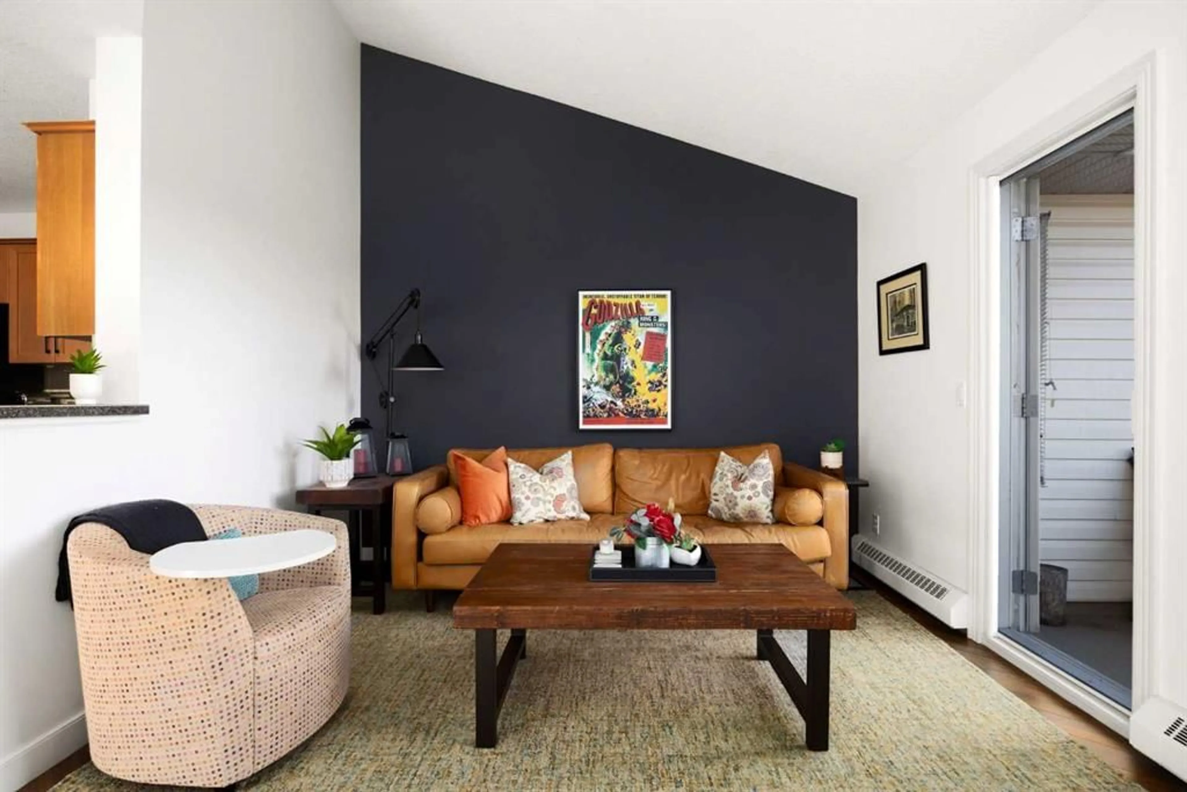
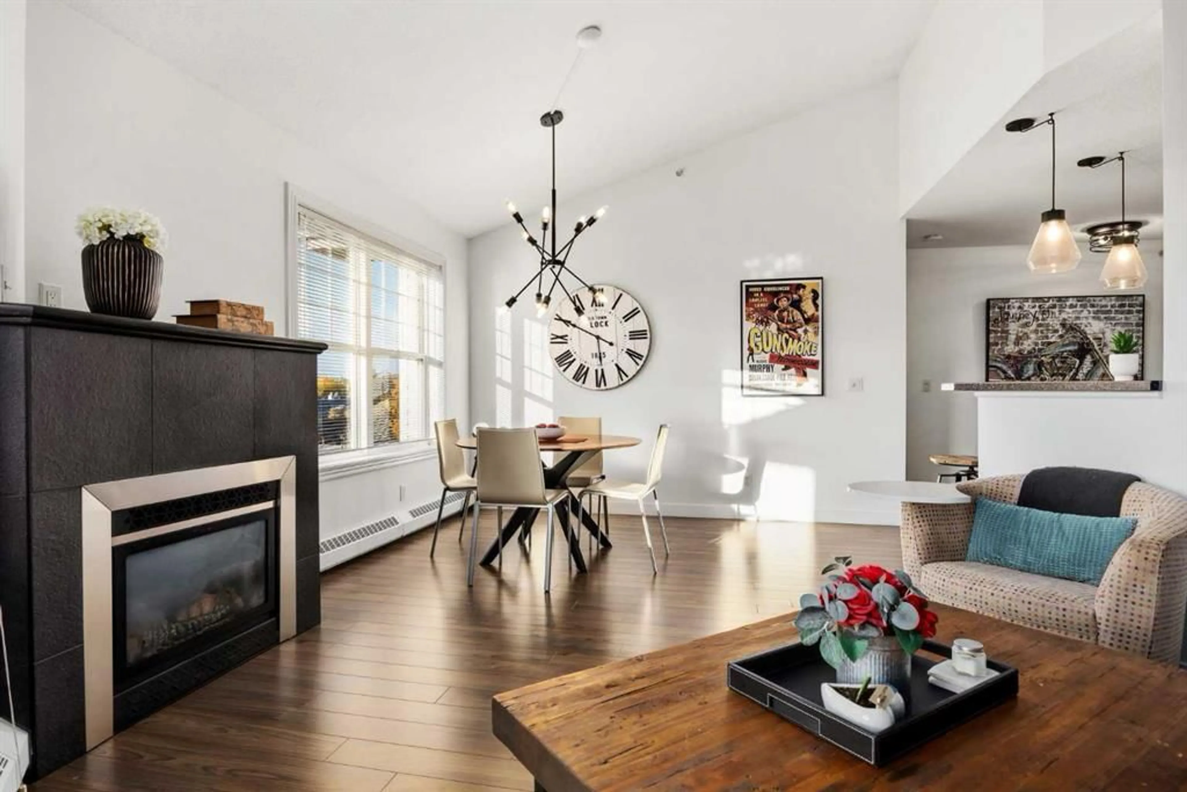
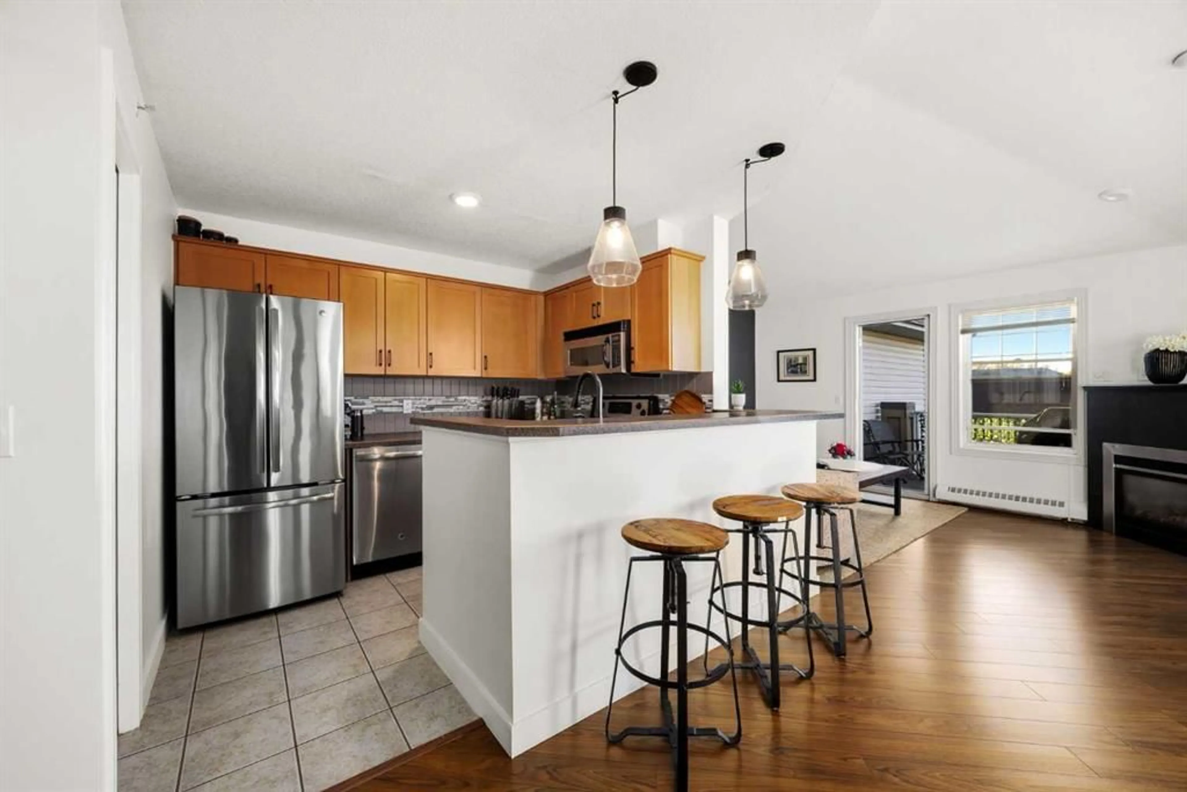
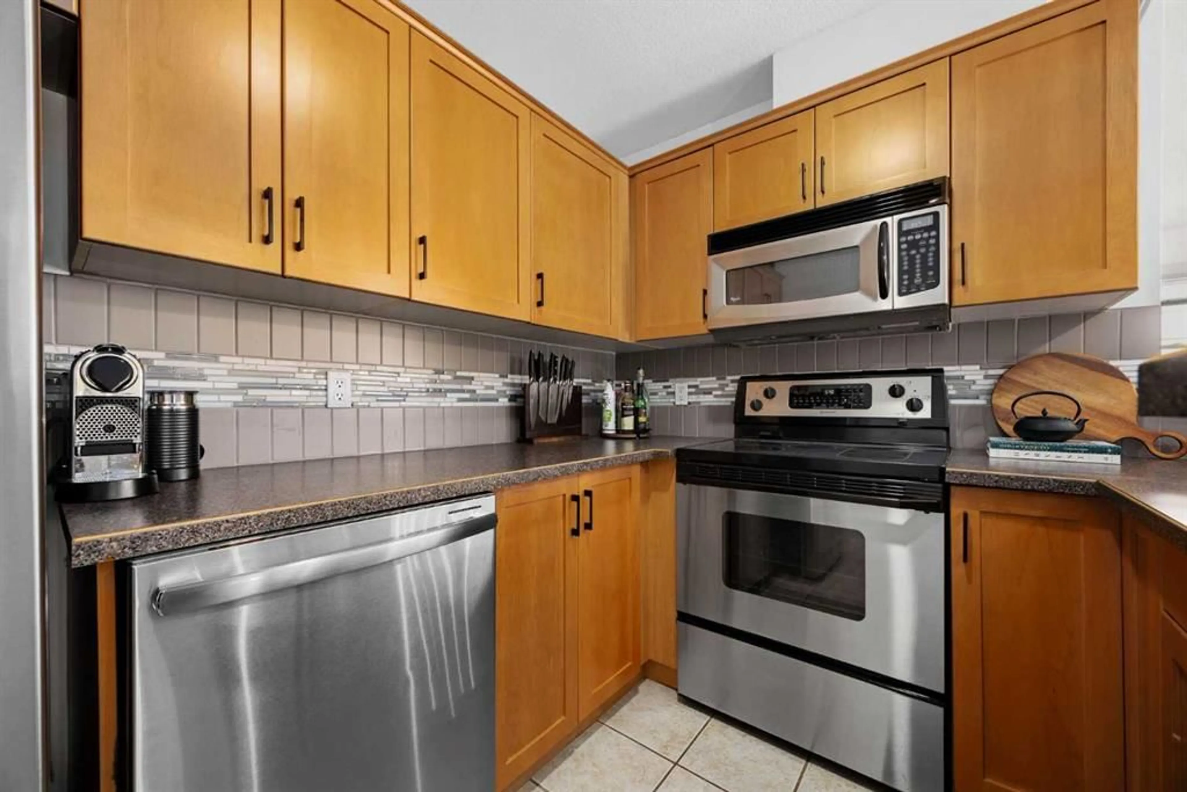
A top-floor unit with outstanding views and privacy, this space will quickly become your impressive yet quiet oasis. This one-bedroom-plus-den layout spanning nearly 850 sq. ft. has been thoughtfully maintained and upgraded, including fresh paint and custom California Closets throughout. The modern kitchen offers maple cabinets, stainless steel appliances, a pantry, and pull-up dining for three. The designated dining space under the vaulted ceiling and sputnik light fixture provides an impressive area for hosting. The primary bedroom easily accommodates king-sized furniture and overlooks downtown views. Its large custom walk-in closet leads to a private, four-piece ensuite bathroom. The den is ideal as a home office or guest room, featuring a built-in desk and comfortable daybed. Guests will appreciate the convenience of a powder room off the foyer, where in-suite laundry and an extra storage closet are neatly concealed. The living room is anchored by a bold accent wall—a perfect colour pairing with the surround of the cozy gas fireplace. The completely private, west-facing balcony is perfectly perched to watch the Stampede fireworks and admire the Calgary downtown skyline, complete with a BBQ gas line as an extension of your hosting space. The building is pet-friendly, allowing up to two dogs or cats with board approval and a rare lack of size restrictions. This unit comes with a titled, heated underground parking stall featuring a massive, oversized storage locker directly behind it. Building amenities include a fully equipped gym and a party room. Located close to the area amenities of Inglewood, you will enjoy quick access to shopping, parks, the Bow River, downtown, and Deerfoot Trail.
Property Details
Interior
Features
Main Floor
Bedroom - Primary
11`11" x 13`2"Dining Room
17`1" x 13`2"Living Room
11`2" x 8`6"Kitchen
9`5" x 8`1"Exterior
Features
Parking
Garage spaces -
Garage type -
Total parking spaces 1
Condo Details
Amenities
Elevator(s), Fitness Center, Party Room, Secured Parking, Snow Removal, Storage
Inclusions
Property History
 37
37

