7205 4 St #90, Calgary, Alberta T2K 5S3
Contact us about this property
Highlights
Estimated valueThis is the price Wahi expects this property to sell for.
The calculation is powered by our Instant Home Value Estimate, which uses current market and property price trends to estimate your home’s value with a 90% accuracy rate.Not available
Price/Sqft$483/sqft
Monthly cost
Open Calculator
Description
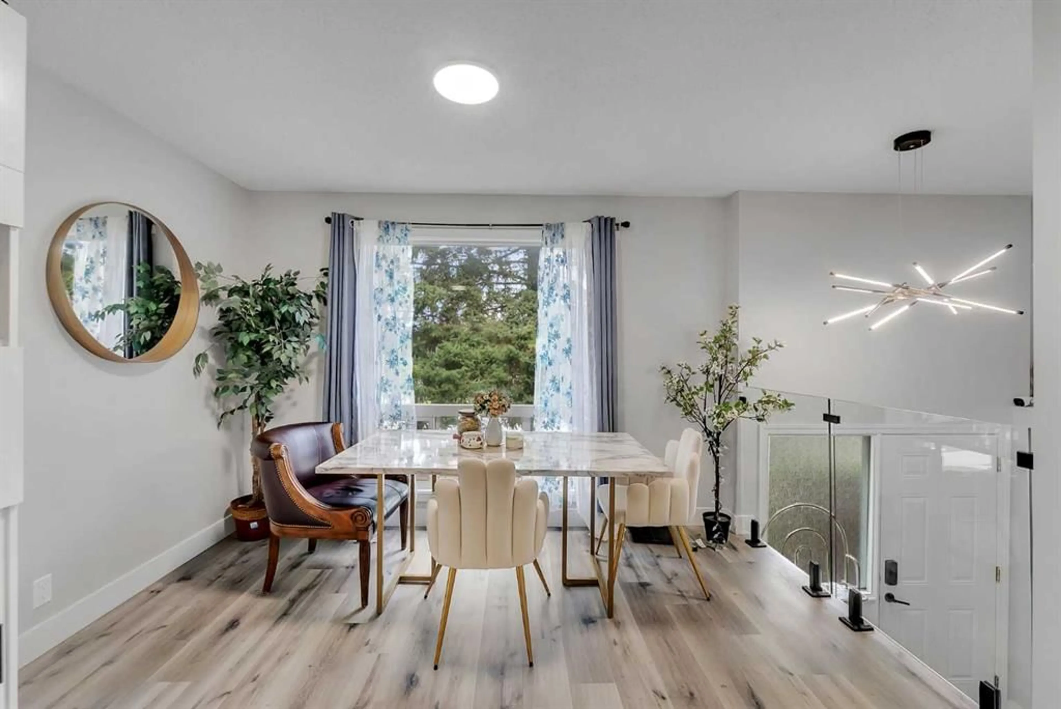
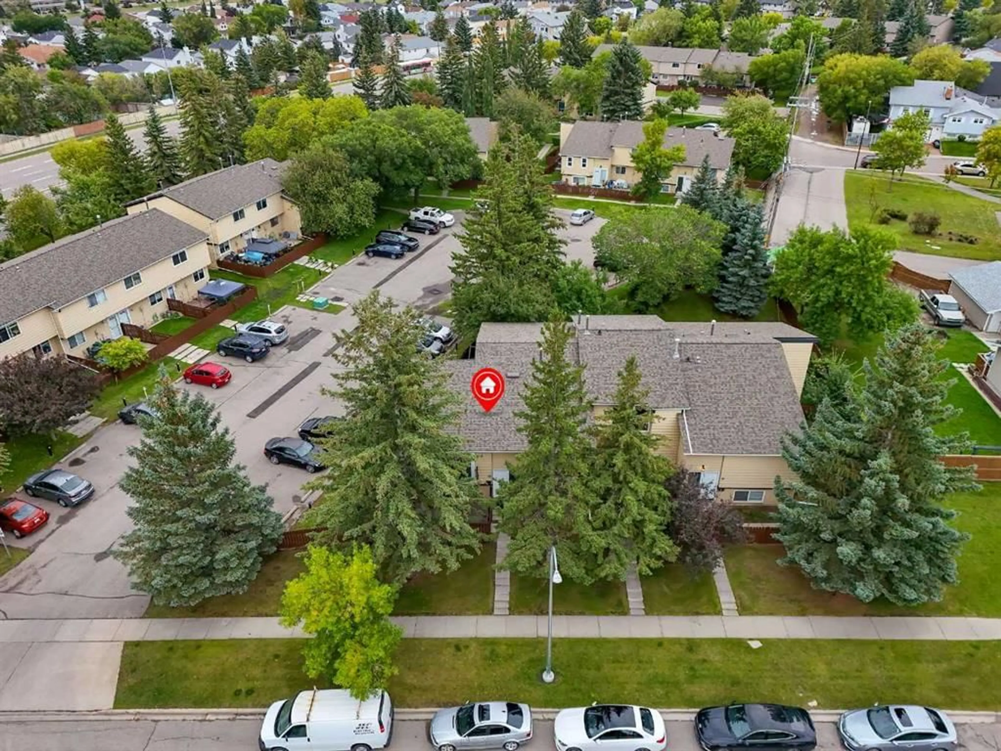
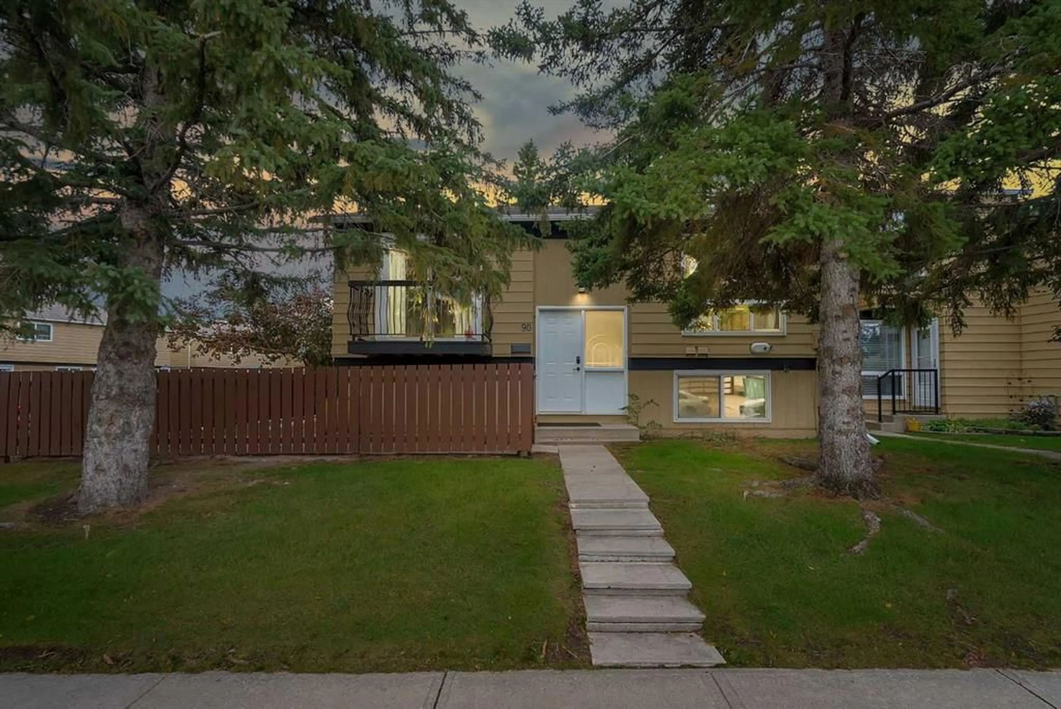
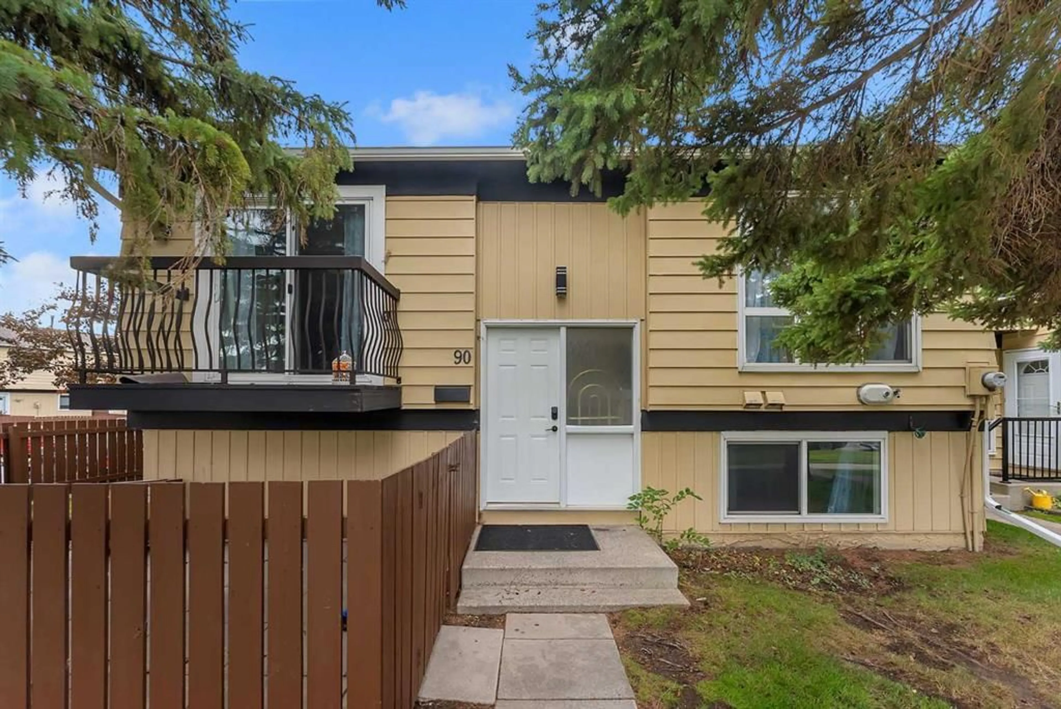
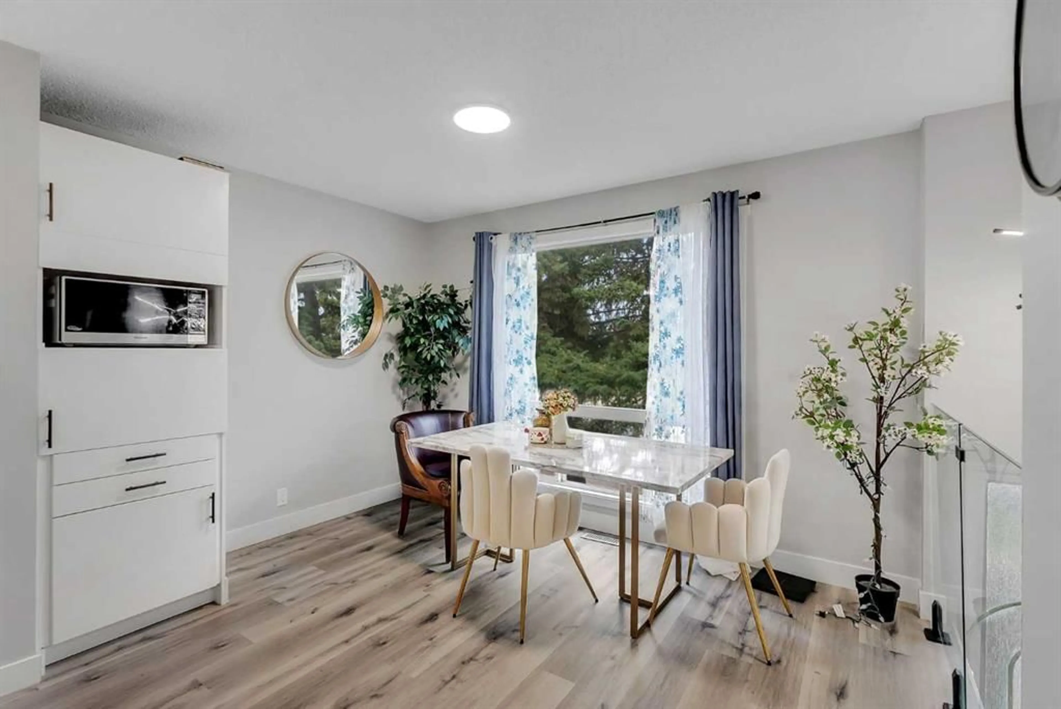
OPEN HOUSE SATURDAY 19th SEPT 2-5pm!! Welcome to this beautifully RENOVATED end-unit townhouse in the desirable community of Huntington Hills. Offering a rare combination of privacy, outdoor space, and modern updates, this move-in-ready home is ideally situated close to schools, parks, shopping, recreation, and major roadways. The main floor features updated vinyl plank flooring throughout, a bright and functional kitchen with stainless steel appliances and quartz countertops, and a spacious dining area. The sun-filled living room offers large windows and access to a private balcony, creating a comfortable space for relaxing or entertaining. A convenient 2-piece bathroom and main-floor laundry complete this level. Downstairs, you'll find 3 good-sized bedrooms, including a spacious primary bedroom, along with a renovated 4-piece bathroom featuring quartz countertops. Additional highlights include an end-unit location, fenced yard, assigned parking, and no neighbours directly beside or in front of the property. Mature trees surrounding the home provide a peaceful and private setting. Enjoy convenient access to Centre Street and Deerfoot Trail, with Nose Hill Park, schools, playgrounds, shopping, recreation facilities, Deerfoot City, and Calgary International Airport all within easy reach. A great opportunity to own a thoughtfully renovated townhouse in an established Calgary community!
Property Details
Interior
Features
Basement Floor
Bedroom
9`0" x 11`1"Bedroom - Primary
10`11" x 11`2"Other
6`3" x 10`1"4pc Bathroom
6`2" x 7`3"Exterior
Features
Parking
Garage spaces -
Garage type -
Total parking spaces 1
Property History
 32
32

