7944 Huntington Rd, Calgary, Alberta T2K 5A3
Contact us about this property
Highlights
Estimated valueThis is the price Wahi expects this property to sell for.
The calculation is powered by our Instant Home Value Estimate, which uses current market and property price trends to estimate your home’s value with a 90% accuracy rate.Not available
Price/Sqft$488/sqft
Monthly cost
Open Calculator
Description
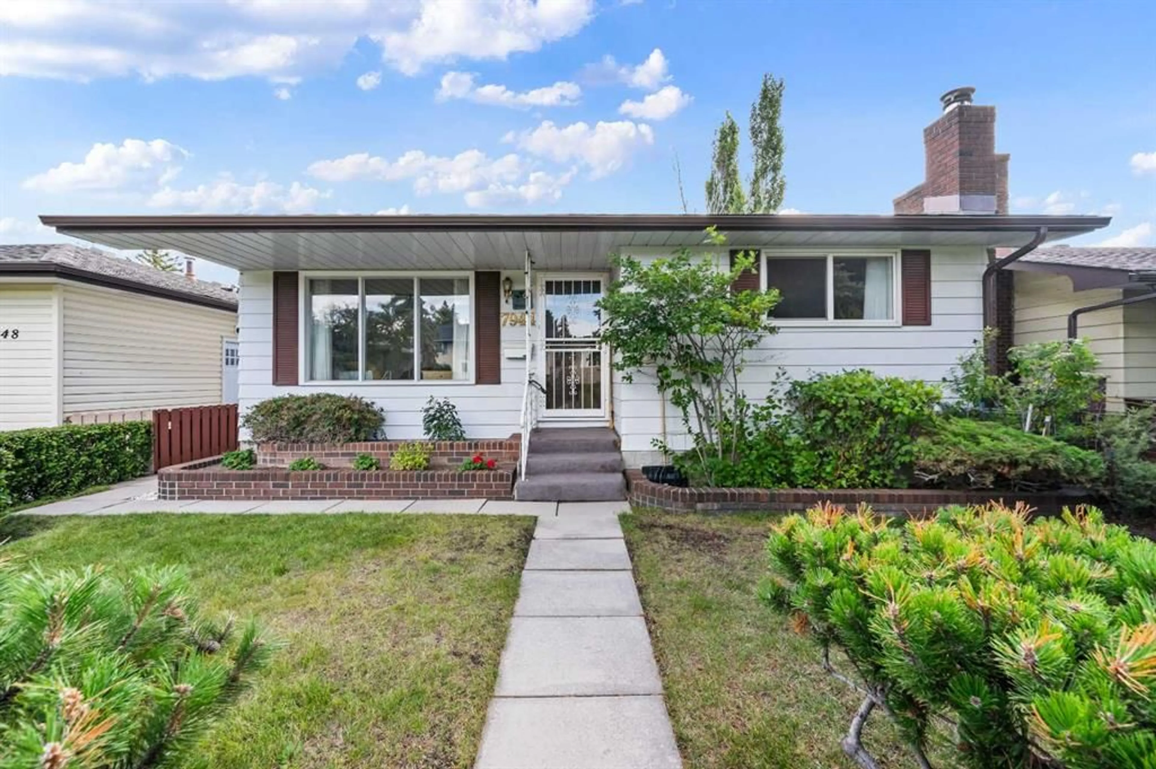
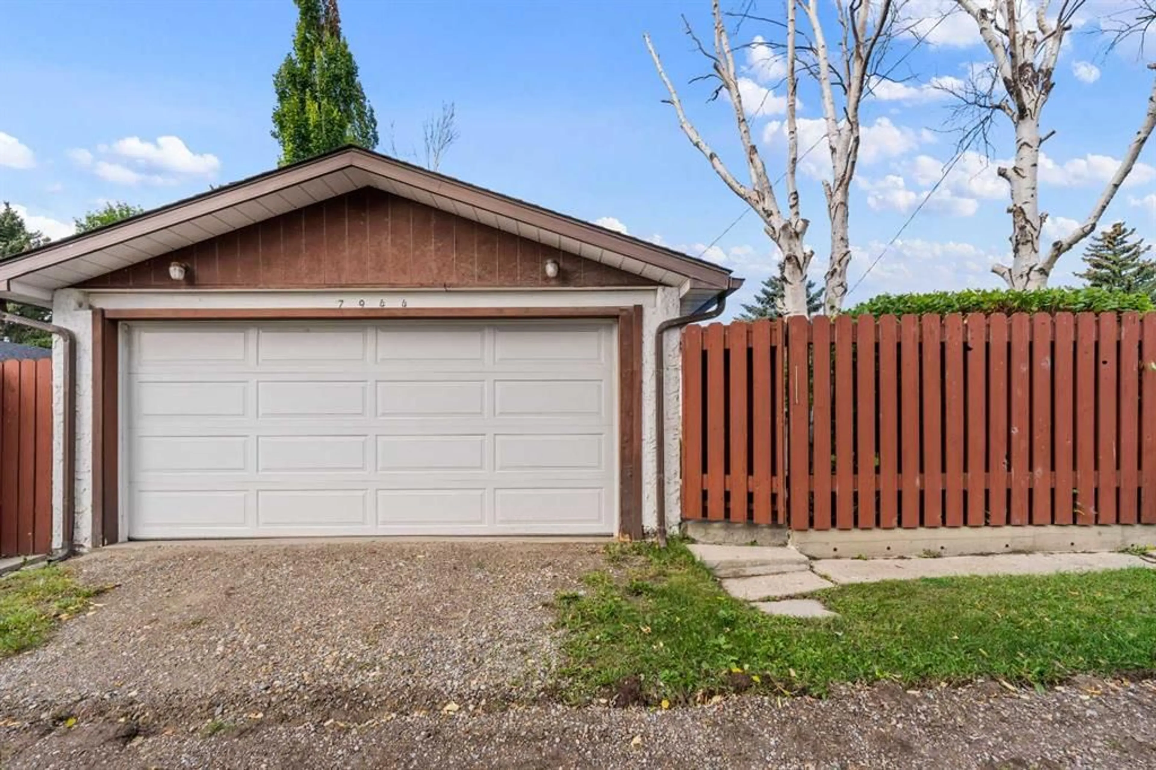
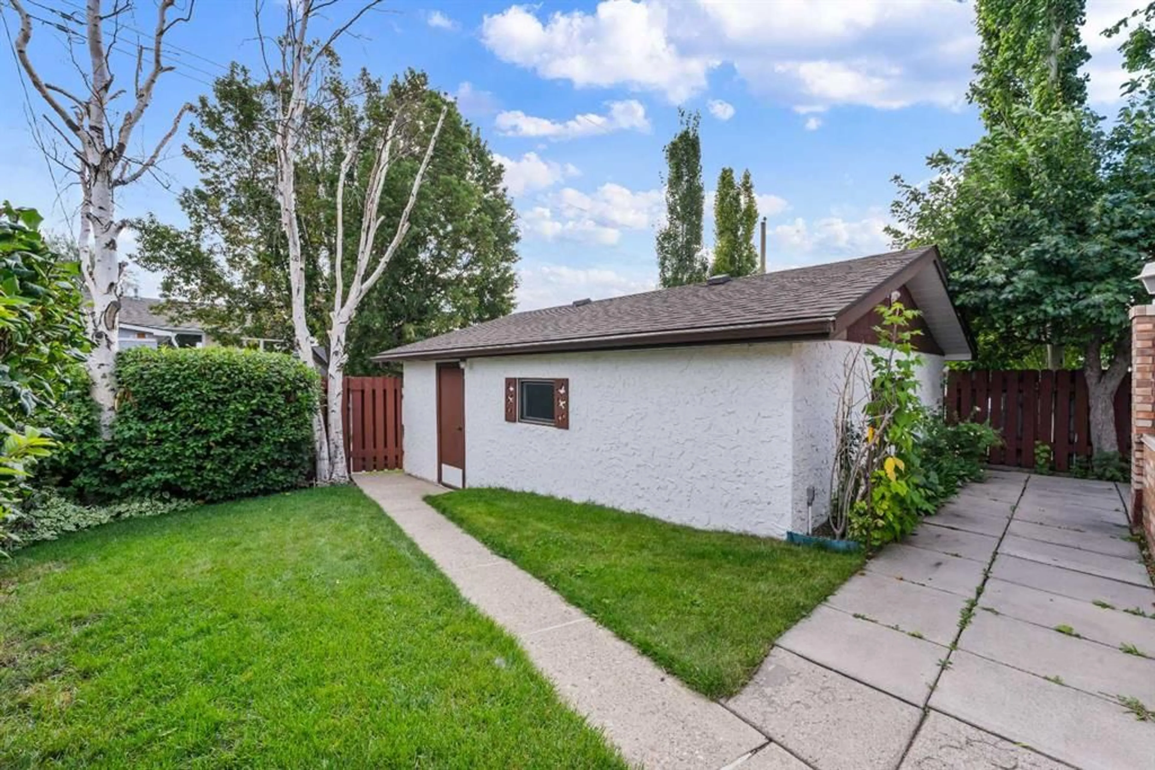
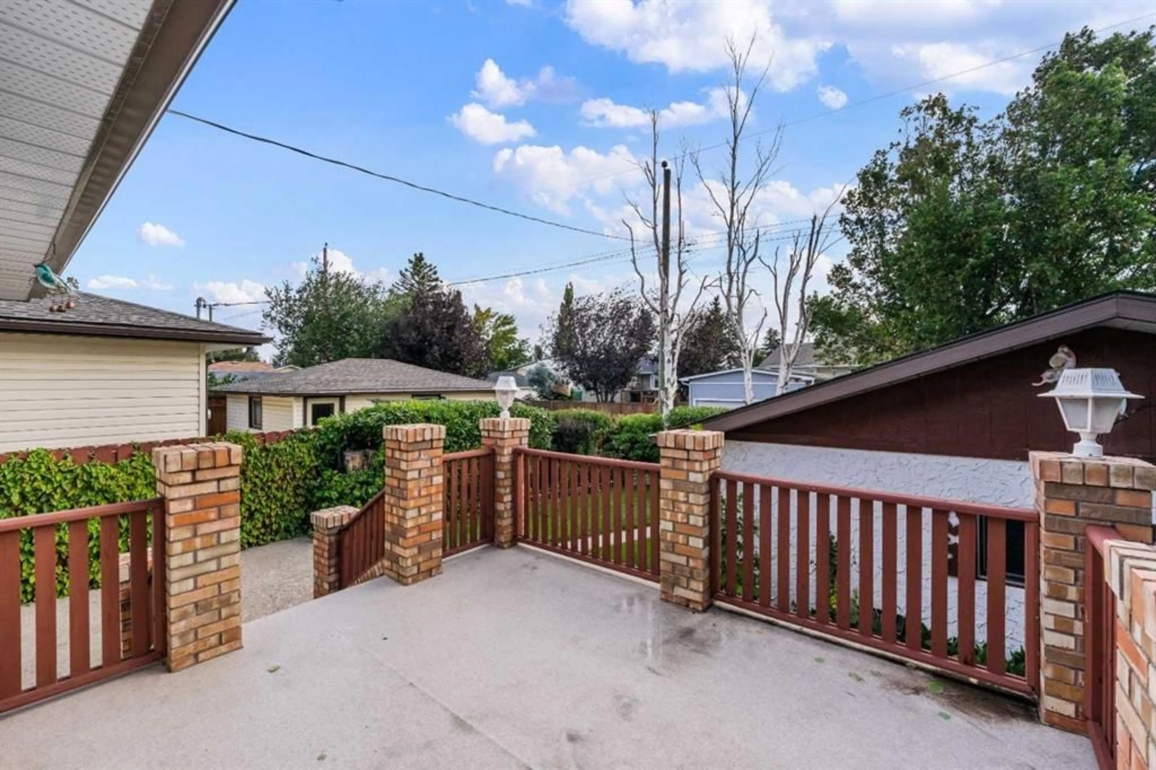
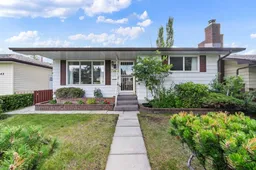
Welcome to 7944 Huntington Road NE, a solid and well-kept bungalow in the established community of Huntington Hills. Lovingly maintained by the same owner for several decades, this home offers a practical layout, generous living space, and a great opportunity for personalization. Features a total of 3 bedrooms and 2.5 bathrooms, plus a fully finished basement. The main level offers 1,106 sq.ft. Spacious living room boasts a large window that fills the space with natural light. The kitchen offers a comfortable dining area, ample cabinetry, and additional built-in storage for all your everyday needs. A window overlooking the backyard provides a clear view of the outdoor space, making it easy to keep an eye on the kids while they play. Luxuriate in generously sized primary bedroom. The current two-bedroom layout could potentially be converted back to three bedrooms, providing flexibility for a growing family, home office, or future needs. Most main-level windows have been replaced, except for the living room window. The fully finished basement adds further living space, featuring a comfortable family room with a wood-burning fireplace, a recreation room, an additional bedroom, a three-piece bathroom, a cold room, and a laundry/storage area. The home offers plenty of functionality for family living. Outside, the private backyard features a solid, well-built deck with brick accents, newer plywood, and weather-resistant decking, all updated in 2023. There's plenty of inviting, and durable, outdoor space for relaxing and entertaining. The double detached garage offers great space for your vehicles and storage, all in a mature residential setting. The home has been cared for and updated over the years, including a roof approximately 10–12 years old, gutter guards (2021), soffits (2023), garage door (2023), furnace (1998 Carrier), hot water tank (2021), and a kitchen water filtration system (2024). The home also features copper plumbing. Families will appreciate the convenient location close to schools, parks, and everyday amenities. Alex Munro School (CBE K–6) and St. Hubert School (Catholic K–6) are both within walking distance, along with nearby parks and green spaces. This well-maintained home provides a flexible layout, finished basement and a convenient Huntington Hills location. A great opportunity to update a solid home in an desirable community. Call to book your viewing today!
Property Details
Interior
Features
Main Floor
Living Room
12`11" x 16`0"Kitchen With Eating Area
11`1" x 8`8"Dining Room
10`8" x 7`2"Bedroom - Primary
11`5" x 20`6"Exterior
Features
Parking
Garage spaces 2
Garage type -
Other parking spaces 0
Total parking spaces 2
Property History
 44
44

