pillar/IMG-A2313807_1.jpg
2 days on Market

6928 Hunterbow Cres, Calgary, Alberta T2K 4R5

Detached
3 + 1
2
~1077.00 sqft
$639,000
Get pre-qualifiedPowered by nesto
Detached
3 + 1
2
~1077.00 sqft

Contact us about this property

Call

Highlights

Property Estimate

Days on market2 days

Estimated valueNot available

Price/Sqft$593/sqft

Monthly cost

Open Calculator

Description

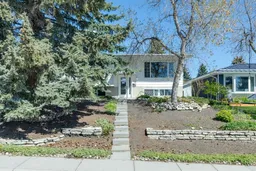
Welcome to the sought-after community of Huntington Hills! This beautifully updated bilevel offers space, style, and a fantastic location on a quiet street with a very private front and backyard setting. Inside, you are welcomed by a bright and spacious living and dining area with large windows that fill the home with natural light. The functional kitchen offers plenty of cabinet and counter space, updated vinyl flooring, and a great layout for everyday living and entertaining. The upper level features 3 good-sized bedrooms and a beautifully updated 5-piece bathroom. The fully finished basement offers excellent additional living space with a large rec room, a cozy family room with a fireplace, a 4th bedroom, and a 3-piece bathroom — perfect for guests, teenagers, or a home office setup. Recent updates and modern touches throughout give this home a fresh, move-in ready feel while still offering warmth and character. Outside, enjoy the beautiful mature yard space with room to relax, garden, entertain, or let the kids and pets play. The oversized backyard offers excellent privacy and great potential for future garage or outdoor living ideas. Located close to schools, parks, shopping, transit, and major routes, this is an excellent opportunity to own in one of NW Calgary’s most established and desirable communities.


Property Details

StyleBi-Level
View-
Age of property1968
SqFt~1077.00 SqFt
Lot Size-
Parking Spaces3
MLS ®NumberA2313807
Community NameHuntington Hills
Data SourcePILLAR 9
Listing byRE/MAX Landan Real Estate

Features

Heating: Forced Air
Basement: Full,Finished,None

Main Floor

Kitchen

12`3" x 11`4"

Dining Room

11`9" x 8`7"

Living Room

13`8" x 13`7"

Bedroom - Primary

11`4" x 10`5"


Features

Patio: Deck

Parking

Garage spaces 1

Garage type -

Other parking spaces 2

Total parking spaces 3


Property History

May 22, 2026
ListedActive
$639,000
2 days on market
history photo preview33
Listing by pillar 9®
Property listed by RE/MAX Landan Real Estate, Brokerage
Agent Banner Image
Interested in this property?Get in touch to get the inside scoop.

Market Data - Huntington Hills

Geo Zone Map ThumbnailHuntington Hills

Strong Seller's Market

View Market Data

Detached house - for the past 30 days

Buyer's market Seller's market

Avg. Days on Market

Past 30 days

38 days

Compared to

2025

35 days

2024

9 days

2023

14 days

New Listings

Past 30 days

10 listings

Compared to

2025

13 listings

2024

12 listings

2023

15 listings

Units sold

Past 30 days

8 units

Compared to

2025

11 units

2024

12 units

2023

8 units

Median Sold Price

Past 30 days

$570,500

Compared to

2025

$570,000

2024

$599,500

2023

$496,250


Population and Demographics

Overview

Total population 14022
Average household income $96,610

Age (%)

0 to 19
23%
20 to 34
19%
35 to 49
21%
50 to 64
20%
65 and plus
18%

Household composition (%)

Single family
63%
Single person
30%
Multi person
7%
Multi family
0%

Mother tongue (%)

English
74%
Yue (Cantonese)
6%
Mandarin
4%
Arabic
3%
Spanish
3%
Tagalog (Pilipino, Filipino)
2%
French
2%
Others
1%
Italian
1%
Tigrigna
1%

House tenancy (%)

Owners
57%
Renters
43%

What’s nearby?Essentials within 5 km

Local Logic

Transportation Scores

Estimated Budget