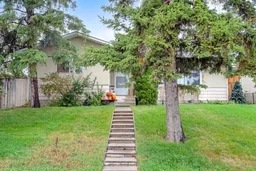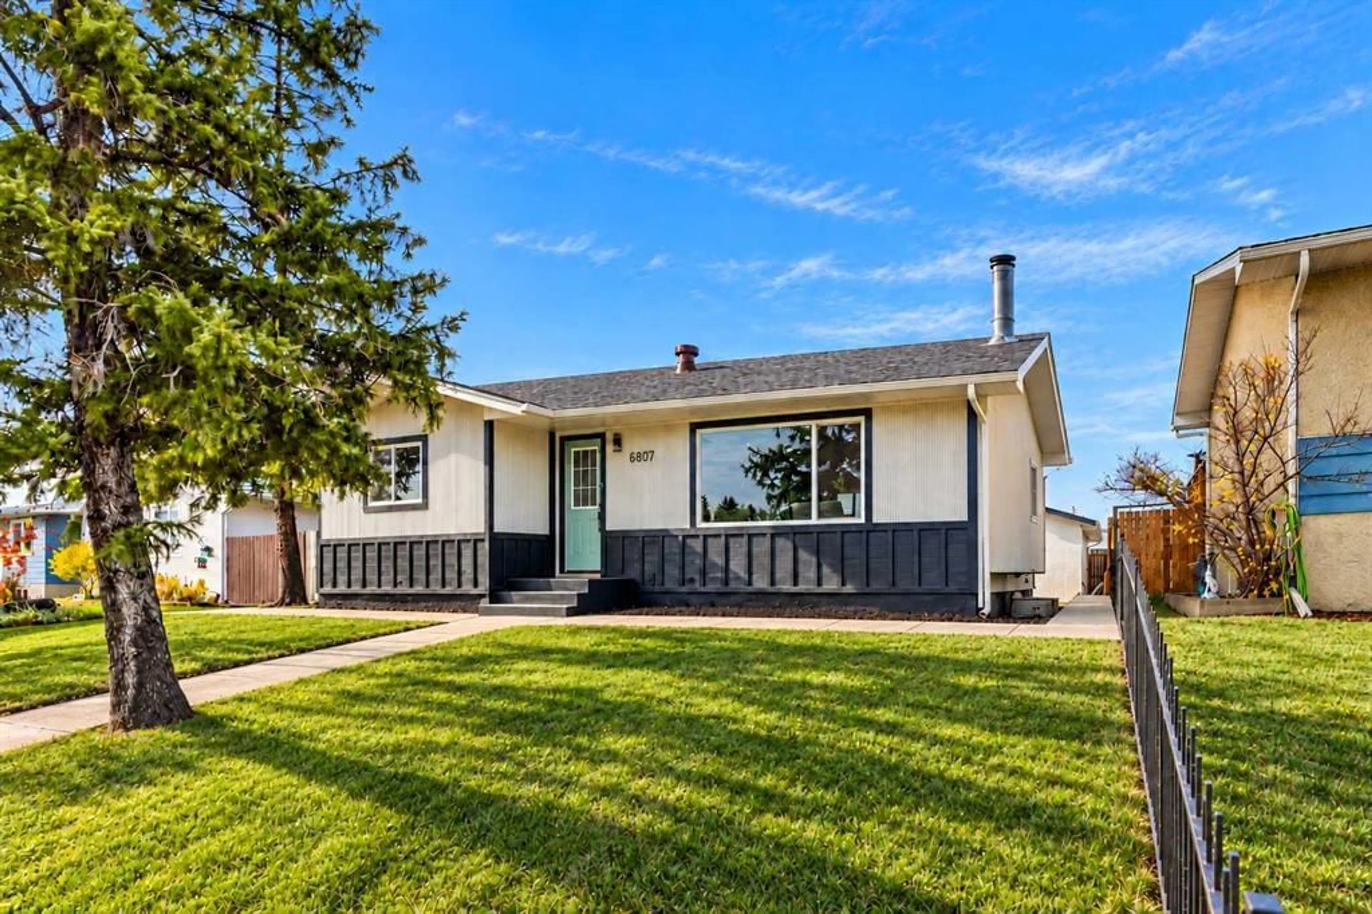
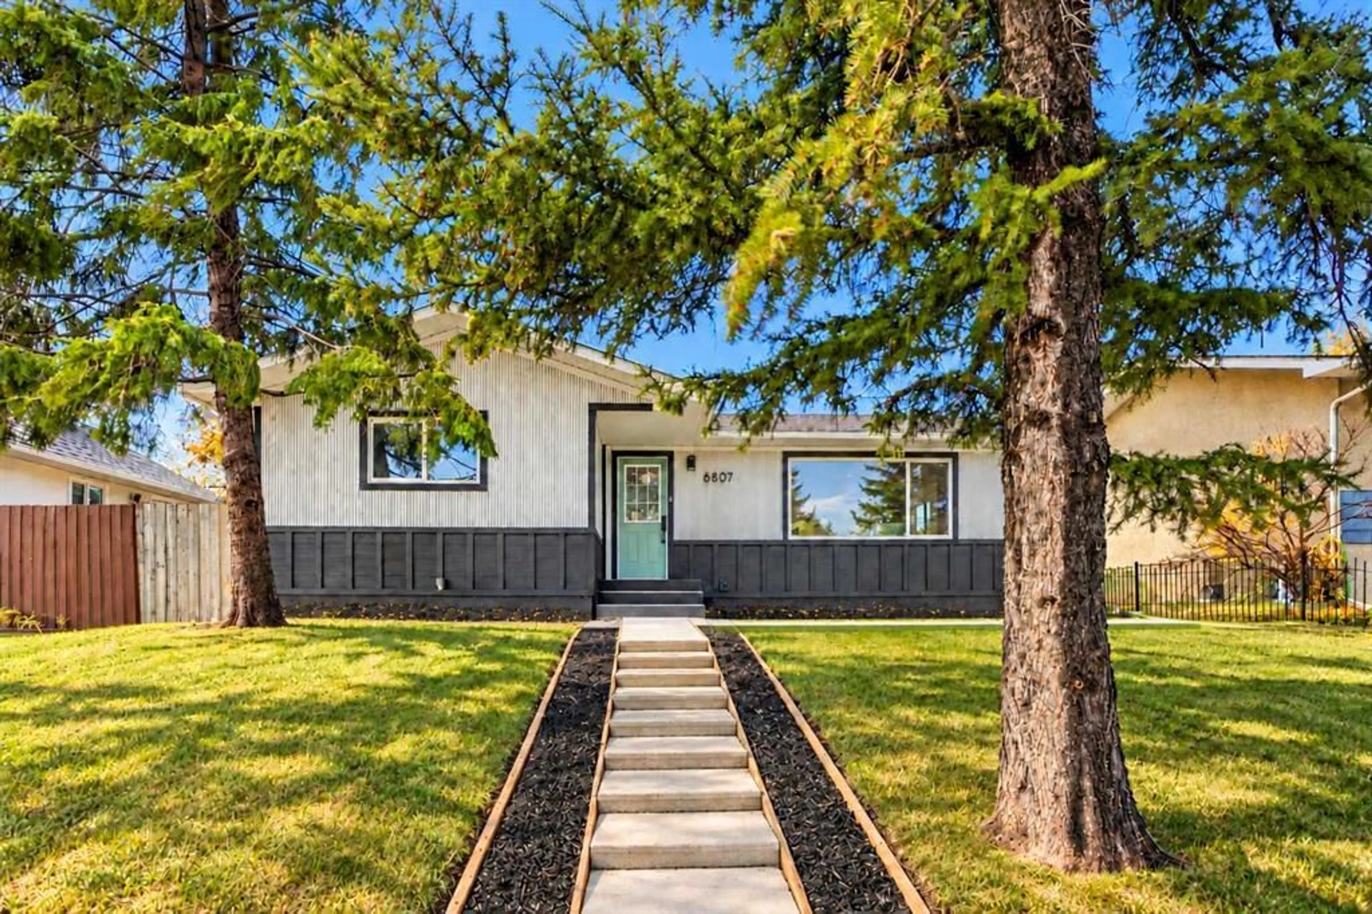
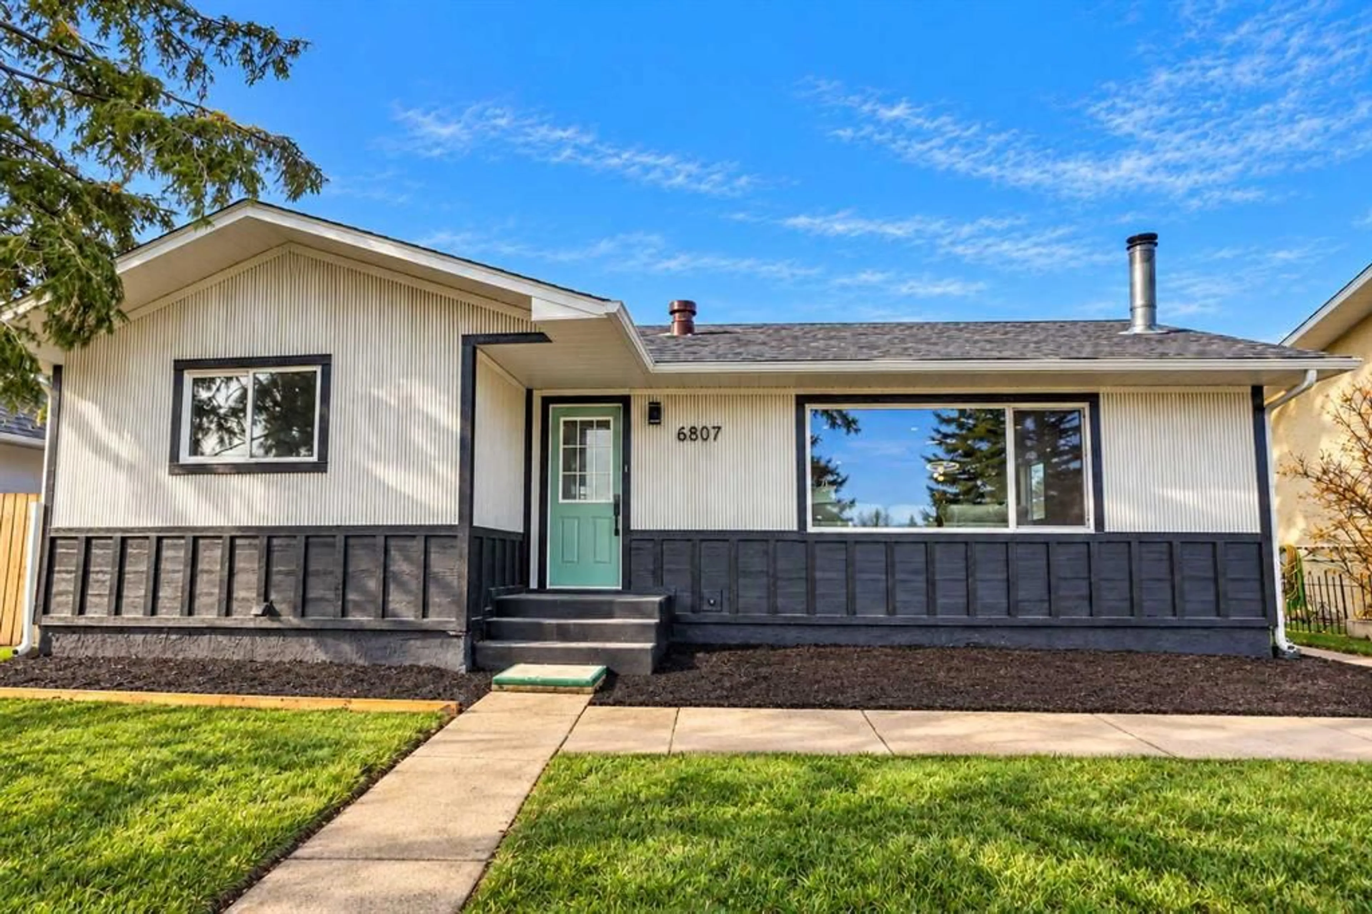
6807 Huntchester Rd, Calgary, Alberta T2K 5E6
Contact us about this property
Highlights
Estimated valueThis is the price Wahi expects this property to sell for.
The calculation is powered by our Instant Home Value Estimate, which uses current market and property price trends to estimate your home’s value with a 90% accuracy rate.Not available
Price/Sqft$630/sqft
Monthly cost
Open Calculator
Description
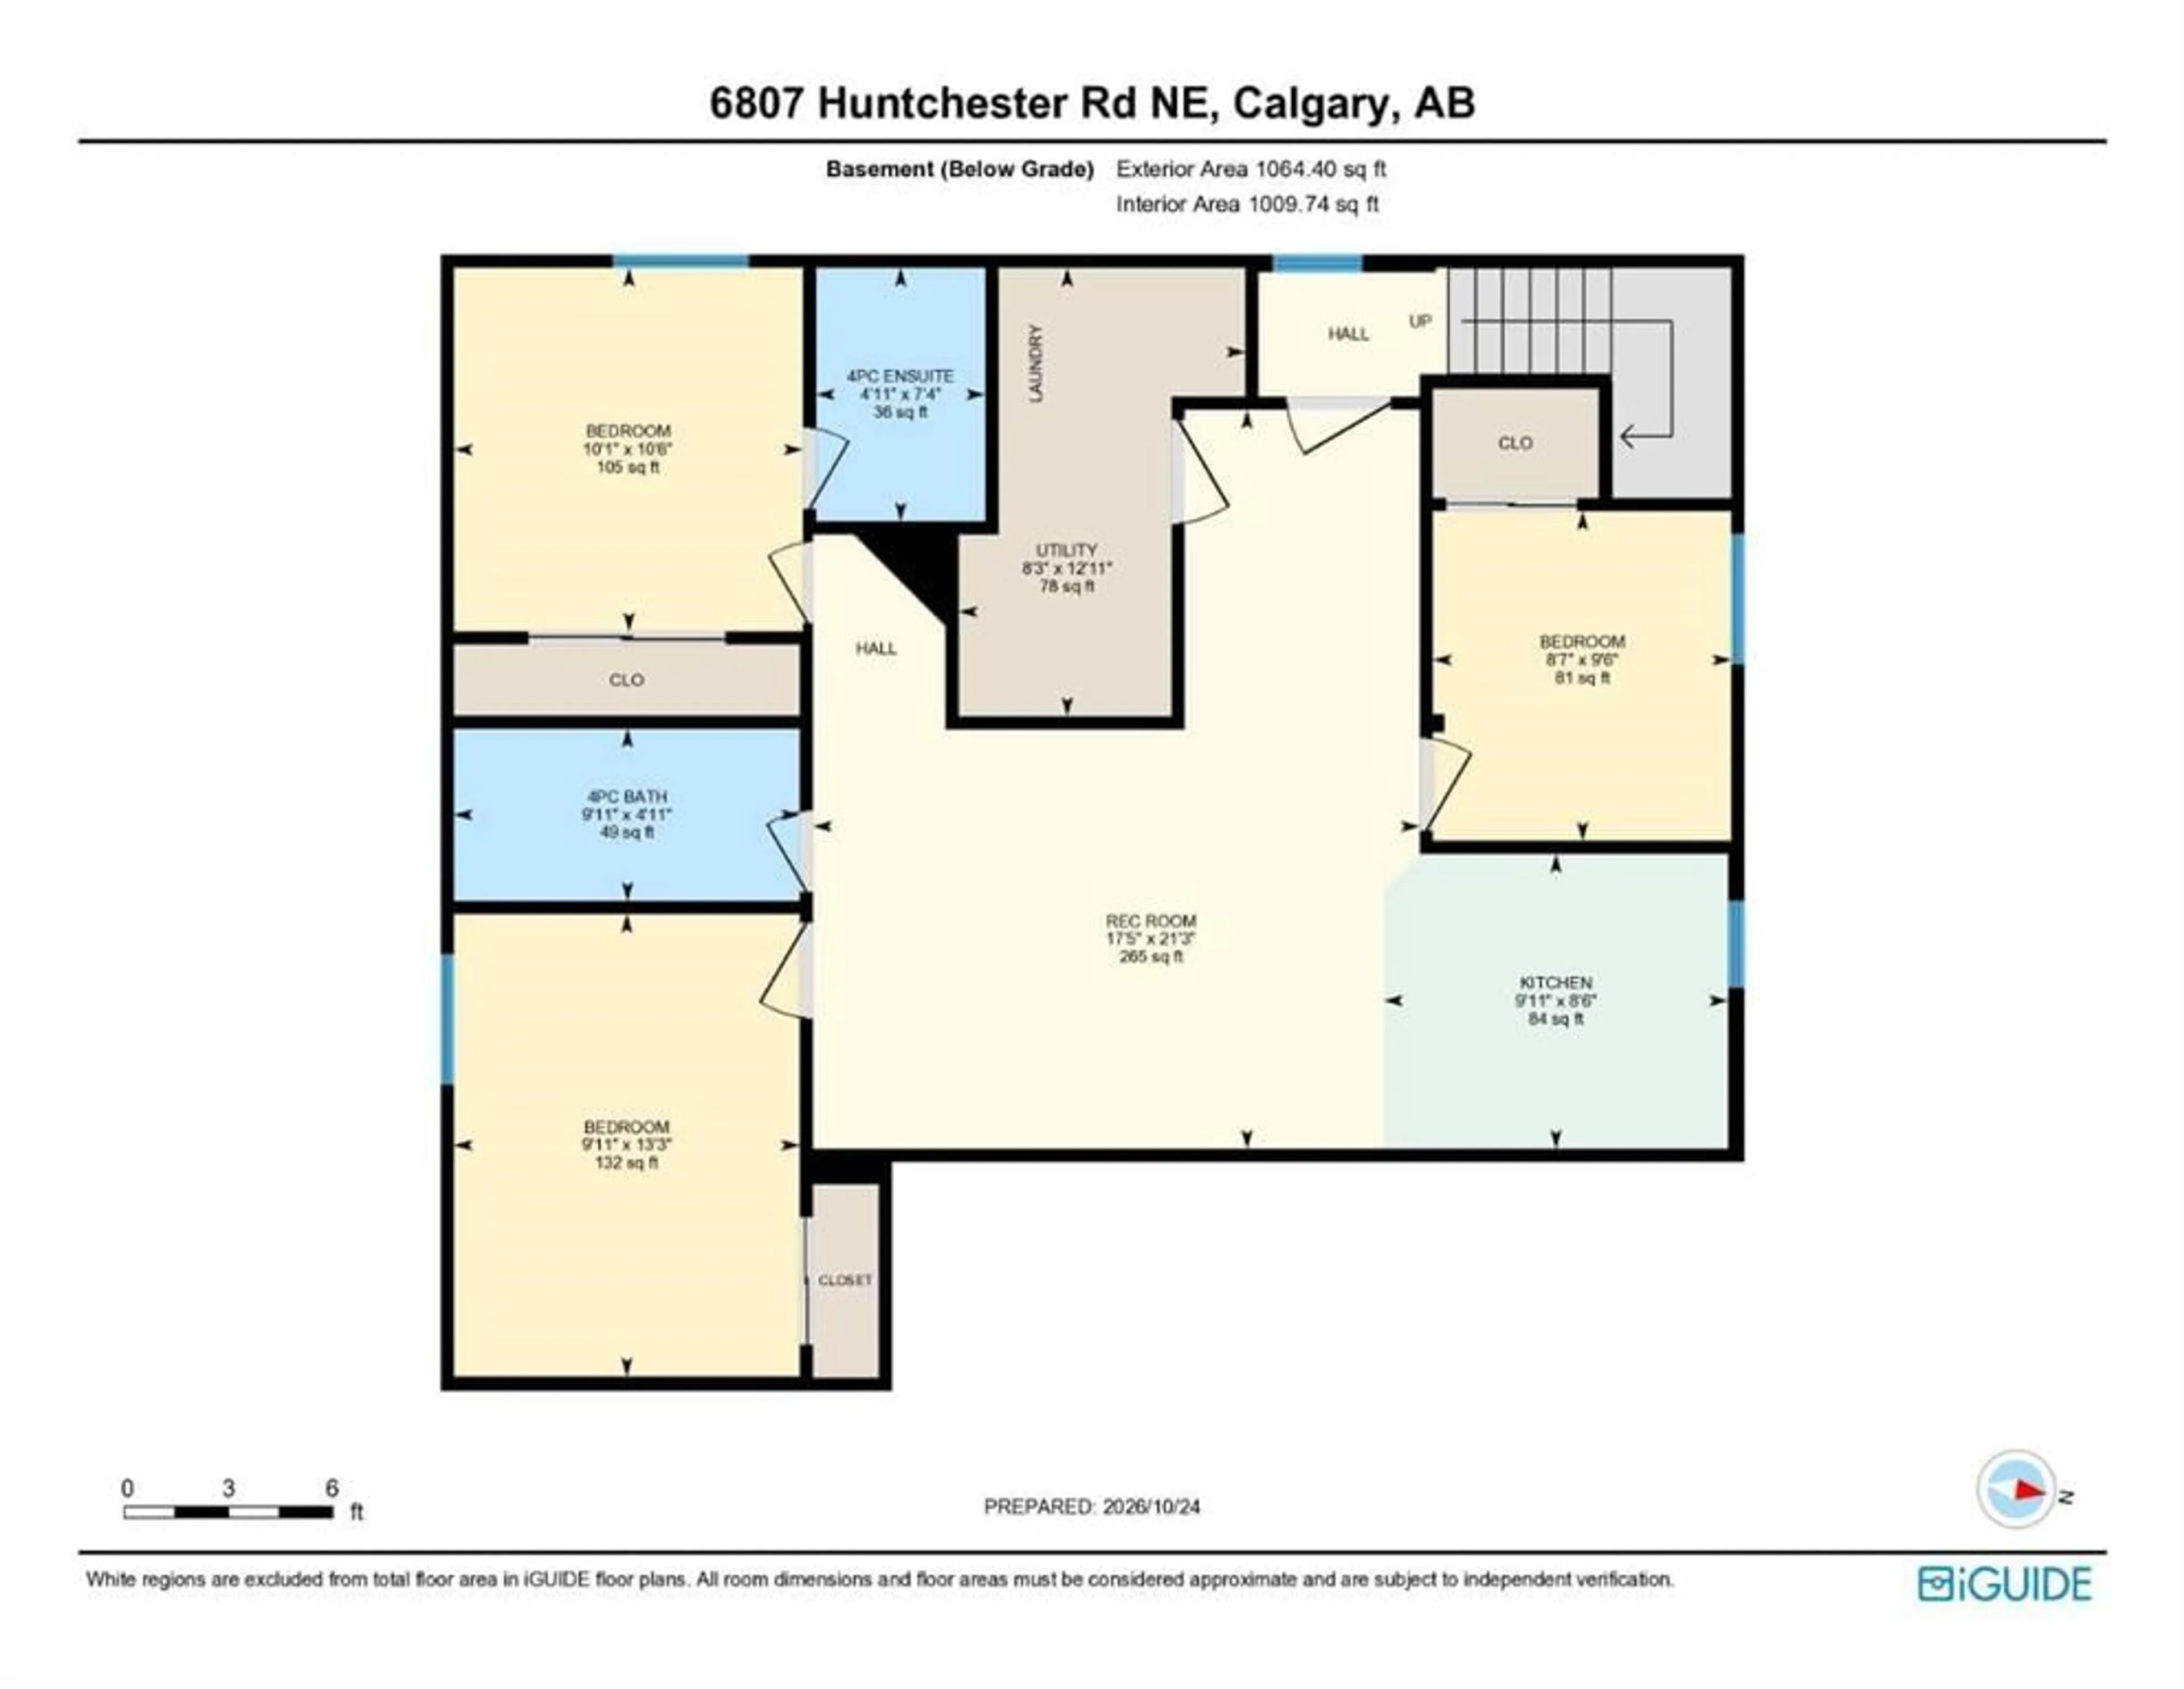
Welcome to this beautifully renovated detached bungalow in the desirable community of Huntington Hills NW, featuring 6 bedrooms, 4 full bathrooms, a LEGAL 3-bedroom, 2-bathroom basement suite, an oversized double detached garage, and dedicated RV parking. With modern finishes throughout and fully landscaped front and rear yards, this home offers exceptional comfort and versatility. Upon entering, you are welcomed by a spacious foyer leading into a bright, open-concept living area featuring large windows, an electric fireplace with a custom feature wall, and a modern kitchen showcasing quartz countertops, a centre island, brand-new stainless steel appliances, and ample cabinetry. The main floor also offers convenient laundry, three spacious bedrooms, including a primary bedroom with a private 4-piece ensuite, and an additional full bathroom. The fully finished LEGAL BASEMENT SUITE features a separate rear entrance, spacious living area, modern kitchen with stainless steel appliances, three bedrooms, and two full bathrooms, including an ensuite. This thoughtfully designed space offers excellent flexibility for extended family or potential rental income. Outside, enjoy the fully landscaped yard, an oversized double detached garage, and dedicated RV parking. Conveniently located close to schools, shopping, parks, and major roadways, this extensively renovated Huntington Hills home is a fantastic opportunity. Book your private showing today!
Property Details
Interior
Features
Main Floor
4pc Bathroom
7`9" x 4`11"4pc Ensuite bath
8`0" x 5`1"Bedroom
13`10" x 9`10"Bedroom
10`3" x 9`1"Exterior
Parking
Garage spaces 2
Garage type -
Other parking spaces 0
Total parking spaces 2
Property History
 42