pillar/IMG-A2346112_1.jpg
4 days on Market

518 72 Ave, Calgary, Alberta T2K 0P2

Semi-Detached
3 + 1
2
~1053.88 sqft
$419,900
Get pre-qualifiedPowered by nesto
Semi-Detached
3 + 1
2
~1053.88 sqft

Contact us about this property

Call

Highlights

Property Estimate

Days on market4 days

Estimated valueNot available

Price/Sqft$398/sqft

Monthly cost

Open Calculator

Description

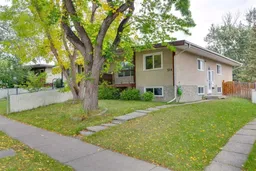
Fantastic opportunity to own a large four bed two bath half duplex in the popular community of Huntington Hills. Welcome to 518 72 Avenue NW. This home sits on a nice wide southwest facing lot. Walking in you are greeted with a nice size entry that opens up to a large living area with original hardwood floors. Across from the living room is an updated kitchen with tons of storage and prep space. Access to the balcony is just off the kitchen nook. Down the hall you will find two good size bedrooms and a four piece bath as well as a large master bedroom. As we head down stairs which is a perfect set up for a future suite (subject to approval and permitting by the city/municipality) you will find a huge living space great for a kids play area or a cozy space to watch movies and your favourite sports teams. Along the one back wall is a perfect spot for a future kitchen if so desired. On the other side of the duplex is a huge bedroom with three piece bath and an additional storage room and more storage under the stairs. The mechanical room finishes this space with washer, dryer and Lennox furnace. Outside boasts a nice size yard and single parking spot. For these types of duplexes it is not uncommon to see tar and gravel roofs which can be very expensive to replace.... Well no worries here as this roof was replaced just a few years ago with all new roll on torch. Have piece of mind knowing this 16K huge upgrade was completed and wont be a concern for a new owner any time soon. Minutes to all your shopping needs, transit, restaurants and pubs don't wait and make this your new home today...


Property Details

StyleAttached-Side by Side,Bi-Level
View-
Age of property1968
SqFt~1053.88 SqFt
Lot Size-
Parking Spaces1
MLS ®NumberA2346112
Community NameHuntington Hills
Data SourcePILLAR 9
Listing byRoyal LePage Solutions

Features

Heating: Forced Air,Natural Gas
Basement: Full,Finished,Drop Ceiling

Main Floor

Eat in Kitchen

17`6" x 10`11"

Living Room

17`1" x 11`11"

Balcony

12`5" x 5`9"

Bedroom - Primary

13`0" x 9`11"


Features

Patio: Balcony(s)

Parking

Garage spaces -

Garage type -

Total parking spaces 1


Property History

Sep 17, 2026
ListedActive
$419,900
4 days on market
history photo preview32
Listing by pillar 9®
Property listed by Royal LePage Solutions, Brokerage
Agent Banner Image
Interested in this property?Get in touch to get the inside scoop.

Market Data - Huntington Hills

Geo Zone Map ThumbnailHuntington Hills

Seller's Market

View Market Data

Semi-Detached house - for the past 30 days

Buyer's market Seller's market

Avg. Days on Market

Past 30 days

79 days

Compared to

2025

17 days

2024

14 days

2023

51 days

New Listings

Past 30 days

0 listing

Compared to

2025

1 listing

2024

1 listing

2023

2 listings

Units sold

Past 30 days

1 unit

Compared to

2025

2 units

2024

1 unit

2023

2 units

Median Sold Price

Past 30 days

$458,000

Compared to

2025

$466,000

2024

$507,500

2023

$399,290


Population and Demographics

Overview

Total population 14022
Average household income $96,610

Age (%)

0 to 19
23%
20 to 34
19%
35 to 49
21%
50 to 64
20%
65 and plus
18%

Household composition (%)

Single family
63%
Single person
30%
Multi person
7%
Multi family
0%

Mother tongue (%)

English
74%
Yue (Cantonese)
6%
Mandarin
4%
Arabic
3%
Spanish
3%
Tagalog (Pilipino, Filipino)
2%
French
2%
Others
1%
Italian
1%
Tigrigna
1%

House tenancy (%)

Owners
57%
Renters
43%

What’s nearby?Essentials within 5 km

Local Logic

Transportation Scores

Estimated Budget