429 14 St #605, Calgary, Alberta T2N2A3
Contact us about this property
Highlights
Estimated valueThis is the price Wahi expects this property to sell for.
The calculation is powered by our Instant Home Value Estimate, which uses current market and property price trends to estimate your home’s value with a 90% accuracy rate.Not available
Price/Sqft$430/sqft
Monthly cost
Open Calculator
Description
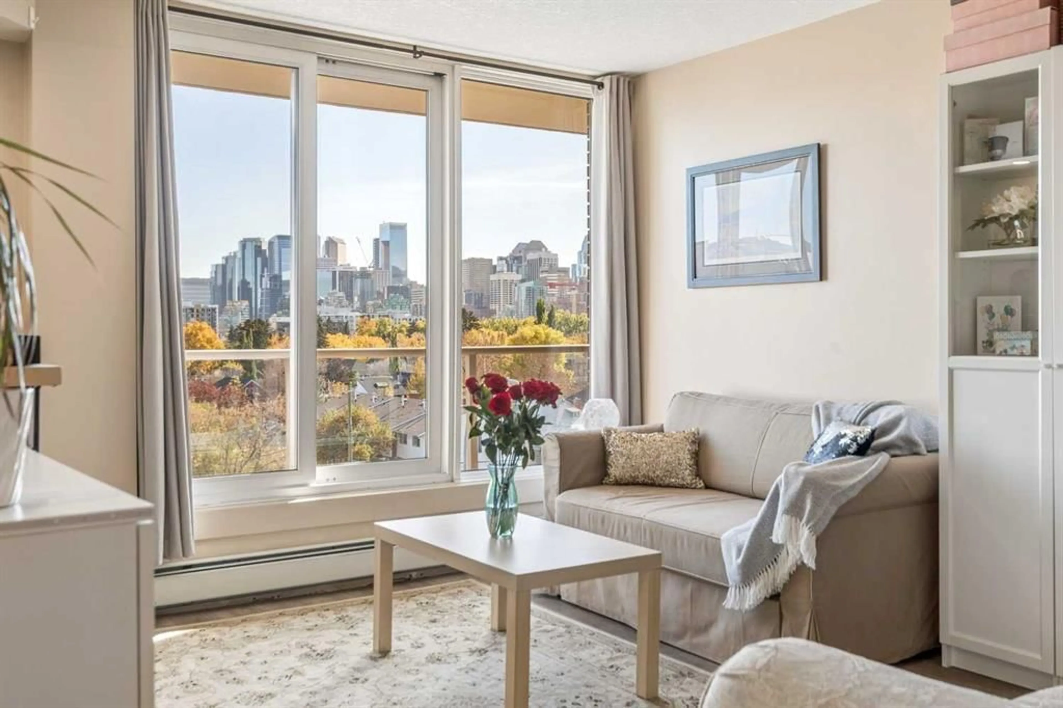
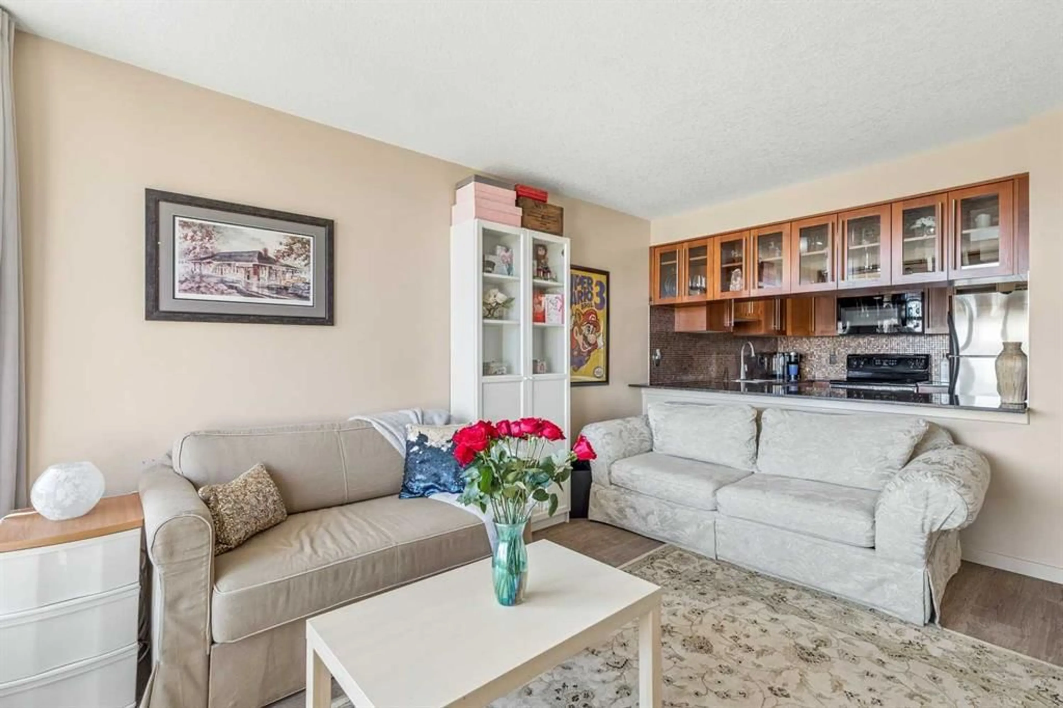
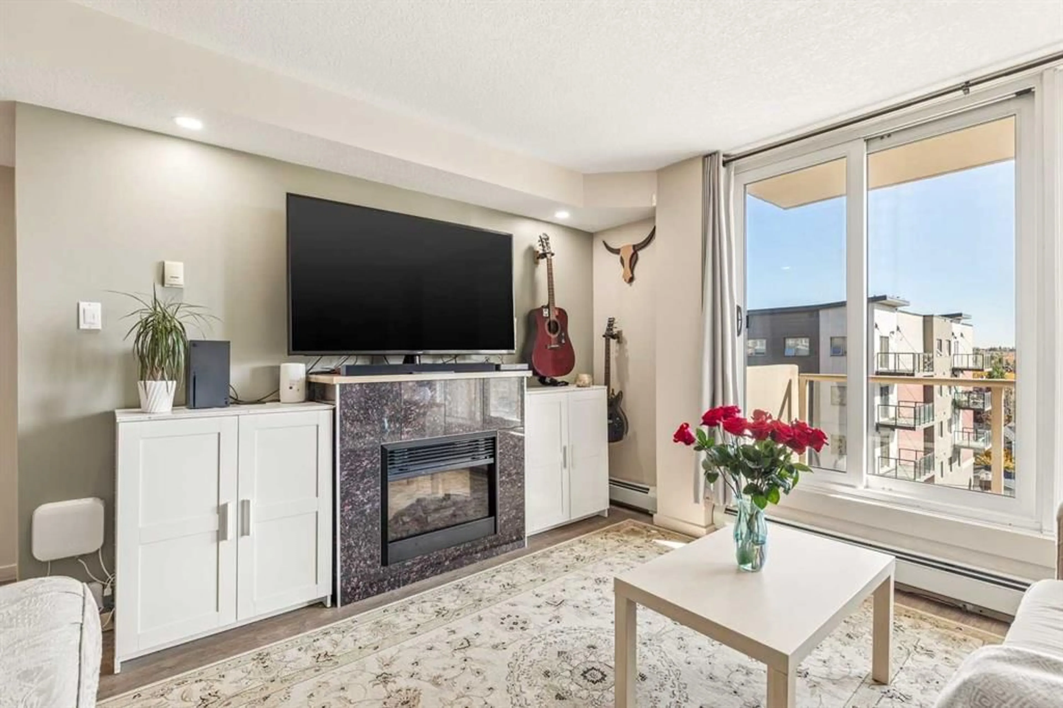
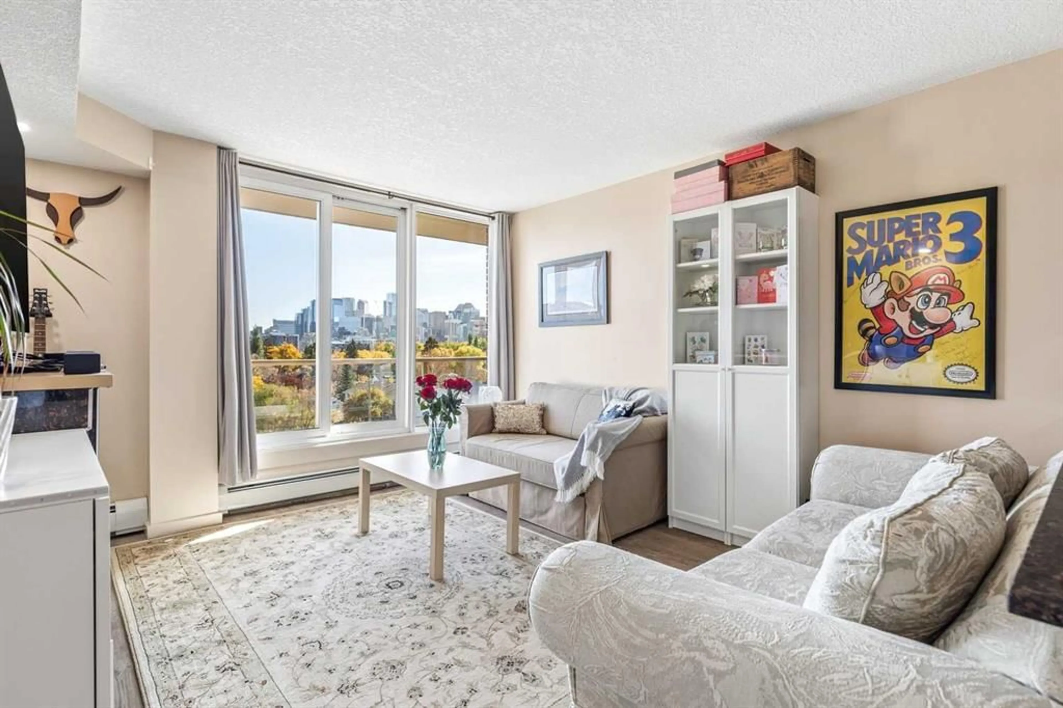
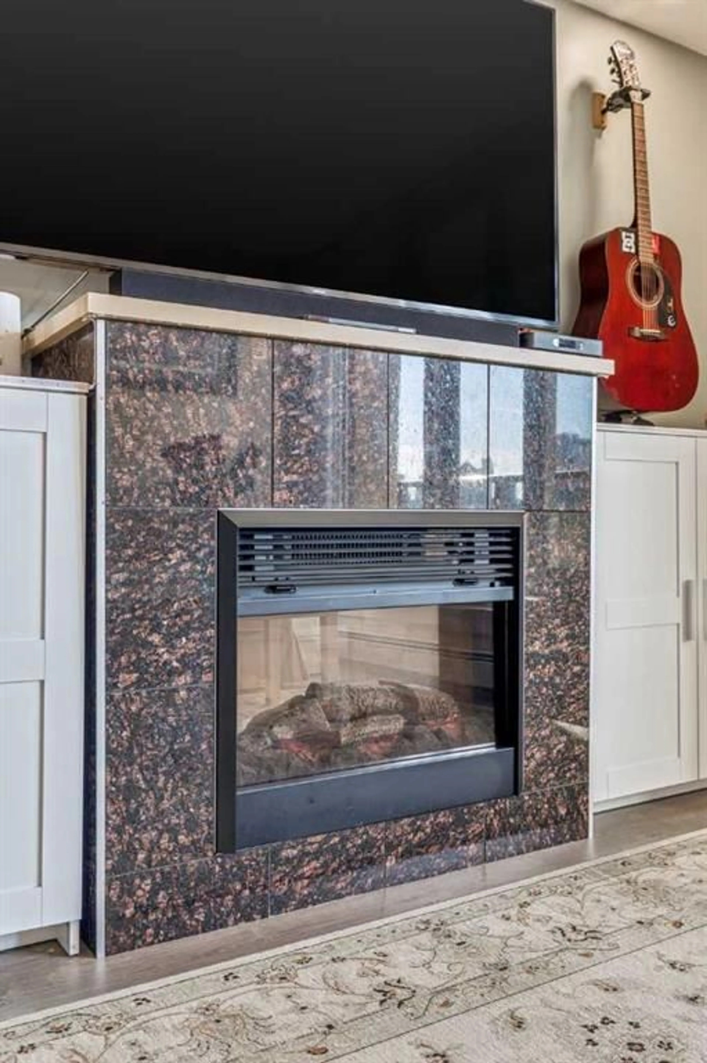
VIEWS, LOCATION & INNER-CITY LIVING! Welcome to this charming 1-bedroom, 1-bathroom condo in the heart of highly sought-after Hillhurst. Perched on the 6th floor, this bright and inviting home showcases PANORAMIC DOWNTOWN VIEWS and an open-concept layout filled with natural light. The spacious living area features a cozy ELECTRIC FIREPLACE and opens to your private BALCONY the perfect spot to relax and take in the city skyline. BLACKOUT BLINDS add extra comfort and privacy. The well-designed kitchen is ideal for both everyday living and entertaining, featuring STAINLESS STEEL APPLIANCES, gleaming GRANITE COUNTERTOPS, a DOUBLE SINK and an abundance of counter and cabinet space. The generous bedroom, full bathroom with JETTED SOAKER TUB and convenient IN-SUITE LAUNDRY with NEWER WASHER & DRYER complete the unit. Additional features include a PARKING STALL, separate STORAGE UNIT, BIKE STORAGE, secure FOB entry, intercom, elevator access and a PRIVATE FITNESS ROOM. Enjoy the added peace and privacy of a CONCRETE BUILDING with no post-tension cables, plus LOW CONDO FEES of just $350 a month. All of this in an incredible inner-city location within walking distance of downtown and the shops, restaurants, cafés and amenities that make Hillhurst and nearby Kensington such desirable communities. An excellent opportunity to enjoy a walkable urban lifestyle with spectacular downtown views!
Property Details
Interior
Features
Main Floor
4pc Bathroom
5`0" x 10`6"Bedroom - Primary
10`4" x 10`6"Kitchen
9`1" x 9`4"Living Room
11`8" x 13`6"Exterior
Features
Parking
Garage spaces -
Garage type -
Total parking spaces 1
Condo Details
Amenities
Bicycle Storage, Elevator(s), Fitness Center, Storage
Inclusions
Property History
 44
44

