4 14 St #210, Calgary, Alberta T2N 1Z4
Contact us about this property
Highlights
Estimated valueThis is the price Wahi expects this property to sell for.
The calculation is powered by our Instant Home Value Estimate, which uses current market and property price trends to estimate your home’s value with a 90% accuracy rate.Not available
Price/Sqft$400/sqft
Monthly cost
Open Calculator
Description
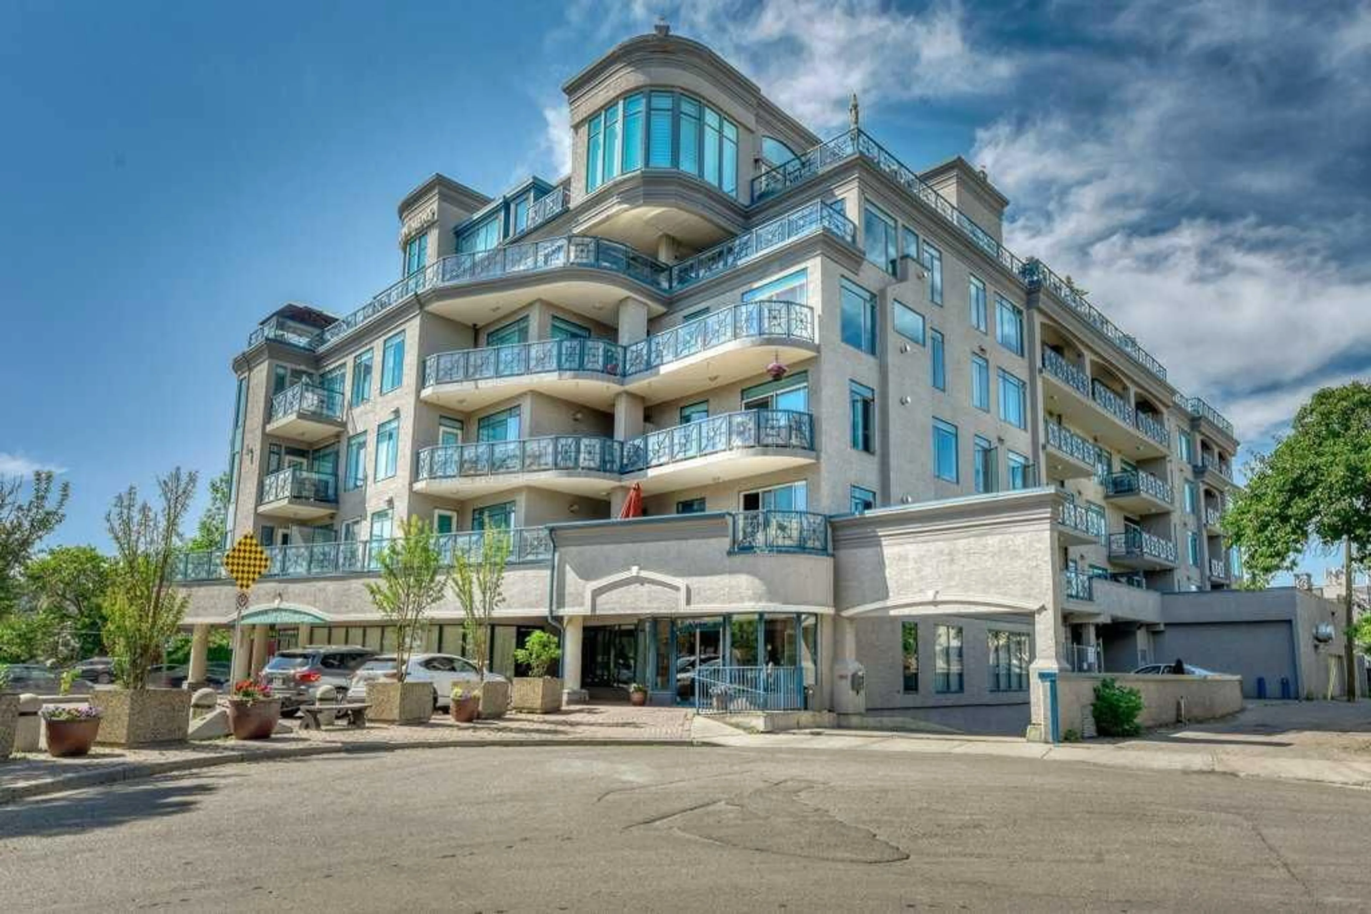
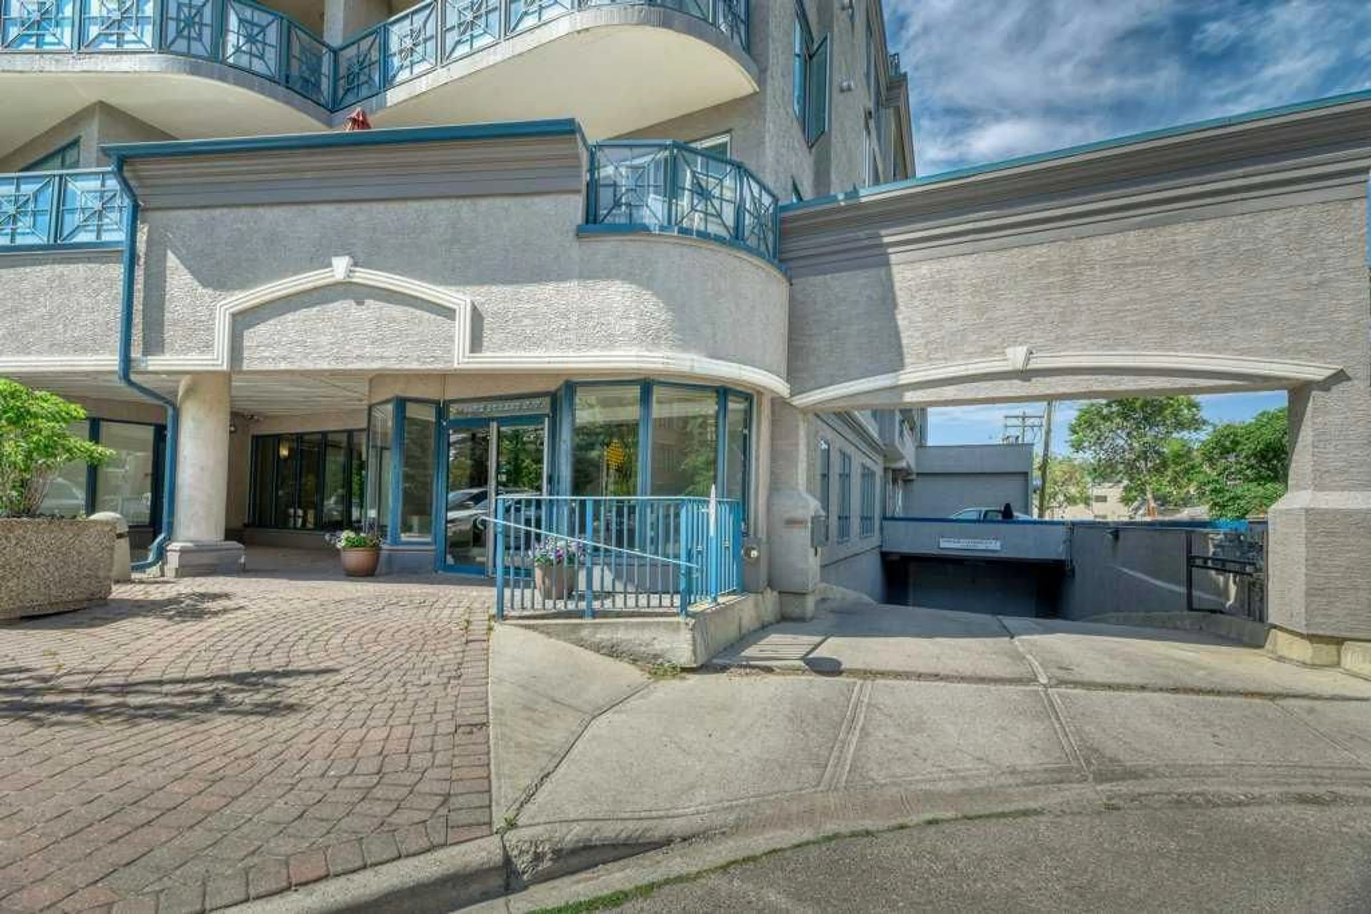
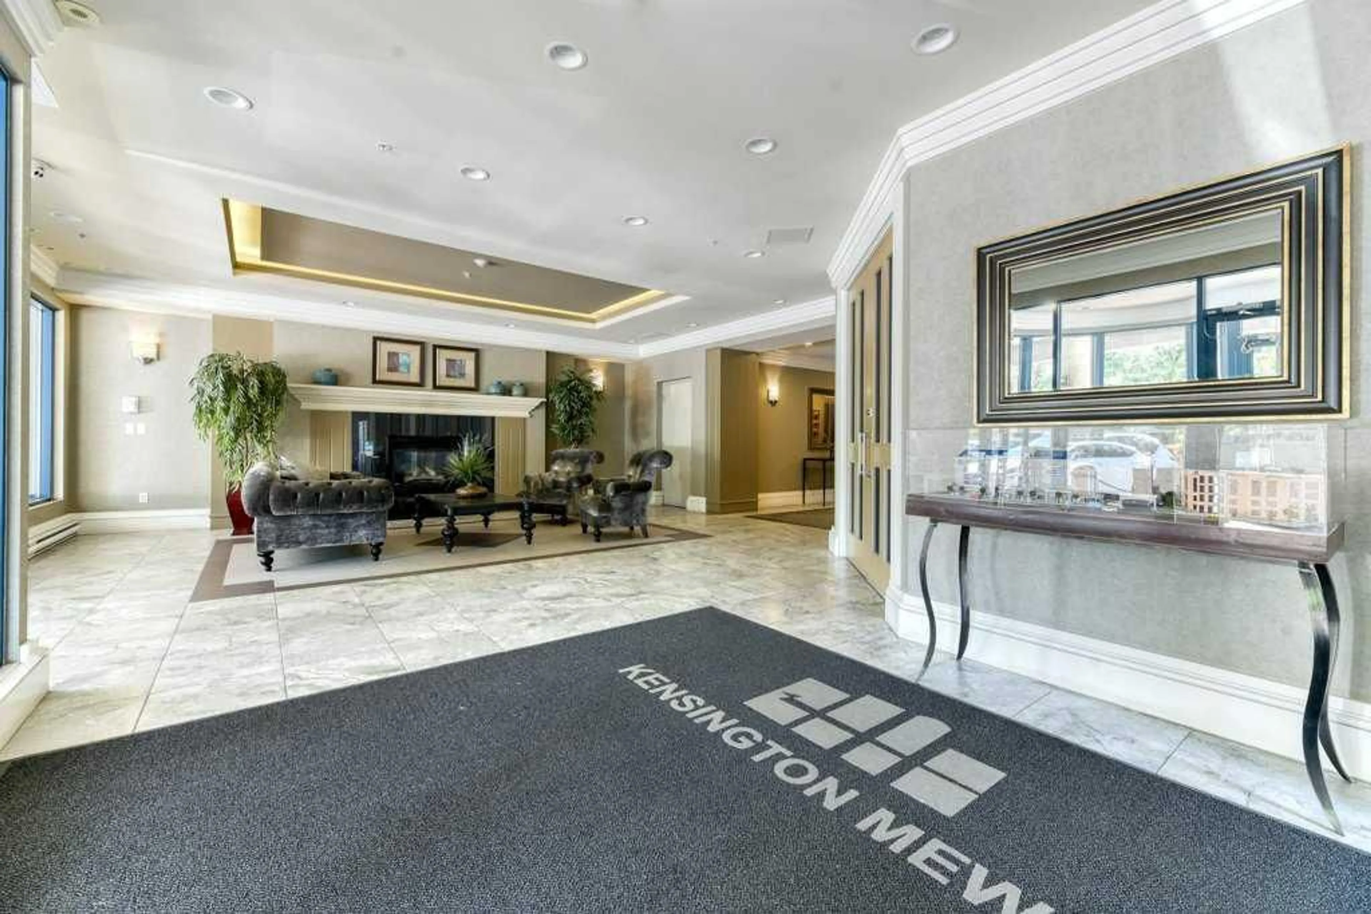
Welcome to this beautiful 2 bedroom Condo in the fringe of Calgary's high demand and trendiest inner-city neighborhood. What a remarkable and inspirational living area. With nearly 1000 sq feet this place feels so large and open, with floor to ceiling windows through out and plenty of outdoor living space. The space is unique in style and truly an awesome inner-city home that you will fall in love with. Flooded with natural light there is a open concept kitchen, dinning room and living room with a fireplace where you can entertain friends, family or simply relax and enjoy it after a long day. With plenty of indoor and outdoor living space this home flows nicely from the inside to the outside balcony areas providing plenty of outdoor living as well. The primary bedroom bedroom has a study retreat area that walks out to the balcony, it has a large walk-in closet and spa like 5 piece ensuite bathroom. There is plenty of storage outside the unit as well. There is a storage locker, bike storage and a titled underground parking stall. There is an updated Gym as well, you don't need to leave the building or join an outside club. Like many of the amenities in the building or near by you are just steps away. Don't miss this opportunity to call this place your home and have access to the best restaurants, boutique shops, coffee house's and deli's. You'll be near parks, pathways, the river and year round special events that are synonymous with Inner-city downtown living. Don't miss this opportunity, book your viewing right away.
Property Details
Interior
Features
Main Floor
Bedroom
18`7" x 8`8"5pc Ensuite bath
14`6" x 9`10"Kitchen With Eating Area
10`5" x 12`7"Living Room
17`5" x 11`2"Exterior
Features
Parking
Garage spaces 1
Garage type -
Other parking spaces 0
Total parking spaces 1
Condo Details
Amenities
Bicycle Storage, Fitness Center, Parking, Party Room, Secured Parking, Storage
Inclusions
Property History
 38
38