pillar/IMG-A2328693_1.jpg
2 days on Market

301 10 St #507, Calgary, Alberta T2N 1V5

In the same building:
-
Condo
1
1
~576.00 sqft
$360,000
Get pre-qualifiedPowered by nesto
Condo
1
1
~576.00 sqft

Contact us about this property

Call

Highlights

Property Estimate

Days on market2 days

Estimated valueNot available

Price/Sqft$625/sqft

Monthly cost

Open Calculator

Description

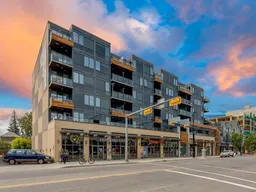
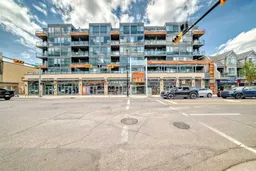
Elevate your urban lifestyle in this pet-friendly sophisticated fifth-floor sanctuary, tucked away on the quiet west side of the prestigious, concrete-built Kensington building. Inside, the kitchen is designed to impress, anchored by stainless steel appliances and a gas cooktop, plus a custom-integrated wine rack, all framed by elegant quartz countertops and a peninsula with seating. Practicality is a priority here with the inclusion of convenient in-suite laundry, an in-unit storage room, and a separate assigned storage locker for all your seasonal gear. The primary bedroom serves as a sun-drenched escape, featuring large windows and a walk-through closet that leads directly into the spa-inspired bathroom. This retreat offers a deep soaker tub, a separate glass enclosed shower, and a sleek vanity with quartz countertops. Beyond the unit walls, the building offers a level of convenience rarely seen, including central air conditioning, titled underground parking, a dedicated car wash bay, and secure bike storage. Whether you are walking through Riley Park, commuting via the nearby Sunnyside LRT, or exploring the boutique shops and cafes of Kensington, this pet friendly residence offers the perfect balance of a serene retreat and vibrant urban vitality!


Property Details

StyleApartment-Single Level Unit
View-
Age of property2016
SqFt~576.00 SqFt
Lot Size-
Parking Spaces1
MLS ®NumberA2328693
Community NameHillhurst
Data SourcePILLAR 9
Listing byCharles

Features

Heating: Fan Coil
Cooling: Central Air

Main Floor

Kitchen

10`1" x 8`3"

Living Room

11`5" x 10`1"

Dining Room

10`1" x 7`6"

Laundry

10`11" x 5`4"


Features

Patio: Patio
Balcony: Patio

Parking

Garage spaces -

Garage type -

Total parking spaces 1


5Story
Amenities

Car Wash, Elevator(s), Secured Parking, Storage, Trash

Inclusions
Hydro
Water
Parking
Cable
Heat

Property listed by Charles, Brokerage
Agent Banner Image
Interested in this property?Get in touch to get the inside scoop.

Market Data - Hillhurst

Geo Zone Map ThumbnailHillhurst

Strong Buyer's Market

View Market Data

Condo - for the past 30 days

Buyer's market Seller's market

Avg. Days on Market

Past 30 days

47 days

Compared to

2025

49 days

2024

22 days

2023

33 days

New Listings

Past 30 days

5 listings

Compared to

2025

10 listings

2024

14 listings

2023

17 listings

Units sold

Past 30 days

2 units

Compared to

2025

4 units

2024

11 units

2023

11 units

Median Sold Price

Past 30 days

$369,000

Compared to

2025

$499,950

2024

$500,300

2023

$431,000


Population and Demographics

Overview

Total population 7226
Average household income $173,419

Age (%)

0 to 19
18%
20 to 34
30%
35 to 49
24%
50 to 64
17%
65 and plus
12%

Household composition (%)

Single family
48%
Single person
45%
Multi person
7%
Multi family
0%

Mother tongue (%)

English
84%
Others
5%
Yue (Cantonese)
2%
Spanish
2%
Mandarin
2%
French
2%

House tenancy (%)

Renters
54%
Owners
46%

What’s nearby?Essentials within 5 km

Local Logic

Transportation Scores

Estimated Budget