pillar/IMG-A2340886_1.jpg
6 hours on Market

1810 Kensington Rd #2, Calgary, Alberta T2N 3R3

Townhouse
2 + 1
4 + 1
~1347.49 sqft
$699,900
Get pre-qualifiedPowered by nesto
Townhouse
2 + 1
4 + 1
~1347.49 sqft

Contact us about this property

Call

Highlights

Property Estimate

Days on market6 hours

Estimated valueNot available

Price/Sqft$519/sqft

Monthly cost

Open Calculator

Description

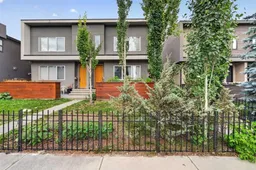
Modern elegance and thoughtful design unite in one of Calgary’s most desirable communities. The main living area features wide plank hardwoods, chef-inspired kitchen and a great room that seamlessly connects to your private outdoor patio; offering an inviting space for relaxing mornings or entertaining evenings. Positioned at the rear of the building, this unit has the benefit of tranquility rarely found in inner-city living while still being steps away from all the best vibes Kensington has to offer. Both of the upper-level bedrooms are equipped with full ensuites for comfort and privacy. The primary ensuite features in-floor heating and a luxurious steam shower for a spa-inspired experience in your own home. This level is further enhanced by second-floor laundry designed to complement modern living. The fully finished lower level continues to impress with third bedroom, third full bathroom, generous rec room and additional storage solutions. Technology upgrades throughout the home further elevate the experience your new lifestyle has to offer. Adding to the home’s exceptional functionality is the assigned, garage parking space. Located in one of Calgary’s most vibrant and desirable communities with easy access to downtown, the Bow River Pathway system, the University of Calgary, SAIT, Children’s Hospital and Foothills Medical Clinic, your new low maintenance, high quality lifestyle awaits!


Property Details

Style2 Storey
View-
Age of property2014
SqFt~1347.49 SqFt
Lot Size-
Parking Spaces1
MLS ®NumberA2340886
Community NameHillhurst
Data SourcePILLAR 9
Listing byeXp Realty

Features

Heating: Forced Air
Cooling: Central Air
Basement: Full,Finished,None

Main Floor

2pc Bathroom

5`9" x 5`0"

Kitchen

11`3" x 9`0"

Living Room

18`5" x 23`1"


Features

Patio: Deck
Balcony: Deck

Parking

Garage spaces 1

Garage type -

Other parking spaces 0

Total parking spaces 1


Property History

Sep 1, 2026
ListedActive
$699,900
6 hours on market
history photo preview44
Listing by pillar 9®
Property listed by eXp Realty, Brokerage
Agent Banner Image
Interested in this property?Get in touch to get the inside scoop.

Market Data - Hillhurst

Geo Zone Map ThumbnailHillhurst

Strong Seller's Market

View Market Data

Townhouse - for the past 30 days

Buyer's market Seller's market

Avg. Days on Market

Past 30 days

5 days

Compared to

2025

0 day

2024

46 days

2023

7 days

New Listings

Past 30 days

1 listing

Compared to

2025

2 listings

2024

2 listings

2023

2 listings

Units sold

Past 30 days

1 unit

Compared to

2025

0 unit

2024

1 unit

2023

1 unit

Median Sold Price

Past 30 days

$1,200,000

Compared to

2024

$692,500

2023

$999,900


Population and Demographics

Overview

Total population 7226
Average household income $173,419

Age (%)

0 to 19
18%
20 to 34
30%
35 to 49
24%
50 to 64
17%
65 and plus
12%

Household composition (%)

Single family
48%
Single person
45%
Multi person
7%
Multi family
0%

Mother tongue (%)

English
84%
Others
5%
Yue (Cantonese)
2%
Spanish
2%
Mandarin
2%
French
2%

House tenancy (%)

Renters
54%
Owners
46%

What’s nearby?Essentials within 5 km

Local Logic

Transportation Scores

Estimated Budget