Open: Today, 2PM to 4PM
pillar/IMG-A2343181_1.jpg
2 days on Market

1732 Broadview Rd, Calgary, Alberta T2N3H3

Semi-Detached
3 + 1
3 + 1
~1787.62 sqft
$899,900
Get pre-qualifiedPowered by nesto
Semi-Detached
3 + 1
3 + 1
~1787.62 sqft

Contact us about this property

Call

Highlights

Property Estimate

Days on market2 days

Estimated valueNot available

Price/Sqft$503/sqft

Monthly cost

Open Calculator

Description

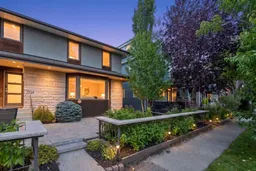
OPEN HOUSE Saturday Sept 12 from 2-4pm! Beautifully updated 4-bedroom semi-detached home on sought-after Broadview Road in Hillhurst, offering sophisticated finishes, thoughtful design and exceptional versatility. The stunning kitchen features waterfall quartz countertops, abundant custom storage, a Wolf gas range and integrated Sub-Zero refrigerator. High-end European doors, an electric fireplace and convenient main-floor laundry add to the home’s refined contemporary feel. The upper level showcases a primary bedroom with a full wall of custom built-in cabinetry, two additional bedrooms and a beautifully appointed 4-piece bathroom. Thoughtful construction upgrades provide enhanced privacy and sound attenuation, including Green Sound board installed between layers of drywall along the shared party wall along with a striking stone feature wall from the kitchen to back door providing addition soundproofing. The fully developed basement offers excellent flexibility with a kitchenette, 3-piece bathroom and rear access. A locking glass door separates the lower level from the main living area, creating a secure space ideal space for guests, extended family, a home office, potential Airbnb use or an age-in-place living. Where location and livability = Lifestyle! A must see!


Upcoming Open House

Sep 12Sat2:00 PM - 4:00 PM

Property Details

Style2 Storey,Attached-Side by Side
View-
Age of property1965
SqFt~1787.62 SqFt
Lot Size-
Parking Spaces2
MLS ®NumberA2343181
Community NameHillhurst
Data SourcePILLAR 9
Listing byRE/MAX Realty Professionals

Features

Heating: Forced Air
Cooling: Central Air
Basement: Full,Finished,None

Main Floor

2pc Bathroom

5`1" x 6`2"

Dining Room

8`10" x 12`11"

Family Room

19`3" x 16`2"

Kitchen

9`11" x 17`3"


Features

Patio: Deck,Patio

Parking

Garage spaces 1

Garage type -

Other parking spaces 1

Total parking spaces 2


Property History

Sep 10, 2026
ListedActive
$899,900
2 days on market
history photo preview37
Listing by pillar 9®
Property listed by RE/MAX Realty Professionals, Brokerage
Agent Banner Image
Interested in this property?Get in touch to get the inside scoop.

Market Data - Hillhurst

Geo Zone Map ThumbnailHillhurst

Strong Seller's Market

View Market Data

Semi-Detached house - for the past 30 days

Buyer's market Seller's market

Avg. Days on Market

Past 30 days

0 day

Compared to

2025

76 days

2024

17 days

New Listings

Past 30 days

1 listing

Compared to

2025

2 listings

2024

1 listing

Units sold

Past 30 days

0 unit

Compared to

2025

2 units

2024

1 unit

Median Sold Price

Past 30 days

$0

Compared to

2025

$824,500

2024

$1,350,000


Population and Demographics

Overview

Total population 7226
Average household income $173,419

Age (%)

0 to 19
18%
20 to 34
30%
35 to 49
24%
50 to 64
17%
65 and plus
12%

Household composition (%)

Single family
48%
Single person
45%
Multi person
7%
Multi family
0%

Mother tongue (%)

English
84%
Others
5%
Yue (Cantonese)
2%
Spanish
2%
Mandarin
2%
French
2%

House tenancy (%)

Renters
54%
Owners
46%

What’s nearby?Essentials within 5 km

Local Logic

Transportation Scores

Estimated Budget