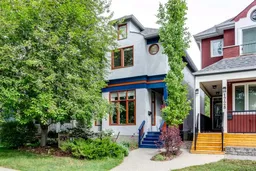
YOUR NEW HOME ... is perfectly positioned on one of Hillhurst’s most desirable tree-lined streets, this beautifully renovated home offers the ideal blend of timeless design, modern luxury, and an unbeatable inner-city lifestyle.
From the moment you arrive, the quality and attention to detail are evident. Site-finished hardwood floors, a sophisticated neutral palette, and elegant marble finishes create a warm yet refined atmosphere throughout the main level. The formal living room is anchored by a wood-burning fireplace with a marble surround, providing a stylish space to relax or entertain. Designed for both everyday living and hosting, the extensively renovated kitchen features granite countertops, premium appliances, custom 42-inch cabinetry, custom hood fan, and abundant storage. Double patio doors with Phantom screens seamlessly connect the indoor and outdoor living spaces, opening onto a spacious cedar deck that is perfect for summer gatherings, especially in the hot tub.
The private backyard is beautifully landscaped with mature greenery, offering a peaceful urban retreat. A charming treehouse, double detached garage, and paved rear lane add both character and convenience. Architectural details set this home apart. The upper level showcases soaring ceilings, an impressive open-bridge hallway, and gallery-style walls that create a dramatic sense of space and light. The primary suite is a true sanctuary, featuring vaulted ceilings, a walk-through closet, and a spa-inspired limestone ensuite complete with a jetted air tub and oversized two-person shower. Two additional bedrooms, including one with its own ensuite, provide flexibility for guests, family, or a dedicated home office.
The fully finished lower level expands the living space with engineered hardwood flooring, a second fireplace, a large family room, generous storage, and a dedicated laundry area. A separate side entrance offers added versatility and future potential.
Central air conditioning ensures year-round comfort, while the location delivers the ultimate urban lifestyle. Just steps from parks, schools, the community pool, boutique shopping, cafés, restaurants, and downtown, this is a rare opportunity to enjoy luxury living in one of Calgary’s most sought-after neighborhoods, Hillhurst!
Inclusions: Built-In Gas Range,Central Air Conditioner,Dishwasher,ENERGY STAR Qualified Refrigerator,Garage Control(s),Microwave,Refrigerator,Washer/Dryer,Window Coverings

 47Listing by pillar 9®

