pillar/IMG-A2342039_1.jpg
5 days on Market

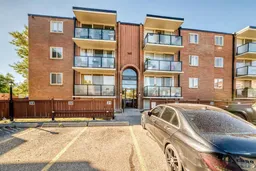
1421 7 Ave #232, Calgary, Alberta T2N 0Z3

In the same building:
-
Condo
2
1
~854.20 sqft
$216,000
Get pre-qualifiedPowered by nesto
Condo
2
1
~854.20 sqft

Contact us about this property

Call

Highlights

Property Estimate

Days on market5 days

Estimated valueNot available

Price/Sqft$252/sqft

Monthly cost

Open Calculator

Description

Welcome to #232, 1421 7 Avenue NW! A bright and practical 2-bedroom, 1-bathroom apartment in a convenient Northwest Calgary location. Enjoy a pleasant outlook toward green space, creating a more open and relaxing atmosphere from the unit. The functional floor plan offers two comfortable bedrooms, a full bathroom, a well-appointed kitchen, and a spacious living area that provides flexibility for both everyday living and entertaining. Large windows bring in natural light and complement the peaceful green-space setting. This property is ideally situated for a wide range of buyers. The location provides convenient access to SAIT, the University of Calgary, Foothills Medical Centre, Alberta Children’s Hospital, public transit, major roadways, parks, shops, restaurants, and other everyday amenities. Whether you are a first-time buyer looking for an affordable home, a professional seeking convenient access to downtown and surrounding communities, or an investor looking for a well-located rental property, this unit offers plenty of potential. The surrounding area combines established neighbourhood amenities with excellent access to Calgary’s major employment, education, and transportation hubs. The green-space outlook adds an appealing touch of privacy and tranquility while still keeping you close to everything you need. A great opportunity to own a 2-bedroom home in a convenient NW Calgary location with a pleasant green-space outlook. Book your private showing today!


Property Details

StyleApartment-Single Level Unit
View-
Age of property1970
SqFt~854.20 SqFt
Lot Size-
Parking Spaces1
MLS ®NumberA2342039
Community NameHillhurst
Data SourcePILLAR 9
Listing bySunflower Realty & Property Management Inc.

Features

Heating: Baseboard

Main Floor

Kitchen

6`11" x 9`1"

Balcony

11`9" x 3`7"

Entrance

7`0" x 4`8"

Laundry

3`2" x 6`8"


Features

Patio: Balcony(s)
Balcony: Balcony(s)

Parking

Garage spaces -

Garage type -

Total parking spaces 1


4Story
Amenities

Parking

Inclusions
Hydro
Water
Parking
Cable
Heat

Property History

Sep 2, 2026
ListedActive
$216,000
5 days on market
history photo preview34
Listing by pillar 9®
Property listed by Sunflower Realty & Property Management Inc., Brokerage
Agent Banner Image
Interested in this property?Get in touch to get the inside scoop.

Market Data - Hillhurst

Geo Zone Map ThumbnailHillhurst

Strong Buyer's Market

View Market Data

Condo - for the past 30 days

Buyer's market Seller's market

Avg. Days on Market

Past 30 days

29 days

Compared to

2025

210 days

2024

56 days

2023

44 days

New Listings

Past 30 days

6 listings

Compared to

2025

9 listings

2024

14 listings

2023

8 listings

Units sold

Past 30 days

2 units

Compared to

2025

4 units

2024

6 units

2023

14 units

Median Sold Price

Past 30 days

$305,500

Compared to

2025

$517,500

2024

$418,500

2023

$288,500


Population and Demographics

Overview

Total population 7226
Average household income $173,419

Age (%)

0 to 19
18%
20 to 34
30%
35 to 49
24%
50 to 64
17%
65 and plus
12%

Household composition (%)

Single family
48%
Single person
45%
Multi person
7%
Multi family
0%

Mother tongue (%)

English
84%
Others
5%
Yue (Cantonese)
2%
Spanish
2%
Mandarin
2%
French
2%

House tenancy (%)

Renters
54%
Owners
46%

What’s nearby?Essentials within 5 km

Local Logic

Transportation Scores

Estimated Budget