2 days on Market

1234 5 Ave #1608, Calgary, Alberta T2N 0R9

Condo
1
1
~411.45 sqft
$299,900
Get pre-qualifiedPowered by nesto
Condo
1
1
~411.45 sqft

Contact us about this property

Call

Highlights

Property Estimate

Days on market2 days

Estimated valueNot available

Price/Sqft$728/sqft

Monthly cost

Open Calculator

Description

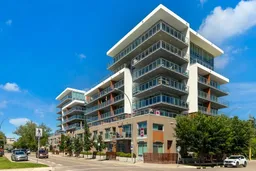
Trendy, thoughtfully updated, one bedroom condo with large balcony located in the popular Ezra on Riley Park concrete building. This 6th floor condo in the east building offers several renovations over the past few years including: LVP flooring, modifying the bedroom wall to allow a full wall of shelving in the living room, built-in closet solutions in the bedroom and front entrance closets, and front entrance feature wall with built-in coat hooks. This condo has a great layout including a modern kitchen with high gloss white cabinetry, stainless steel appliances, panelled fridge, pantry cabinet, and an added shelf perfect for mugs or spices. The bright living room, with access to the east facing balcony, has built-in custom shelves and space for a small dining table or desk. Sleek 4 piece bathroom with tile floor, tiled shower/soaker tub combo, nice big medicine cabinet mirrors with storage, and quartz countertop. Convenient in-suite laundry with full size Whirlpool washer and dryer and room for your brooms and laundry supplies. Enjoy views of Riley Park and downtown from the east facing, covered balcony with 108 sq ft of additional space, equipped with a gas line for your BBQ. This condo comes with a titled underground parking stall and assigned storage locker. Modern amenities in the building include the fully equipped gym, guest suite, social room with kitchen, dining table, lounge areas, balcony and wine room with wine lockers, plus bike storage and a car wash in the parkade. This is an amazing condo in a great location right beside Riley Park, close to Kensington, the river, downtown, SAIT, the LRT and more! A walkable lifestyle in a great building!


Property Details

StyleApartment-Single Level Unit
View-
Age of property2017
SqFt~411.45 SqFt
Lot Size-
Parking Spaces1
MLS ®NumberA2326153
Community NameHillhurst
Data SourcePILLAR 9
Listing byRE/MAX Realty Professionals

Features

Heating: Fan Coil
Cooling: Central Air

Main Floor

4pc Bathroom

8`0" x 5`0"

Balcony

17`2" x 6`4"

Bedroom

8`8" x 7`2"

Foyer

12`0" x 5`4"


Features

Patio: Balcony(s)
Balcony: Balcony(s)

Parking

Garage spaces -

Garage type -

Total parking spaces 1


8Story
Amenities

Bicycle Storage, Fitness Center, Guest Suite, Parking, Party Room, Trash

Inclusions
Hydro
Water
Parking
Cable
Heat

Property History

Jul 8, 2026
ListedActive
$299,900
2 days on market
history photo preview39
Listing by pillar 9®
Property listed by RE/MAX Realty Professionals, Brokerage
Agent Banner Image
Interested in this property?Get in touch to get the inside scoop.

Market Data - Hillhurst

Geo Zone Map ThumbnailHillhurst

Strong Buyer's Market

View Market Data

Condo - for the past 30 days

Buyer's market Seller's market

Avg. Days on Market

Past 30 days

47 days

Compared to

2025

49 days

2024

22 days

2023

33 days

New Listings

Past 30 days

5 listings

Compared to

2025

10 listings

2024

14 listings

2023

17 listings

Units sold

Past 30 days

2 units

Compared to

2025

4 units

2024

11 units

2023

11 units

Median Sold Price

Past 30 days

$369,000

Compared to

2025

$499,950

2024

$500,300

2023

$431,000


Population and Demographics

Overview

Total population 7226
Average household income $173,419

Age (%)

0 to 19
18%
20 to 34
30%
35 to 49
24%
50 to 64
17%
65 and plus
12%

Household composition (%)

Single family
48%
Single person
45%
Multi person
7%
Multi family
0%

Mother tongue (%)

English
84%
Others
5%
Yue (Cantonese)
2%
Spanish
2%
Mandarin
2%
French
2%

House tenancy (%)

Renters
54%
Owners
46%

What’s nearby?Essentials within 5 km

Local Logic

Transportation Scores

Estimated Budget