39 Hidden Creek Pl #102, Calgary, Alberta T3A 6B9
Contact us about this property
Highlights
Estimated valueThis is the price Wahi expects this property to sell for.
The calculation is powered by our Instant Home Value Estimate, which uses current market and property price trends to estimate your home’s value with a 90% accuracy rate.Not available
Price/Sqft$313/sqft
Monthly cost
Open Calculator
Description
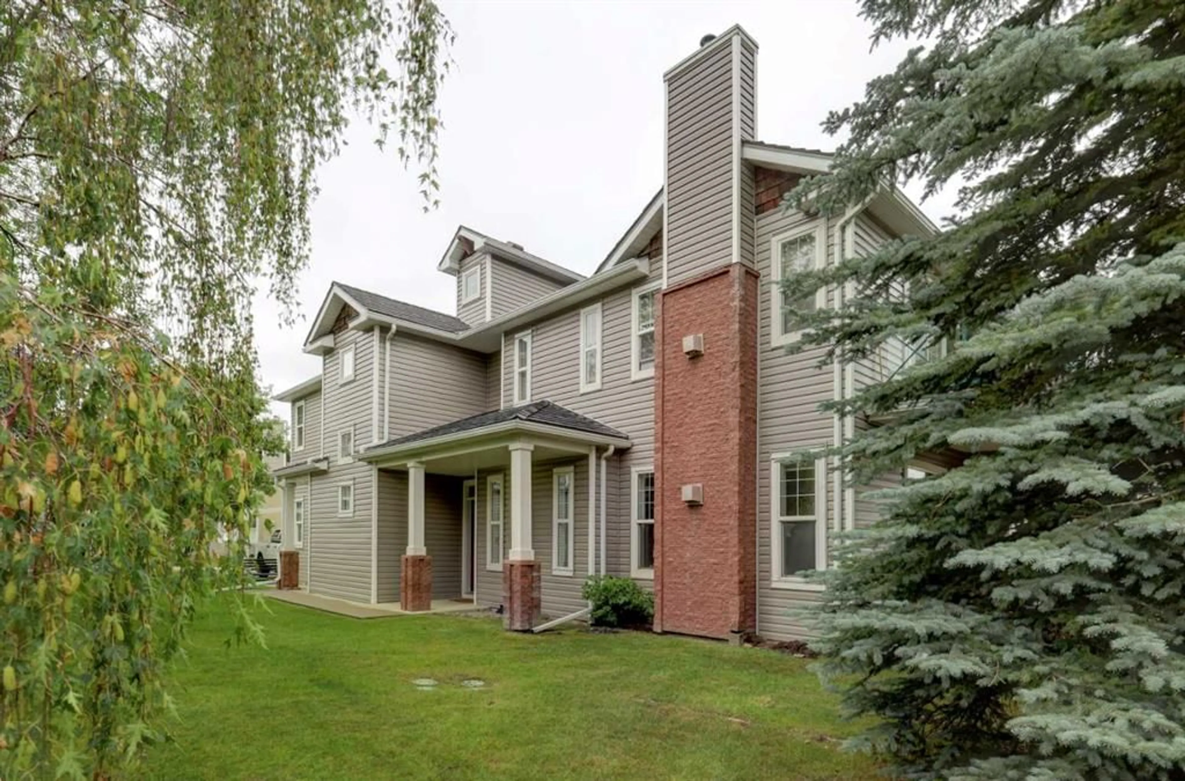
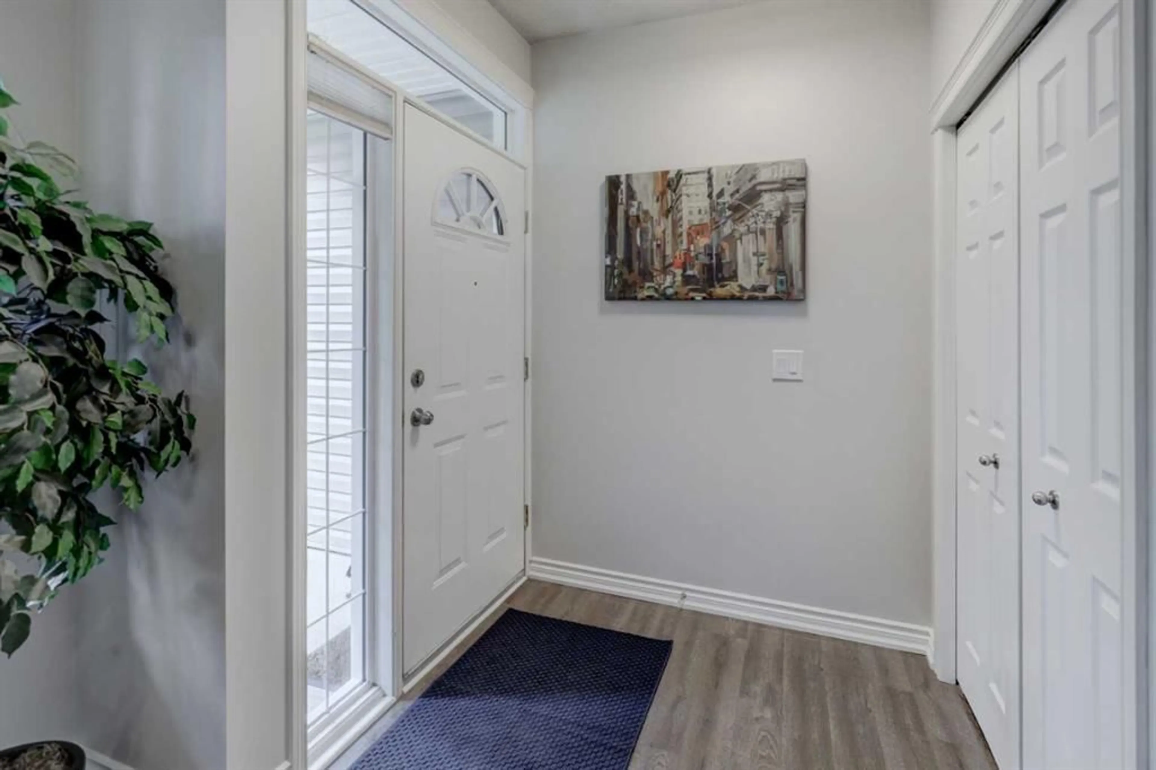
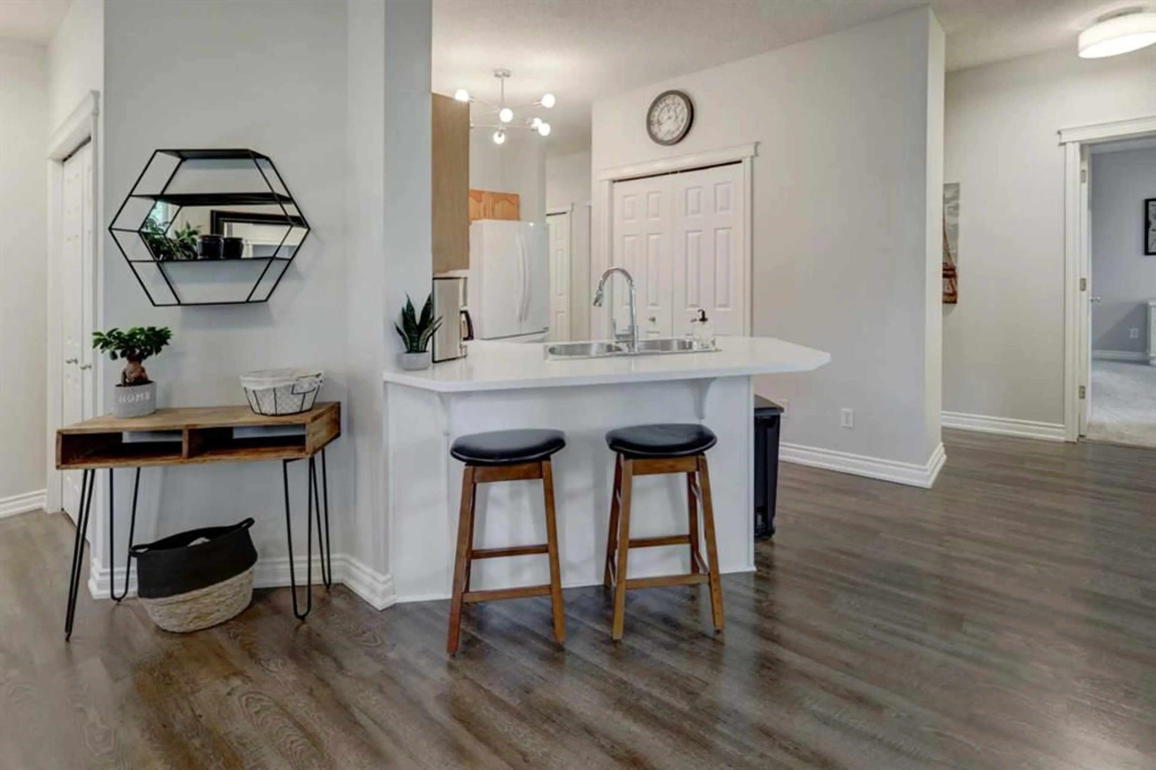
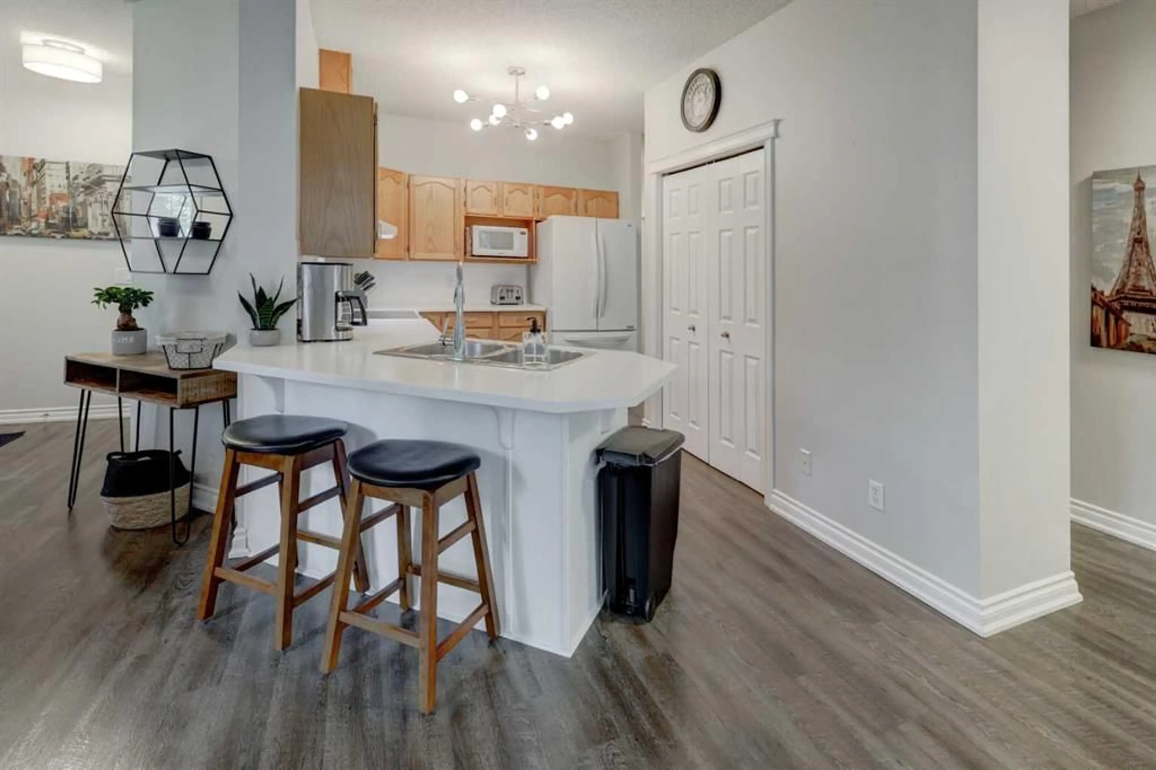
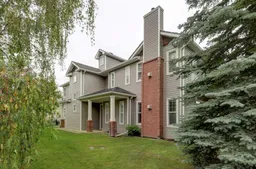
Welcome to this beautifully updated main-level bungalow-style home in the desirable community of Hanson Creek Manor. Ideally positioned as a corner unit, this home offers a wonderful sense of privacy, along with a peaceful outdoor living space surrounded by mature trees. The bright, open-concept layout creates an easy flow between the kitchen, dining and living areas, making it equally well suited for entertaining or relaxing at home. The living room features a cozy gas fireplace and large windows (corner unit) that fill the space with natural light, while sliding patio doors lead to your covered private patio with a gas BBQ hookup. The kitchen has been nicely refreshed with new countertops, backsplash, and fridge along with plenty of cabinetry, a breakfast bar and an oversized pantry. Additional updates include new carpet, light fixtures, fresh paint, new bathroom tile and fixtures (ensuite), sink and fixtures (main bath), and many other improvements, giving the home a clean, modern and functional feel throughout. The spacious primary bedroom is a comfortable retreat with a large window, walk-in closet and 4-piece ensuite. A generous second bedroom is conveniently located near the second 4-piece bathroom, with the adjacent den providing an ideal space for a home office or study. Additional features include 9-foot ceilings, in-suite laundry (with newer dryer), convenient entry closets and an attached garage with extra depth plus new paint and new storage solutions. Additionally, there is plenty of visitor parking for your guests and the condo corporation has recently replaced the roofing with a long life rubber roof system. The community boasts walking paths, parks, ponds, playgrounds and plenty of shopping/conveniences. A well maintained home in a fantastic location, with thoughtful updates already completed, this property is ready for you to move in and enjoy!
Property Details
Interior
Features
Main Floor
4pc Bathroom
7`9" x 4`11"4pc Ensuite bath
4`11" x 10`8"Bedroom
9`7" x 11`3"Dining Room
10`7" x 9`11"Exterior
Features
Parking
Garage spaces 1
Garage type -
Other parking spaces 1
Total parking spaces 2
Property History
 36
36

