307 Hidden Cove, Calgary, Alberta T3A 5G8
Contact us about this property
Highlights
Estimated valueThis is the price Wahi expects this property to sell for.
The calculation is powered by our Instant Home Value Estimate, which uses current market and property price trends to estimate your home’s value with a 90% accuracy rate.Not available
Price/Sqft$402/sqft
Monthly cost
Open Calculator
Description
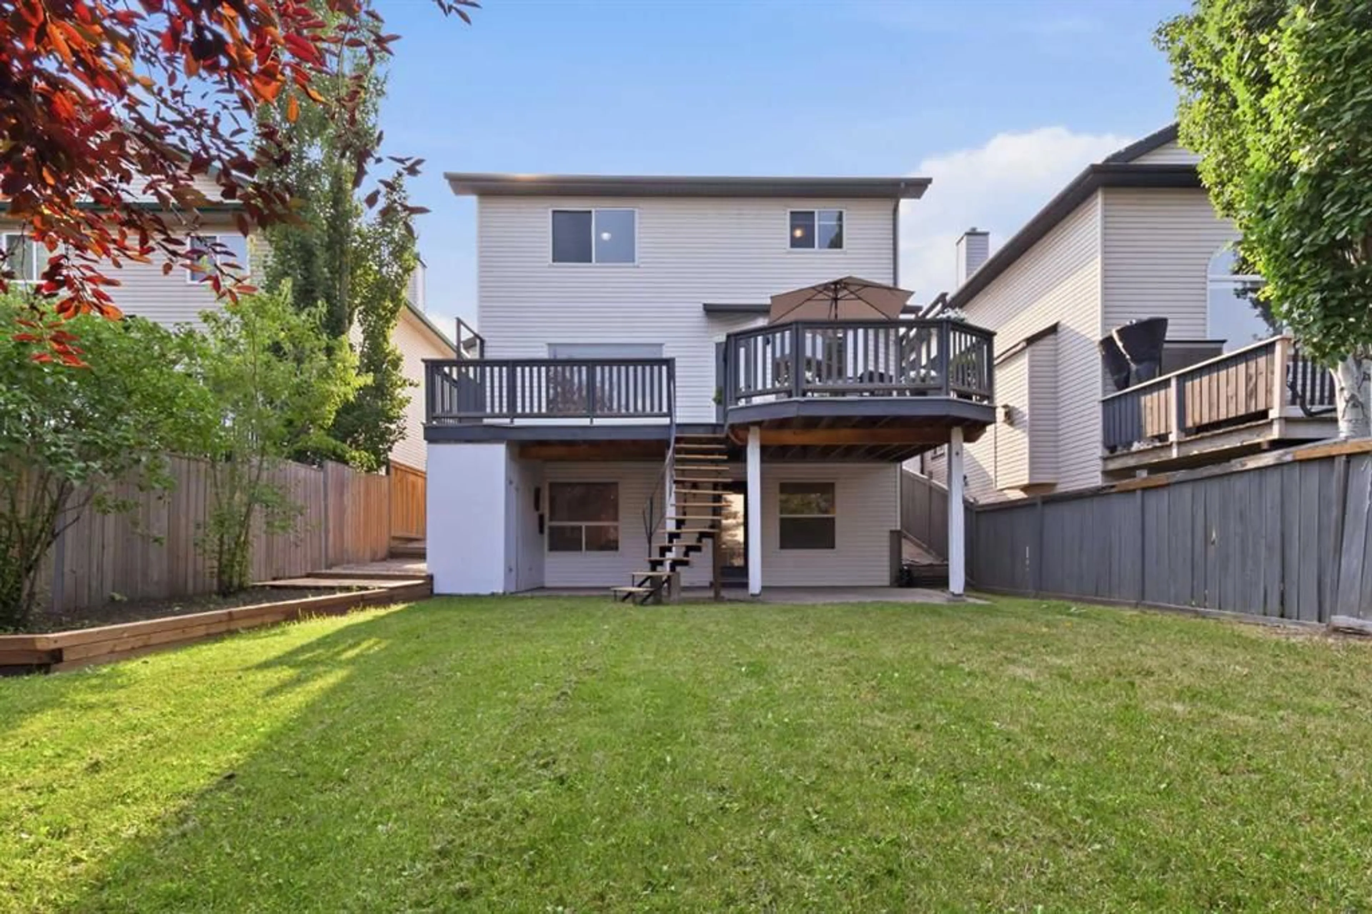
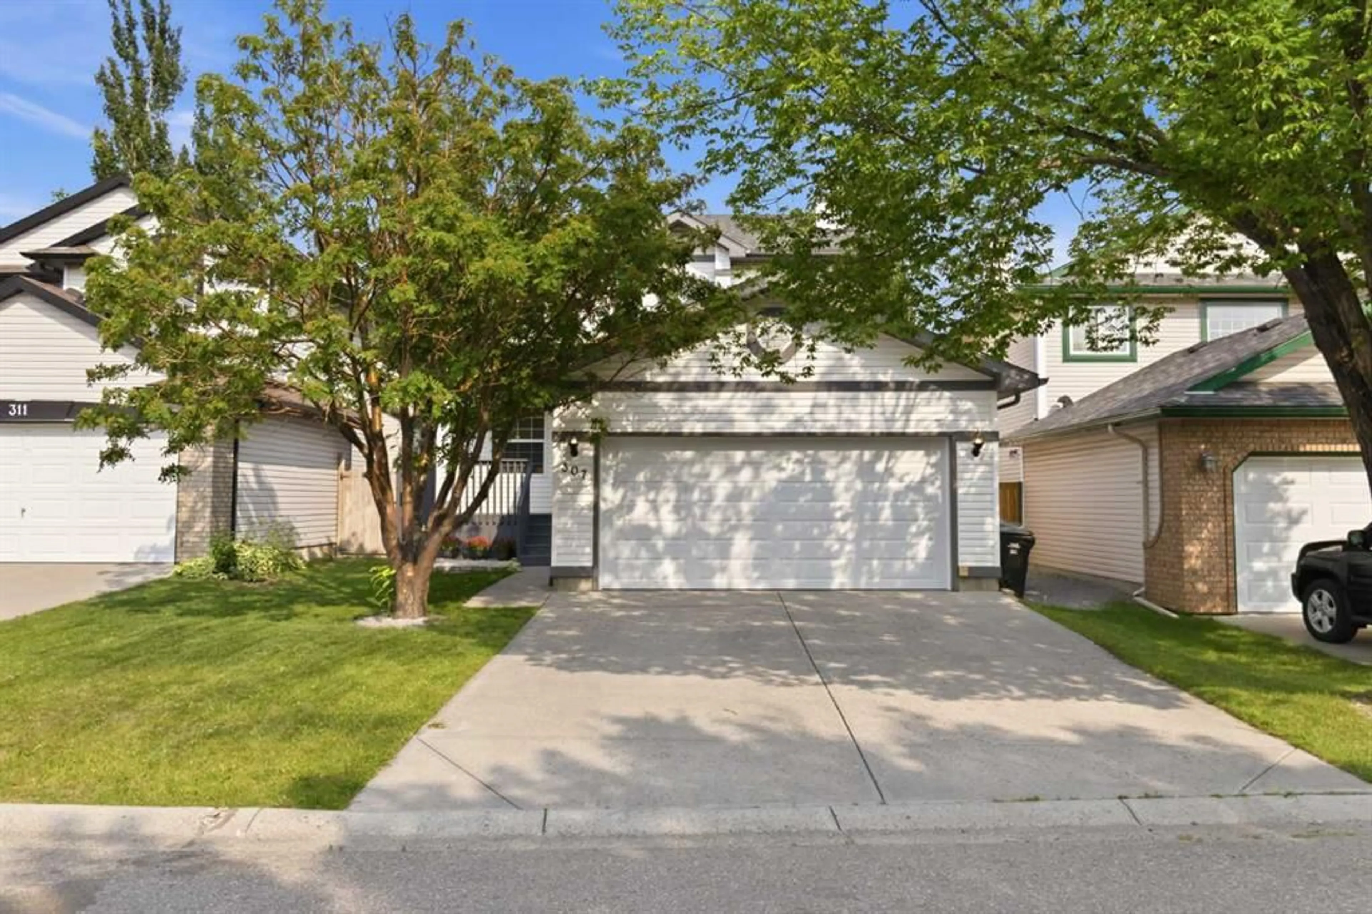
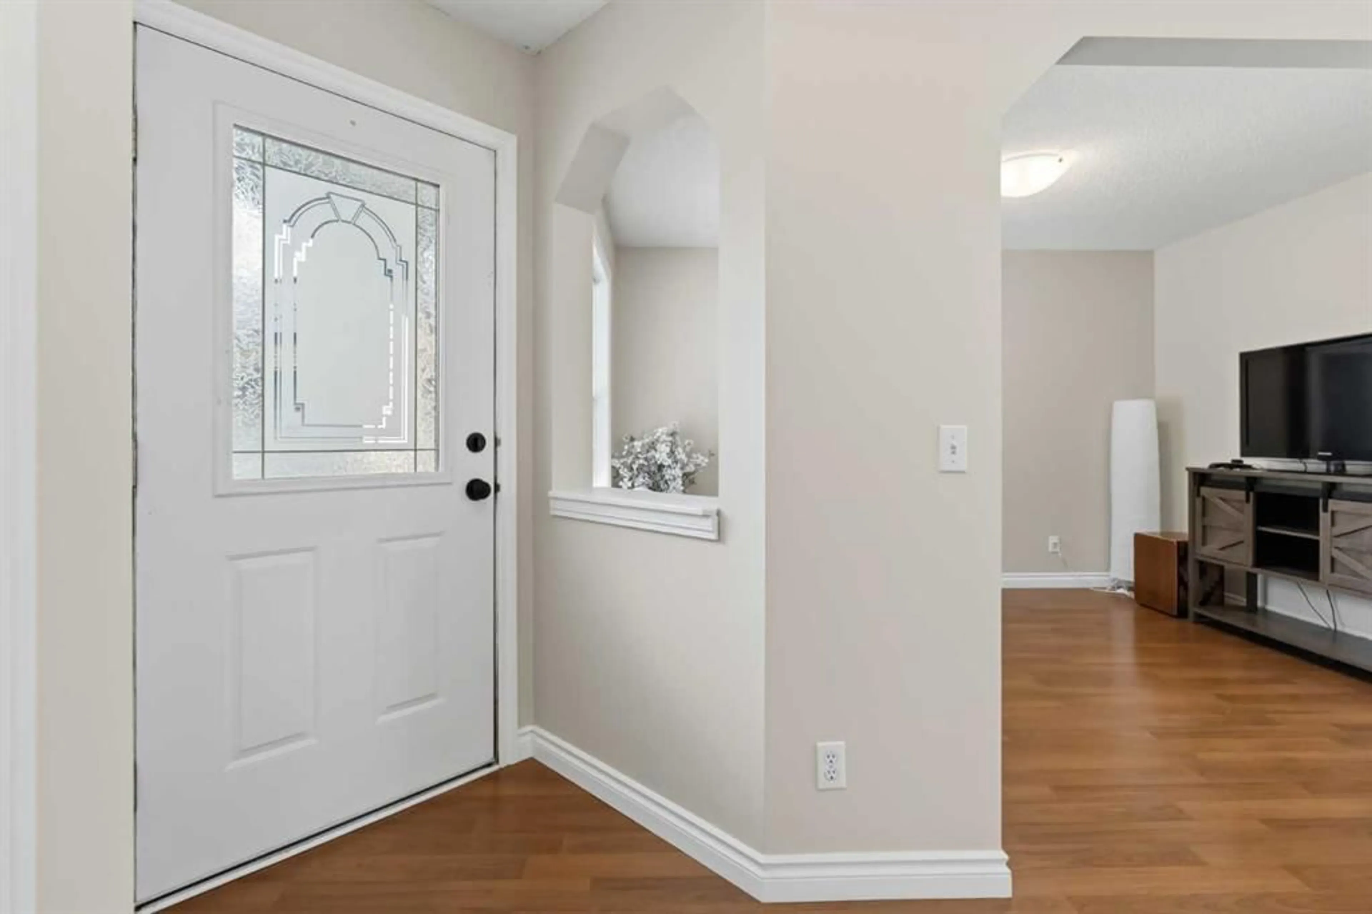
**OPEN HOUSE: MONDAY (OCT 12): 1pm TO 4pm**INCREDIBLE UPGRADED WALK-OUT HOME IN HIDDEN VALLEY under $700K! Discover this beautifully updated 4-BEDROOM WALKOUT HOME tucked away on a peaceful CUL-DE-SAC, surrounded by mature trees and just steps from a POND, NEW PLAYGROUND, PARKS, PATHWAYS & SCHOOLS. Offering DOUBLE ATTACHED GARAGE and a FULLY FINISHED WALKOUT BASEMENT, this home combines space, privacy and future potential in an established NW Calgary community. The heart of the home is the impressive KITCHEN, RENOVATED IN 2012, highlighted by a striking WATERFALL GRANITE ISLAND, granite countertops, pantry, a NEW FRIDGE (2025) and NEW BUILT-IN COOKTOP (2026)—ideal for family living and entertaining. The PRIMARY ENSUITE, RENOVATED IN 2024, adds a modern touch. Additional updates include a WASHER & DRYER (2023), ROOF REPLACEMENT (2012), NEW GARAGE DOOR (2026) and NEW BASEMENT FLOORING (2026). Downstairs, the WALKOUT BASEMENT provides excellent additional living space and features a framed and drywalled 4-PIECE BATHROOM ROUGH-IN, ready for future completion. With its separate walkout access, the basement also offers exciting potential for a LEGAL BASEMENT SUITE (subject to City approval and permits)—ideal for multi-generational living or future rental possibilities. Step outside to a private landscaped backyard with DECK & PATIO, perfect for summer entertaining or relaxing among the mature surroundings. A fantastic opportunity to own a WALKOUT HOME in HIDDEN VALLEY with updates, space and excellent future potential. 3D/VIRTUAL TOUR AVAILABLE. QUICK POSSESSION AVAILABLE. BOOK YOUR PRIVATE SHOWING TODAY!
Upcoming Open House
Property Details
Interior
Features
Main Floor
Living Room
15`3" x 18`5"Dining Room
13`1" x 9`6"Kitchen
17`6" x 9`6"Laundry
7`4" x 8`2"Exterior
Features
Parking
Garage spaces 2
Garage type -
Other parking spaces 2
Total parking spaces 4
Property History
 50
50