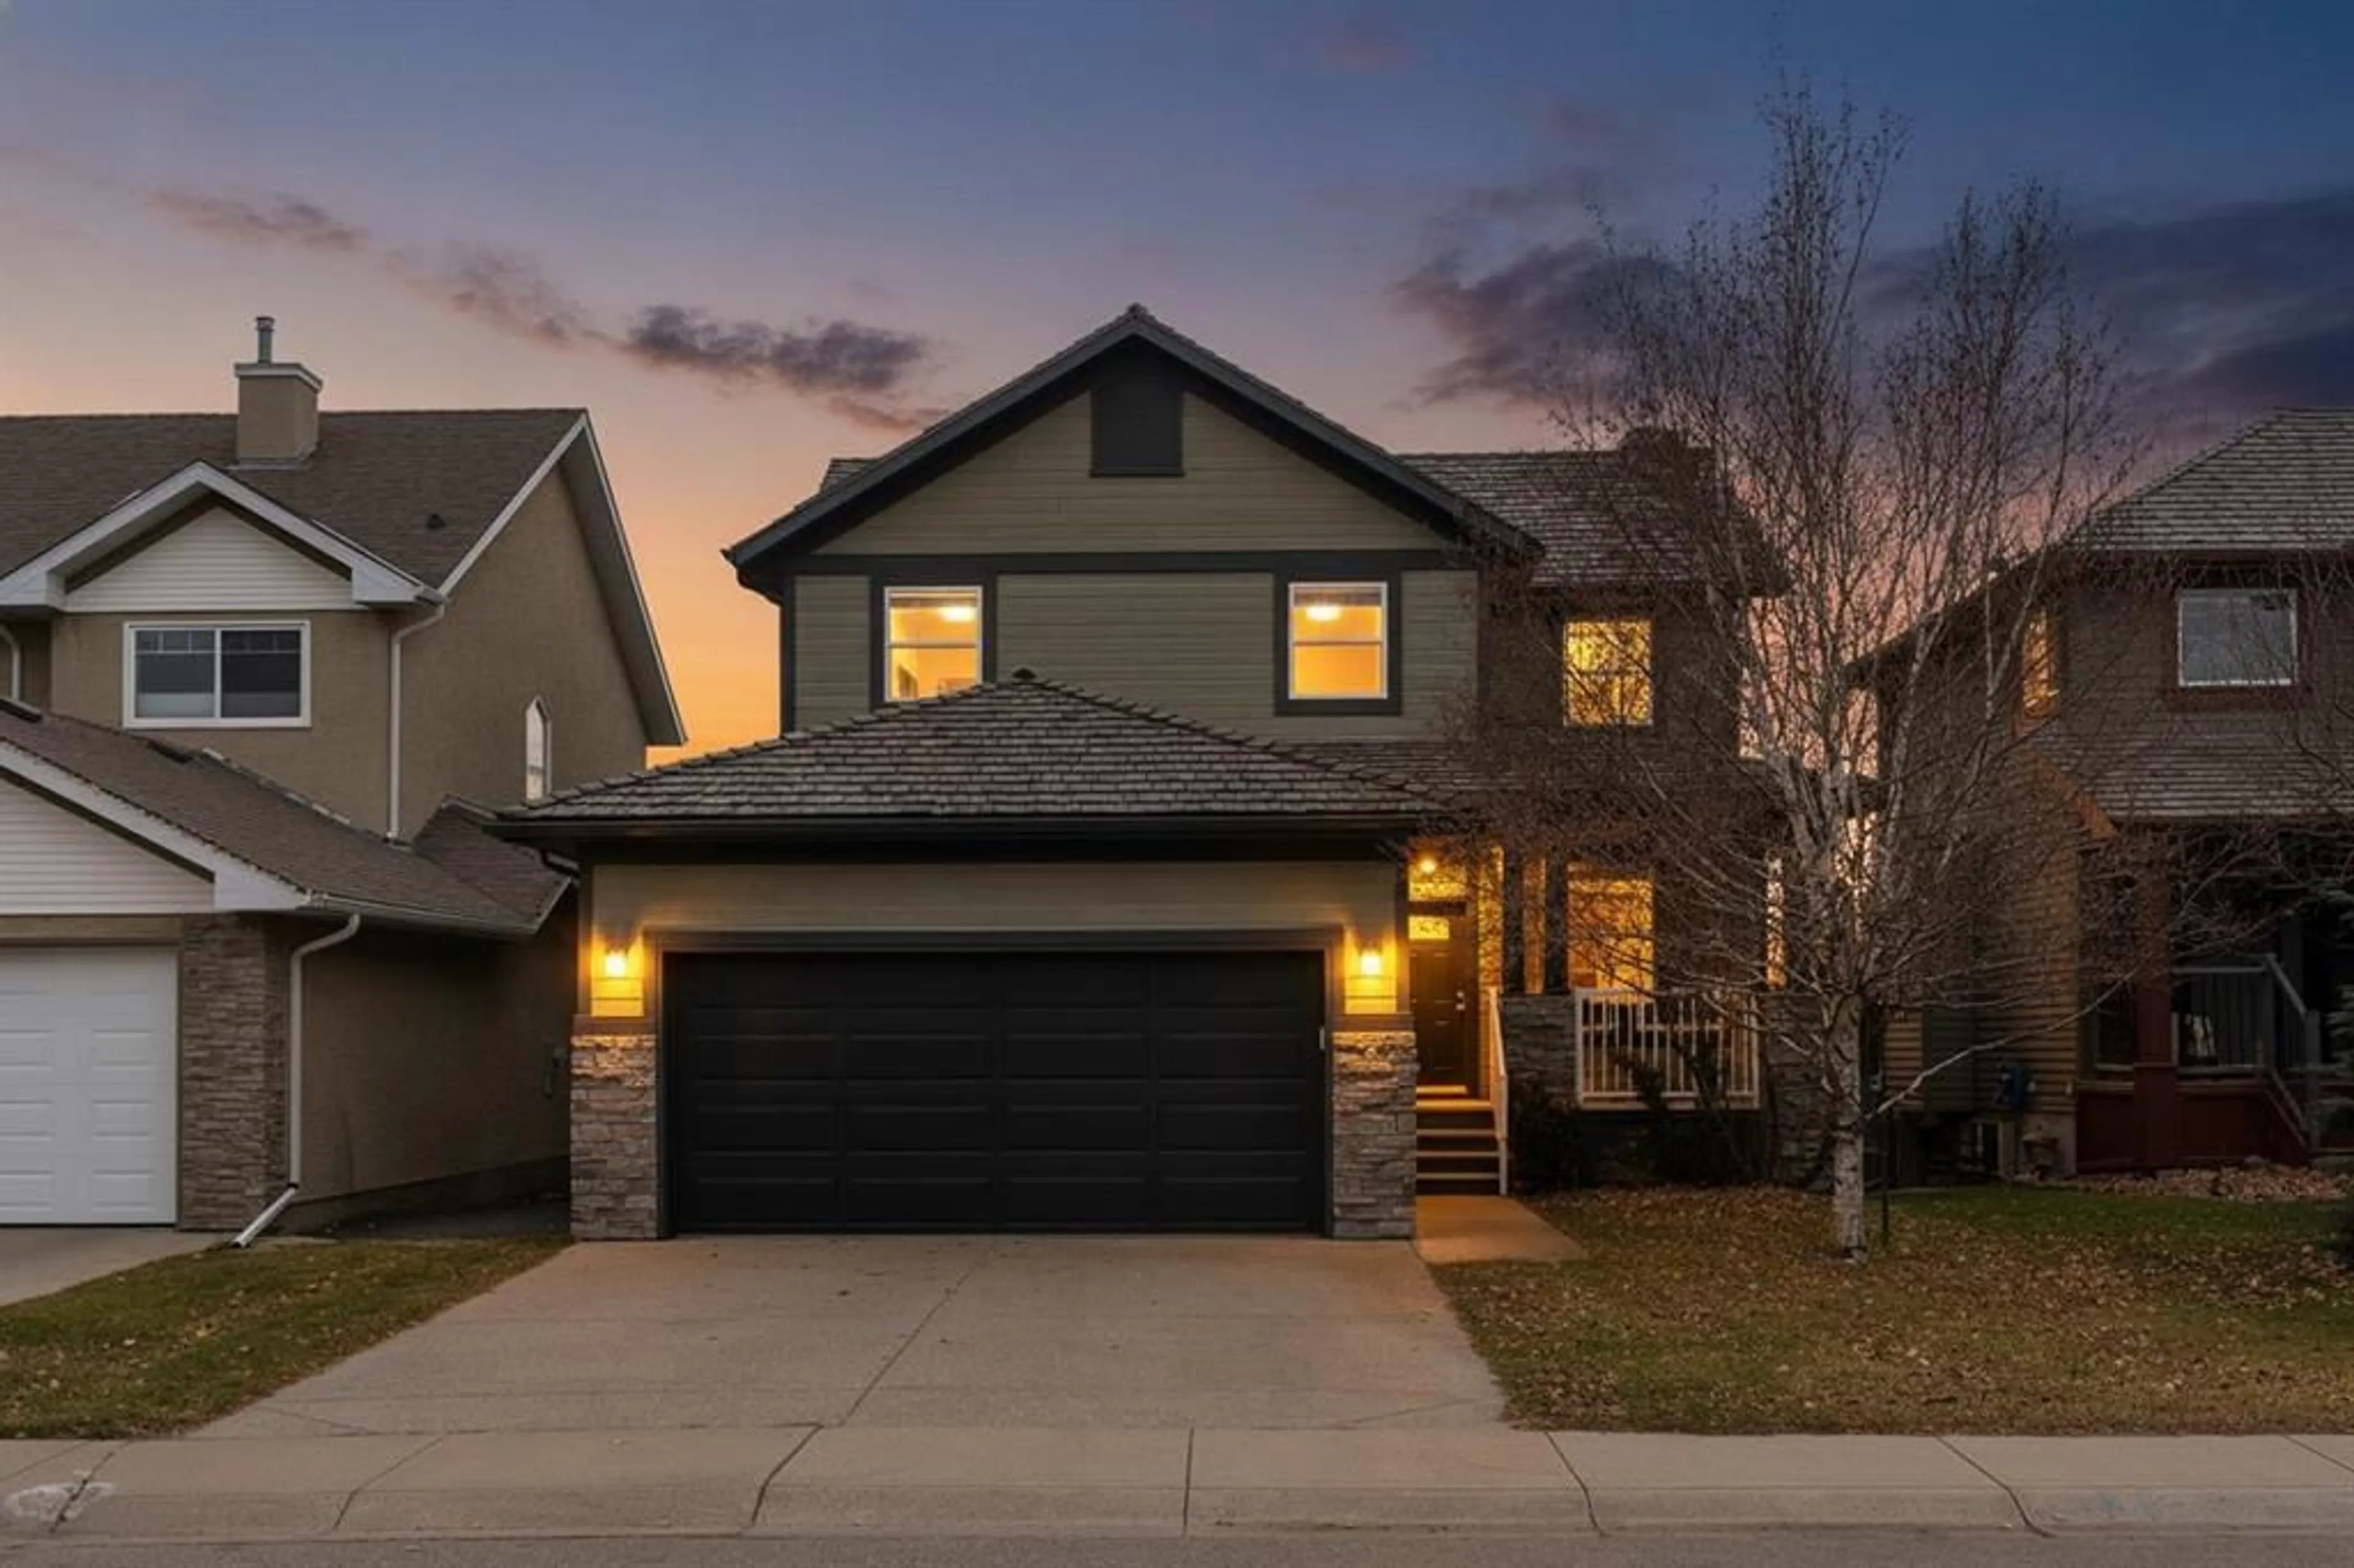
19 Hidden Creek Green, Calgary, Alberta T3A 6A5
Contact us about this property
Highlights
Estimated valueThis is the price Wahi expects this property to sell for.
The calculation is powered by our Instant Home Value Estimate, which uses current market and property price trends to estimate your home’s value with a 90% accuracy rate.Not available
Price/Sqft$470/sqft
Monthly cost
Open Calculator
Description
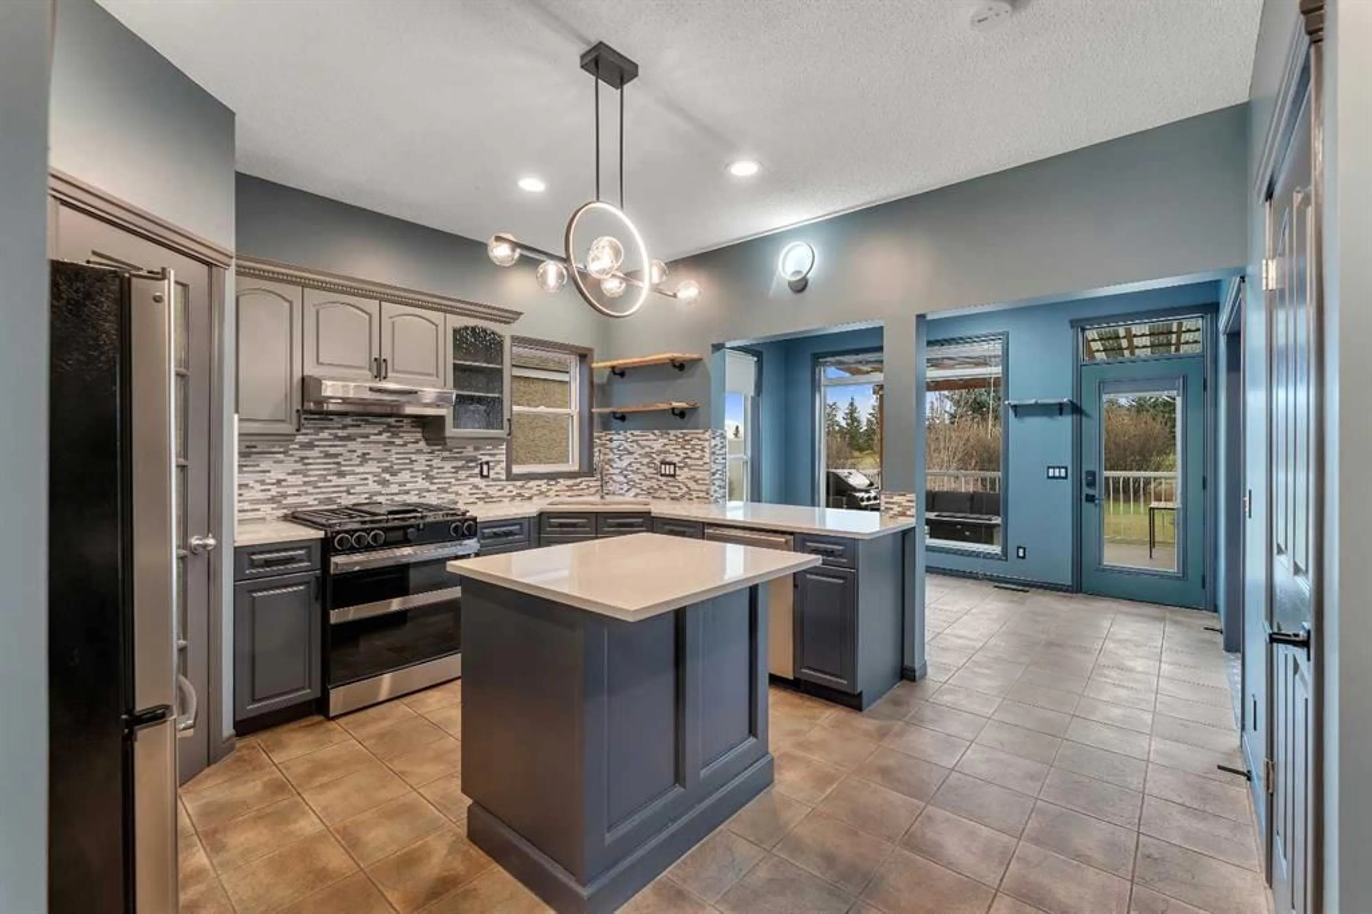
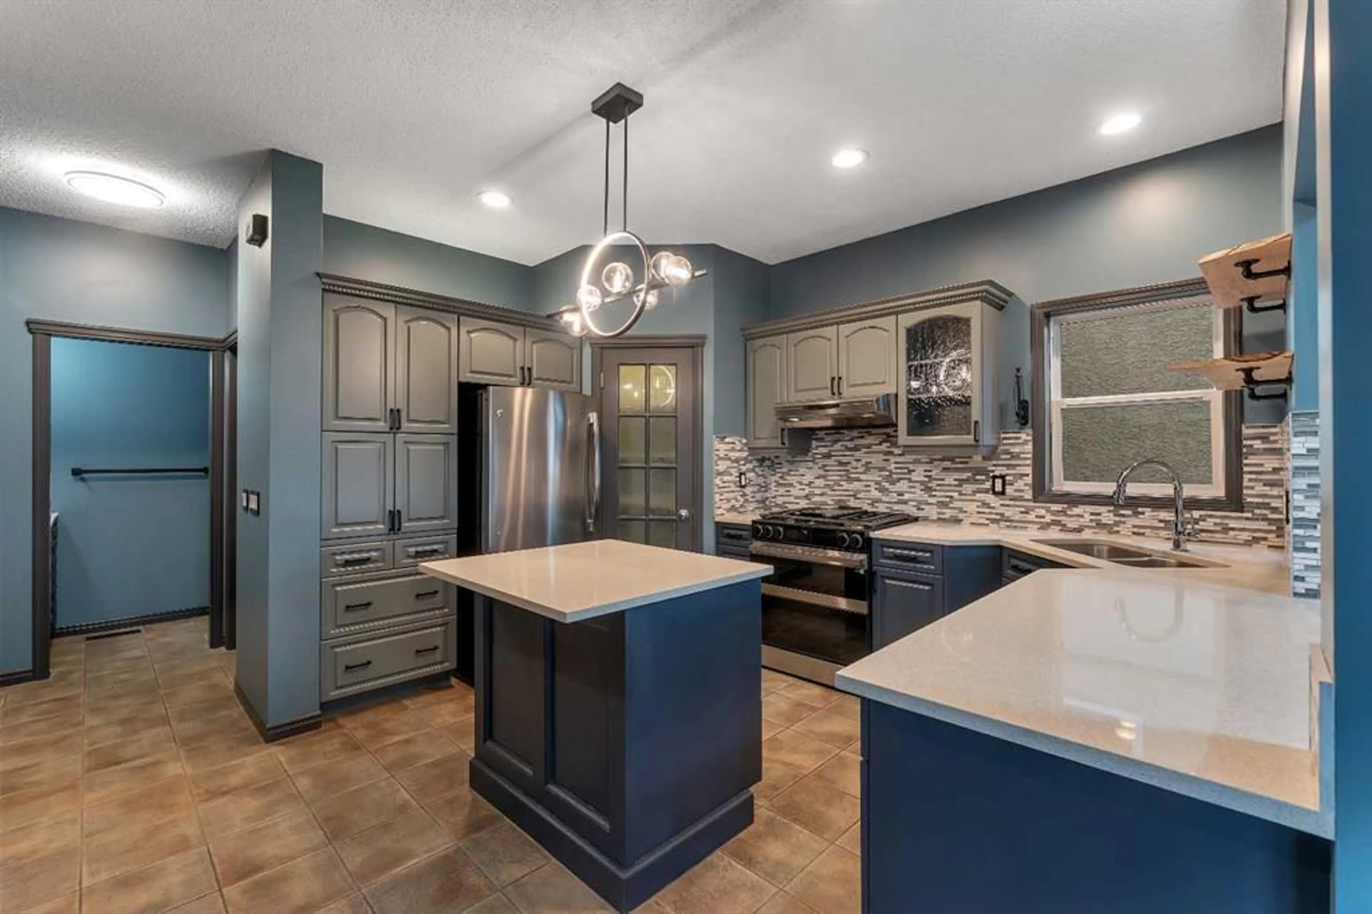
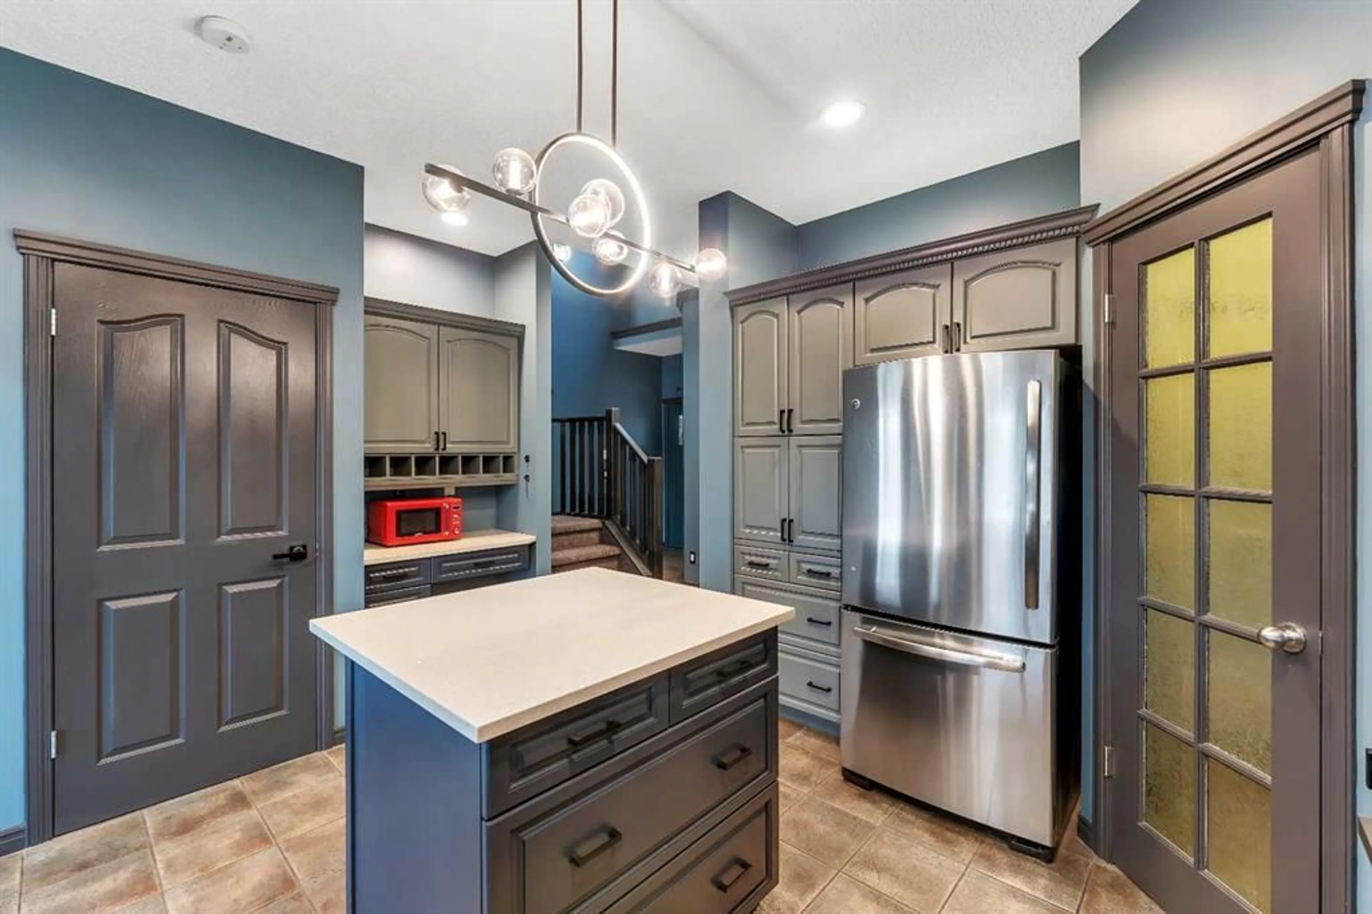
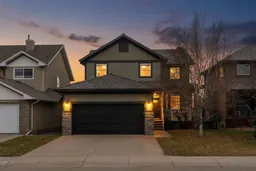
Location, Location, backing onto greenspace/golf course. You can move in before Christmas. This home offers numerous upgrades & features which include: over 2700 sq ft of developed living space, total of 4 bedrooms & 3.5 bathrooms, air conditioning, hot tub new in 2022, hardwood, floor to ceiling stone fireplace, concrete patio, newer stairs on deck, rundle patio & walkway, newer front & back door, new garage overhead door, new Samsung smart stove that has gas cooktop and electric oven, recently main floor was painted, 2 tone, kitchen cabinets with modern black hardware, most of the light fixtures updated, main & upper bathrooms updated with new hardware, new carpet on stairs and upstairs landing, new LVP flooring in upper bedrooms & bathrooms, new fireplace mantel, stair railing was refinished & much more. The main floor features a 2pc bath, den, spacious great room with floor to ceiling stone fireplace & a good size kitchen that offers a walk through pantry, island & dining area that offers access to the deck/yard. The upper level features a 4pc bath & 3 good size bedrooms. The primary bedroom offers a walk in closet & full ensuite with soaker tub. The lower level features a 3pc bath, bedroom, family room, laundry & storage space. This home shows pride of ownership and is close to all amenities, bus, shopping & easy access to Stoney & Deerfoot. Click on link to view 3D tour.
Property Details
Interior
Features
Main Floor
Office
9`4" x 12`11"Great Room
18`7" x 14`7"Dining Room
13`0" x 9`0"Kitchen
15`4" x 13`2"Exterior
Features
Parking
Garage spaces 2
Garage type -
Other parking spaces 2
Total parking spaces 4
Property History
 38


