129 Hidden Spring Cir, Calgary, Alberta T3A 5H4
Contact us about this property
Highlights
Estimated valueThis is the price Wahi expects this property to sell for.
The calculation is powered by our Instant Home Value Estimate, which uses current market and property price trends to estimate your home’s value with a 90% accuracy rate.Not available
Price/Sqft$416/sqft
Monthly cost
Open Calculator
Description
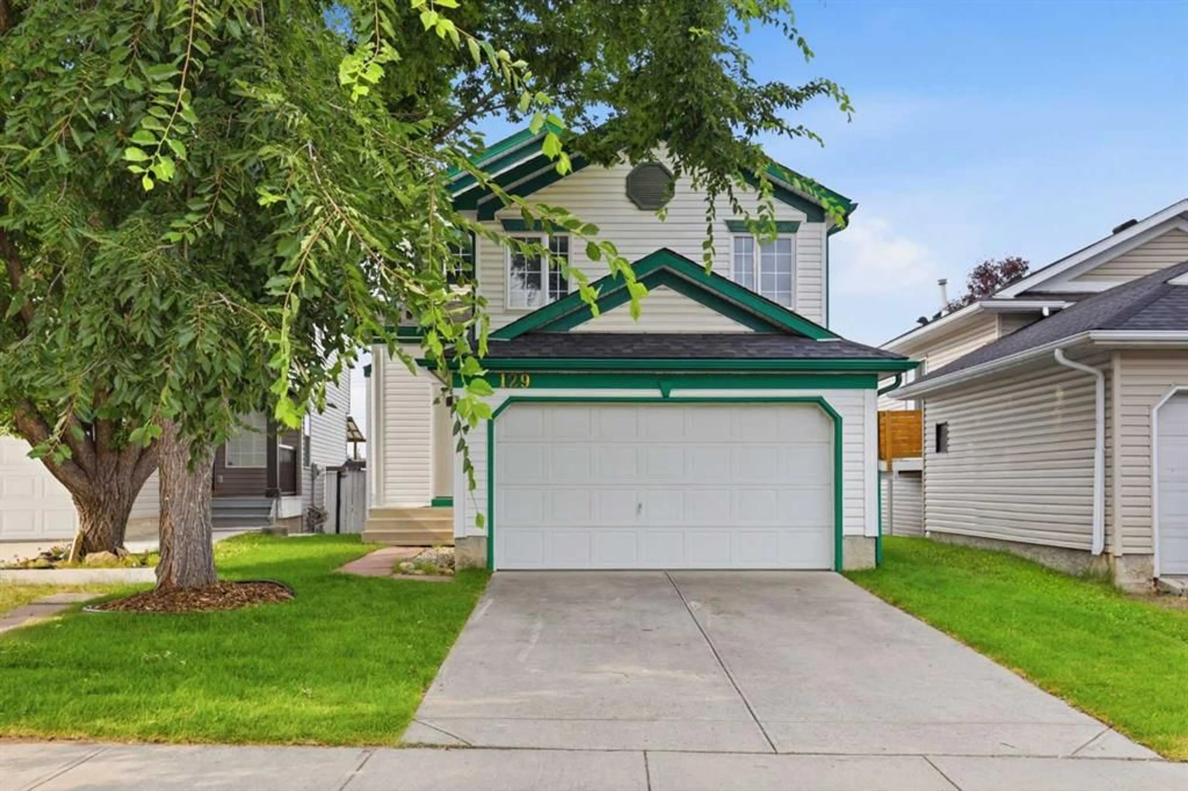
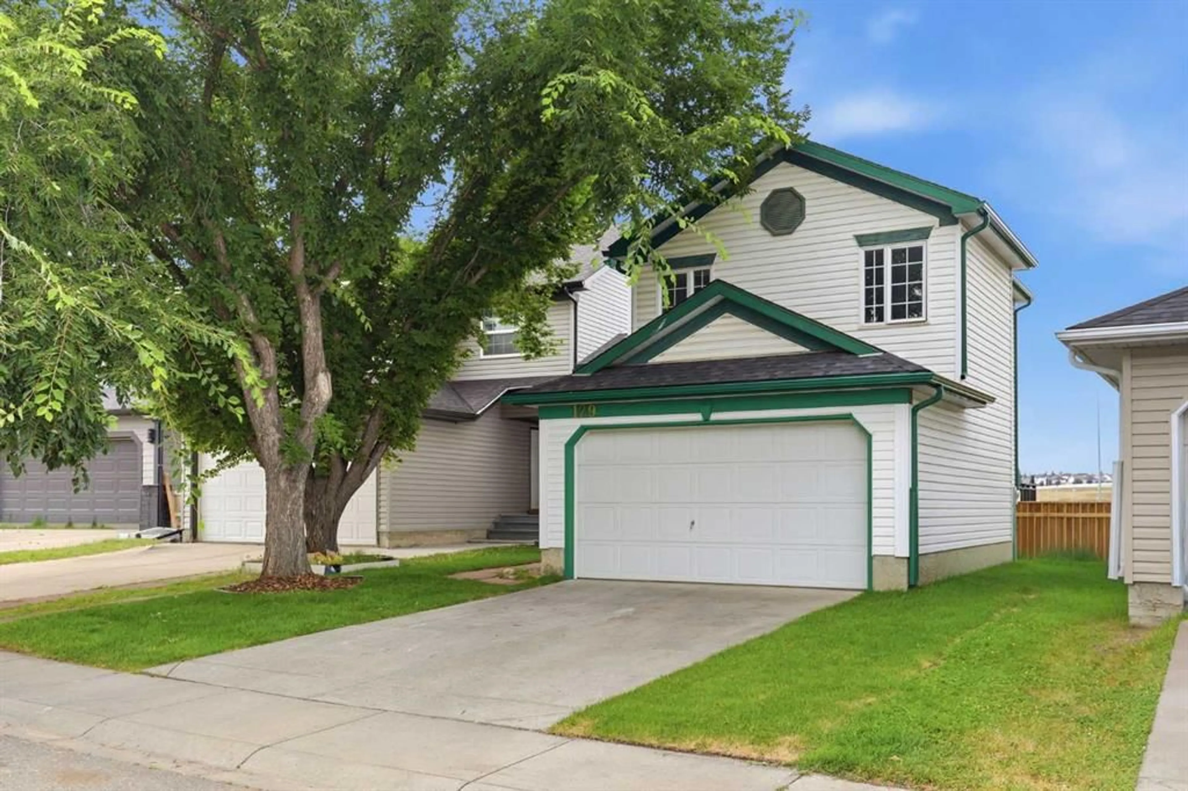
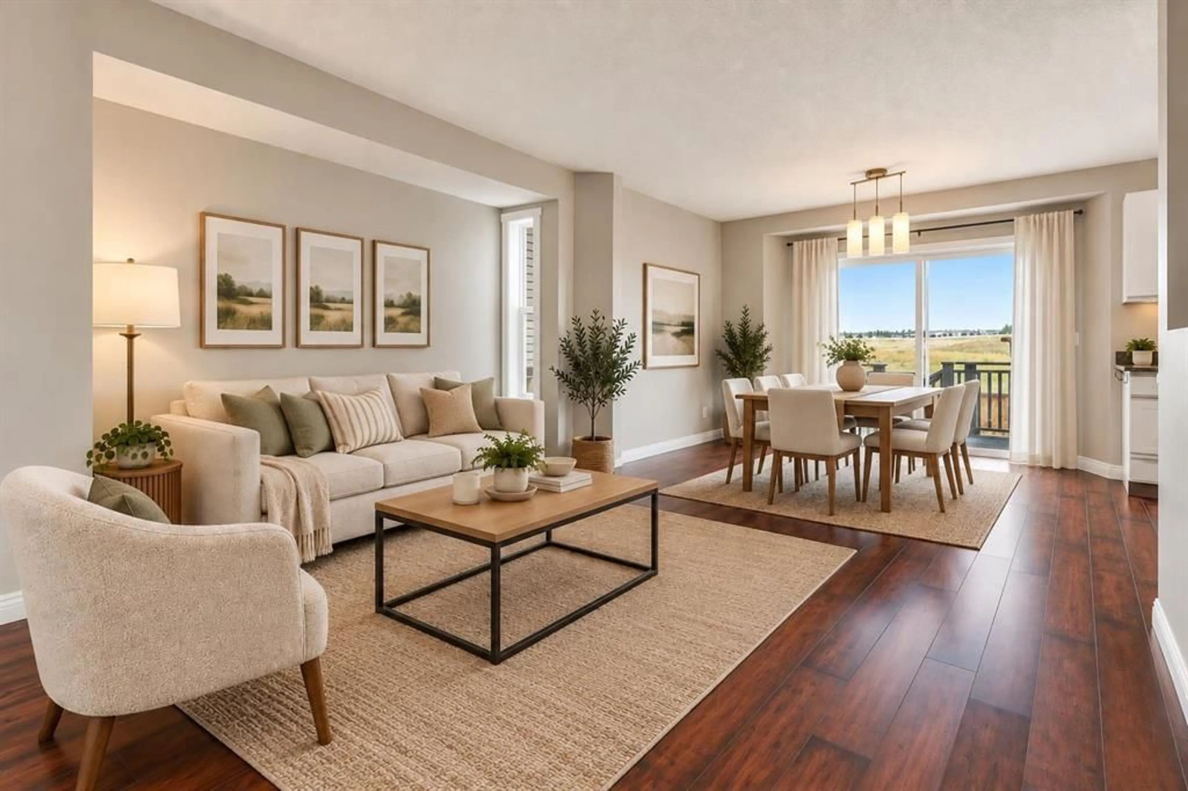
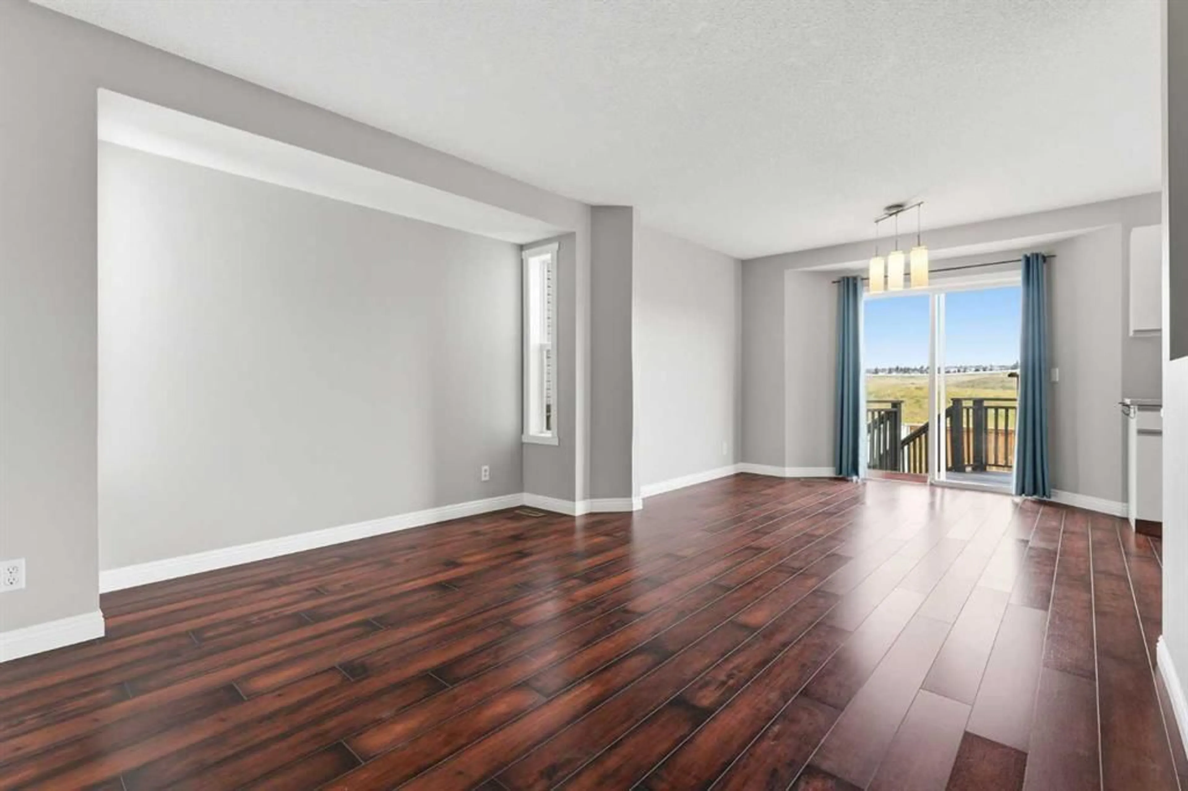
Over $46,000 in Recent Upgrades Already Completed. This detached home in Hidden Valley backs directly onto a walking and biking path with green space behind, offering a double attached garage, over 1,200 square feet above grade, and quick access to Stoney Trail and Beddington Trail. The seller has invested more than $46,000 in major improvements, including a new roof, partial siding and fascia updates, new grass sod, partial fencing replacement, new flooring throughout the main level and stairs, brand new kitchen appliances under warranty, a full interior repaint, a bathroom refresh, and a furnace and hot water tank both replaced within the last six years. The main floor features living and dining areas, a kitchen, and a mudroom leading to the laundry and a half bath. Upstairs offers three bedrooms, a full bathroom, and a spacious bonus room, ready for the new owner to add their own finishing touches. The unfinished basement is a blank canvas for a home gym, media room, or extra living and storage space. With no homes directly behind and a backyard backing onto pathways and green space, this is a strong opportunity for a first time buyer or investor in a well established community close to parks, schools, transit, and major routes. Book your showing today.
Property Details
Interior
Features
Main Floor
Living Room
12`10" x 12`6"Dining Room
10`3" x 11`1"Kitchen
8`9" x 9`10"2pc Bathroom
2`7" x 6`5"Exterior
Parking
Garage spaces 2
Garage type -
Other parking spaces 2
Total parking spaces 4
Property History
 41
41