113 Hidden Creek Pk, Calgary, Alberta T3A 6C6
Contact us about this property
Highlights
Estimated valueThis is the price Wahi expects this property to sell for.
The calculation is powered by our Instant Home Value Estimate, which uses current market and property price trends to estimate your home’s value with a 90% accuracy rate.Not available
Price/Sqft$494/sqft
Monthly cost
Open Calculator
Description
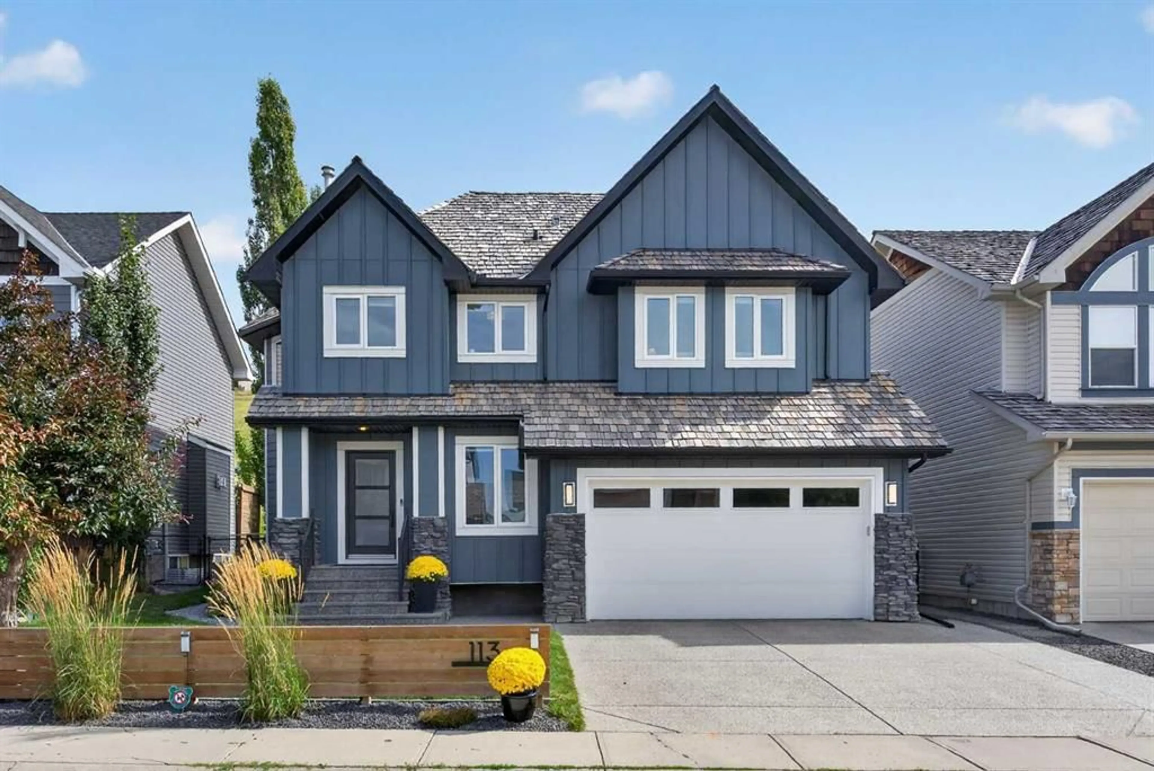
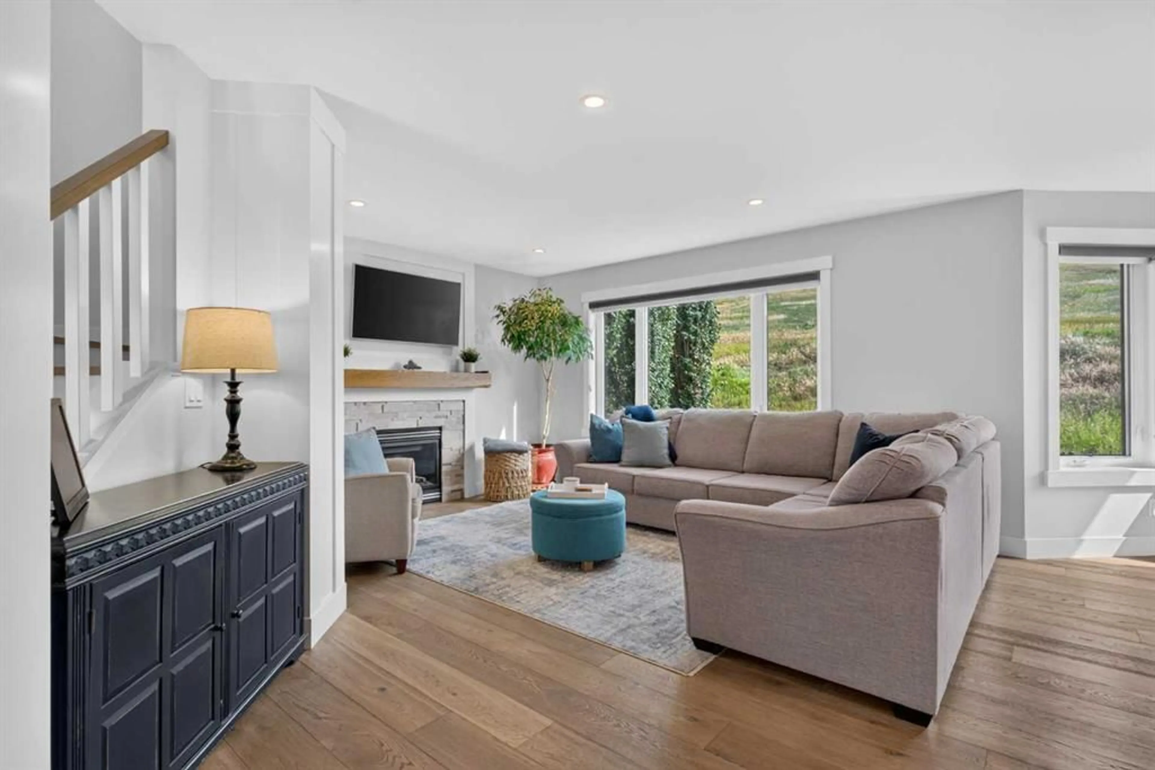
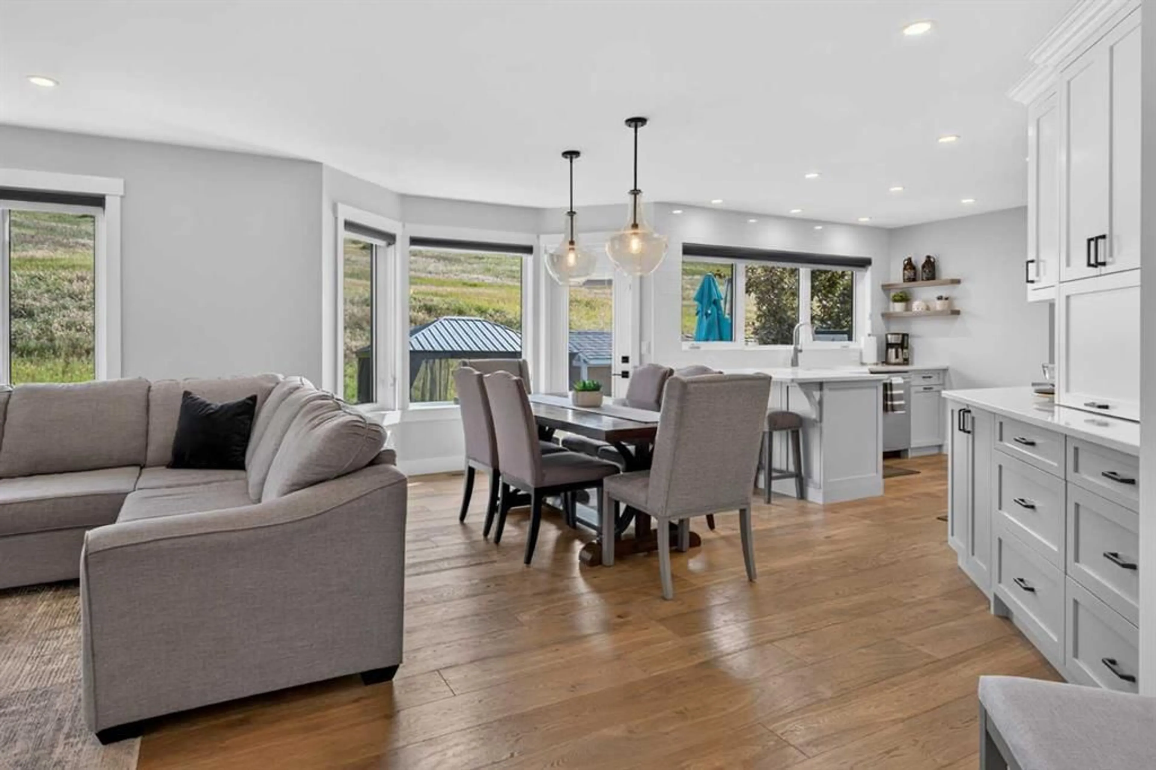
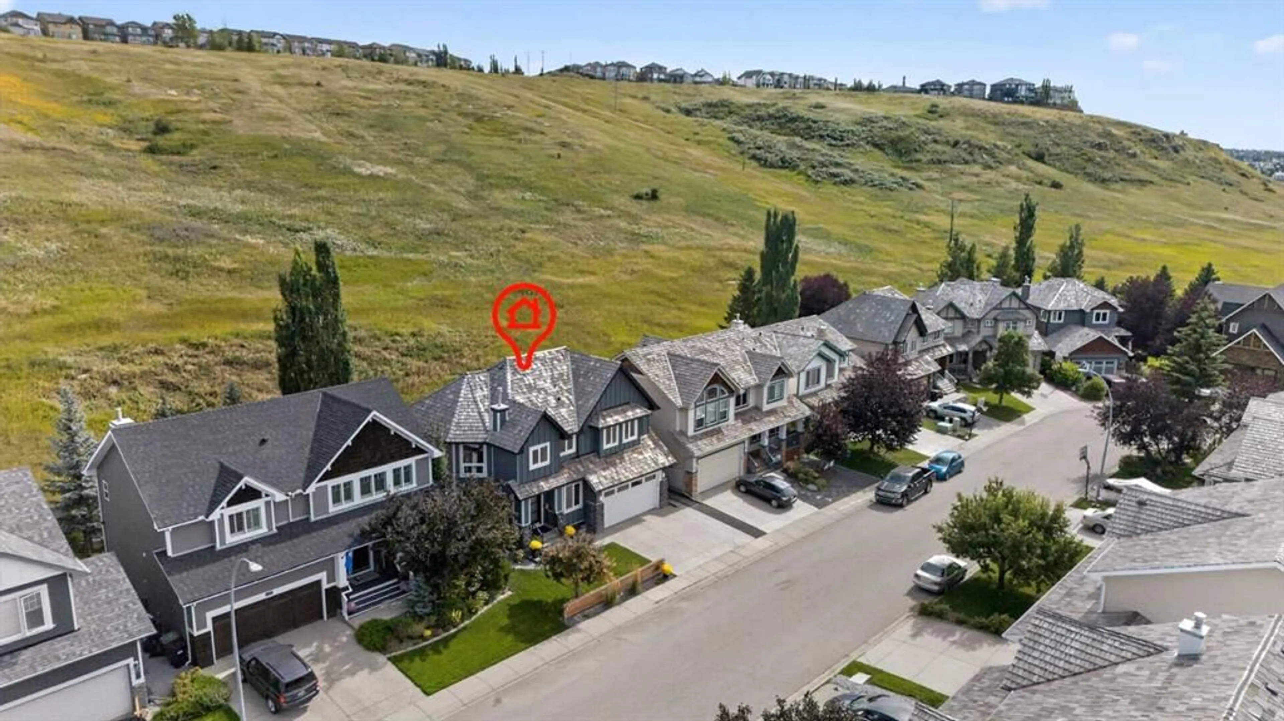
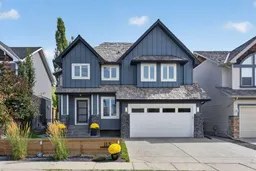
The moment you step through the door of this beautifully renovated two storey in Hanson Ranch you will know that you are home! Tucked away on this quiet crescent backing onto a winding natural reserve, this incredible custom home enjoys central air & engineered hardwood floors, total of 5 bedrooms & 3.5 bathrooms, sleek modern kitchen with stainless steel appliances & wonderful outdoor living space in the fully fenced & landscaped backyard. Perfectly designed for both family living & entertaining, you will be truly impressed by the open concept flow of the main floor with its flat ceilings & expanse of windows, sun-drenched living room with stone-facing gas fireplace, large dining room with bay window & amazing gourmet kitchen with siltstone countertops & subway tile backsplash, full-height custom cabinets, farmhouse sink & the upgraded appliances include a Bosch fridge, LG dishwasher & KitchenAid gas stove/convection oven. The hardwood floors continue up to the 2nd level & into all 4 bedrooms – highlighted by the glorious primary bedroom with 2 California Closets & stunning ensuite bath with tile floors, glass shower & double vanities with siltstone counters. The other 3 bedrooms – 1 with 2 closets & another with a walk-in, share the family bath which also has siltstone counters & double sinks. The lower level – with new carpets & upgraded underlay (2025), is beautifully finished with a 5th bedroom, bathroom with walk-in shower & fantastic rec room with wet bar area. Laundry is conveniently located on the 2nd floor with front-loading Kenmore washer & dryer. The backyard comes complete with a great-sized composite deck & patio with pergola, along with a storage shed (new in 2024) & gate to the reserve. Additional extras & features include brand new hot water tank, custom window blinds, new interior paint (2026), new garage door (2026) & workbench in the oversized 2 car garage, extra insulation in the bedrooms & durable Hardie Board exterior. The estate area of Hanson Ranch in Hidden Valley - from Hopewell Developments, is nestled along a sandstone escarpment along West Nose Creek, with rolling hillsides & walking trails, & 40% of the neighbourhood is dedicated greenspace meandering through the community with playgrounds & parks. Hidden Valley Park & the Hanson Ranch wetlands are both within walking distance, as well as shopping at the local Hanson Ranch Plaza. All of Hidden Valley’s community schools are only minutes away & Hanson Ranch’s prime location to Beddington/Deerfoot/Stoney Trails means you’ve got quick & easy access to major retail centers & University of Calgary, hospitals, golf courses, the airport & downtown.
Property Details
Interior
Features
Upper Floor
Laundry
4`8" x 3`8"Bedroom
12`8" x 9`10"Bedroom
12`5" x 11`4"Bedroom - Primary
13`10" x 13`7"Exterior
Features
Parking
Garage spaces 2
Garage type -
Other parking spaces 2
Total parking spaces 4
Property History
 50
50

