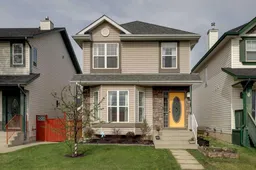
This picture-perfect home with 3 bedrooms, 2.5 bathrooms, an oversized double garage and AC and is waiting for a new family! Step inside to a welcoming foyer that offers plenty of room to greet guests, plus a large closet to keep all your outdoor gear organized. The inviting living room features large bay windows that fill the space with natural light during the day and a gas fireplace for nights spent cozied up on the couch. The open-concept kitchen and dining areas are ideal for entertaining. The kitchen offers stainless steel appliances (stove and dishwasher 2 years old, refrigerator 4 years old), a large island with storage, and pantry closet. The dining area comfortably seats 6 and opens onto the west-facing backyard through a new door with built-in blinds. The main floor is completed by a tucked-away 2-piece powder room and laundry room. Upstairs, the private primary retreat is situated on the west side of the home and offers plenty of room for king-sized furniture, a 4 piece ensuite with jetted tub, a large closet, and exterior rolling shutters! Two additional bedrooms are located on the opposite side of the upper level, along with a 4 piece main bathroom and a linen closet. The west-facing backyard is the perfect place to unwind in the evening sunsets, entertain friends and family, or put your green thumb to work. The double detached garage is insulated, partially finished and offers plenty of storage space. The basement has plumbing roughed-in for a future bathroom and awaits your ideas. The location can't be beat, with 3 schools within a 7 minute walk, nearby playgrounds and pickleball courts, an 8 minute drive to Beacon Hill Shopping Centre and its abundance of amenities, plus easy access to Stoney Trail! BONUS: attic insulation topped up 2024, furnace and AC 2022, hot water tank 2020, roof 2018.
Inclusions: Central Air Conditioner,Dishwasher,Electric Stove,Garage Control(s),Range Hood,Refrigerator,Washer/Dryer,Window Coverings

 34Listing by pillar 9®

