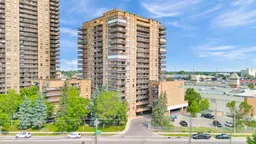
2 days on Market

9800 Horton Rd #509, Calgary, Alberta T2V 5B5

In the same building:
-
Condo
2
1
~949.00 sqft
$179,900
Get pre-qualifiedPowered by nesto
Condo
2
1
~949.00 sqft

Contact us about this property

Call

Highlights

Property Estimate

Days on market2 days

Estimated valueNot available

Price/Sqft$189/sqft

Monthly cost

Open Calculator

Description

Affordable 2-bedroom condo in the sought-after community of Haysboro—perfect for first-time buyers and investors alike. This spacious unit offers 945 sq.ft. on the 5th floor, featuring west-facing exposure with open views overlooking a tree-lined street, and one secure underground parking stall is included, providing added security and convenience year-round. The bright and functional layout includes a huge living room with access to a private balcony, along with two generously sized bedrooms, both featuring large closets. The kitchen offers ample cabinetry and plenty of counter space for meal preparation. Convenient in-suite storage and laundry add to the functionality, with additional storage and shared laundry available on each floor. This quiet concrete building provides a peaceful living environment and is ideally located within walking distance to the Southland C-Train Station, with easy access to all nearby amenities. The 18+ adult-only, cat-friendly complex(no dogs) ensures a calm and well-maintained atmosphere. Condo fees cover all utilities (water, heat/gas, and electricity), adding excellent value. Exceptionally well-managed, featuring a healthy reserve fund, an engaged long-term board, and on-site administration. Major infrastructure upgrades have already been completed with further improvements—including new windows—already budgeted, with installation scheduled to begin in 2027. Residents enjoy a range of amenities including a social room, gym, bike and seasonal storage, two elevators, and more. Conveniently located just minutes from the shops, services, and restaurants along Macleod Trail, and only a 5-minute drive to Southland Leisure Centre and Southcentre Mall. Book your showing today!


Property Details

StyleApartment-Single Level Unit
View-
Age of property1982
SqFt~949.00 SqFt
Lot Size-
Parking Spaces1
MLS ®NumberA2331577
Community NameHaysboro
Data SourcePILLAR 9
Listing by2% Realty

Features

Heating: Baseboard

Main Floor

Living Room

15`8" x 13`4"

Kitchen

9`1" x 7`5"

Dining Room

11`1" x 9`2"

Bedroom - Primary

13`2" x 10`10"


Features

Patio: Balcony(s)
Balcony: Balcony(s)

Parking

Garage spaces -

Garage type -

Total parking spaces 1


18Story
Amenities

Elevator(s), Fitness Center, Parking, Party Room

Inclusions
Hydro
Water
Parking
Cable
Heat

Property History

Jul 24, 2026
ListedActive
$179,900
2 days on market
history photo preview42
Listing by pillar 9®
Property listed by 2% Realty, Brokerage
Agent Banner Image
Interested in this property?Get in touch to get the inside scoop.

Market Data - Haysboro

Geo Zone Map ThumbnailHaysboro

Balanced Market

View Market Data

Condo - for the past 30 days

Buyer's market Seller's market

Avg. Days on Market

Past 30 days

66 days

Compared to

2025

27 days

2024

18 days

2023

24 days

New Listings

Past 30 days

12 listings

Compared to

2025

14 listings

2024

15 listings

2023

11 listings

Units sold

Past 30 days

6 units

Compared to

2025

7 units

2024

7 units

2023

10 units

Median Sold Price

Past 30 days

$244,500

Compared to

2025

$266,000

2024

$270,000

2023

$246,750


Population and Demographics

Overview

Total population 6160
Average household income $125,554

Age (%)

0 to 19
17%
20 to 34
21%
35 to 49
21%
50 to 64
22%
65 and plus
19%

Household composition (%)

Single family
53%
Single person
41%
Multi person
6%
Multi family
0%

Mother tongue (%)

English
85%
Others
3%
Tagalog (Pilipino, Filipino)
3%
Mandarin
2%
Spanish
2%
French
2%
Korean
1%

House tenancy (%)

Owners
61%
Renters
39%

What’s nearby?Essentials within 5 km

Local Logic

Transportation Scores

Estimated Budget