8948 Elbow Dr #503, Calgary, Alberta T2V 0H9
Contact us about this property
Highlights
Estimated valueThis is the price Wahi expects this property to sell for.
The calculation is powered by our Instant Home Value Estimate, which uses current market and property price trends to estimate your home’s value with a 90% accuracy rate.Not available
Price/Sqft$290/sqft
Monthly cost
Open Calculator
Description
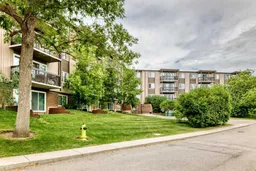
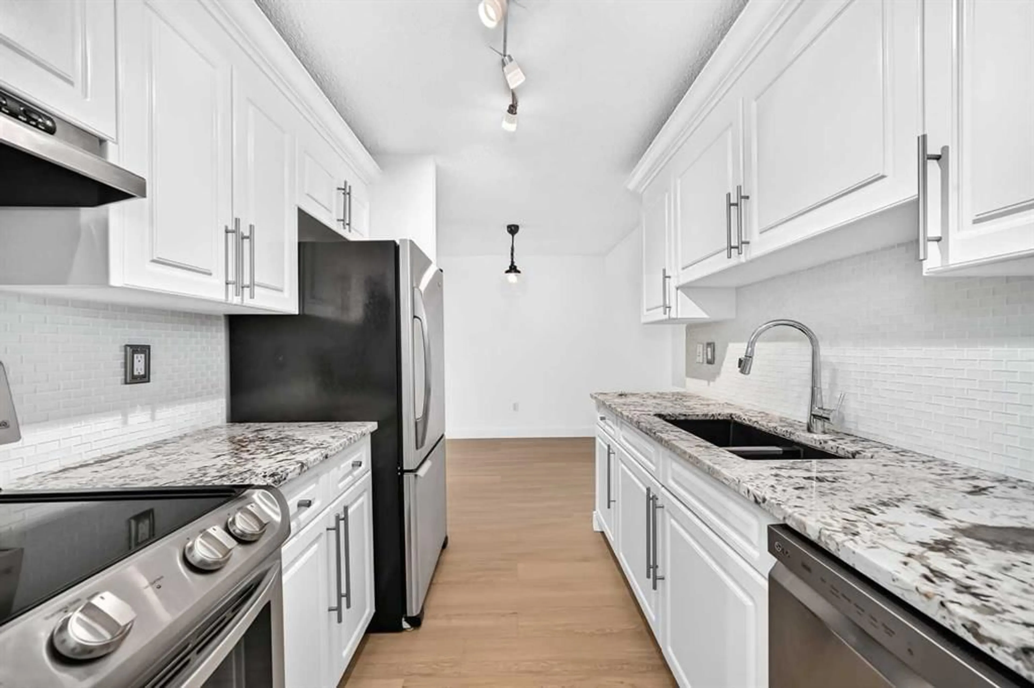
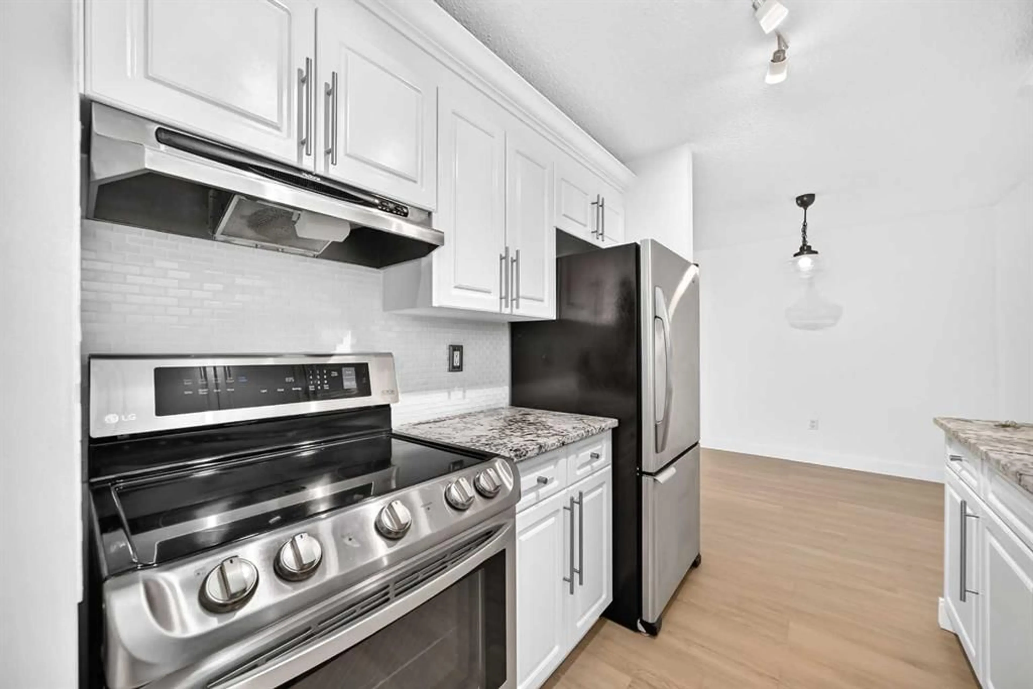
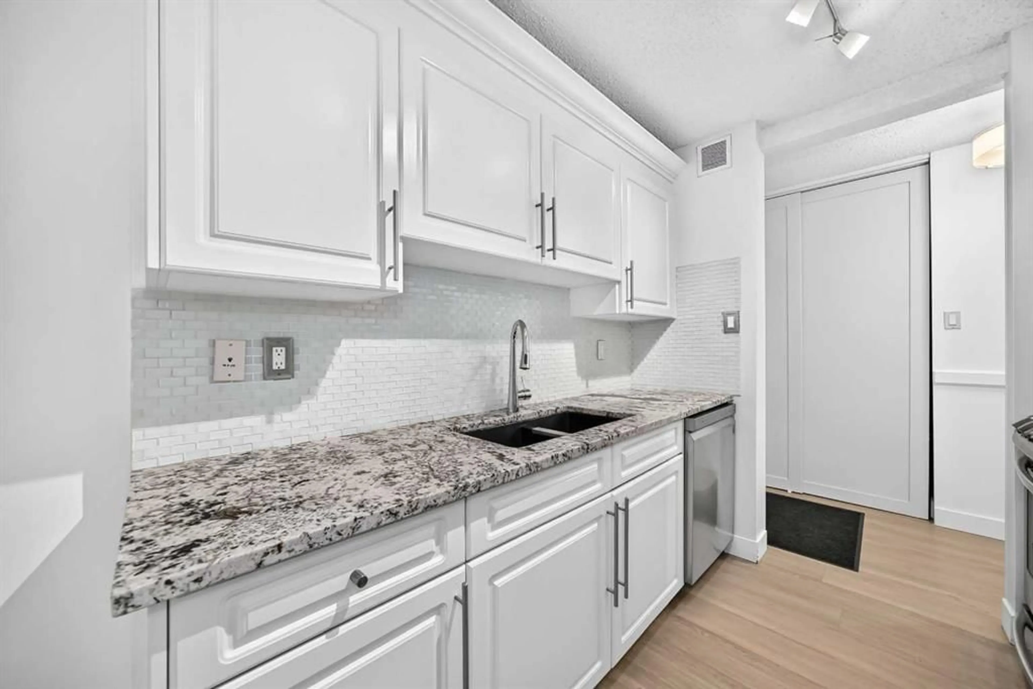
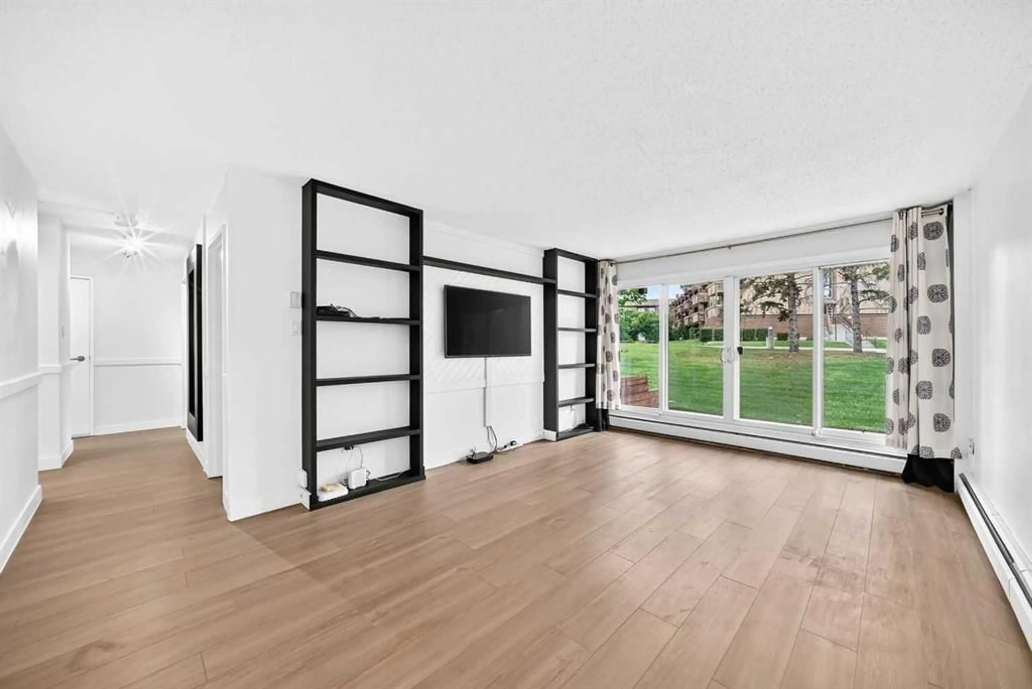
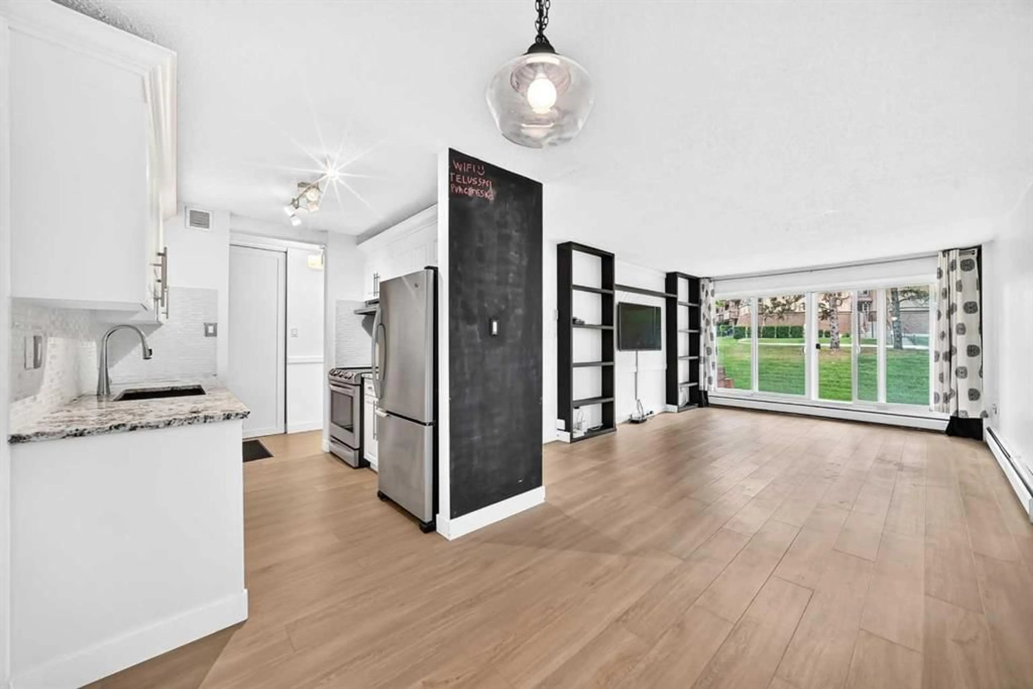
Picture this: it's a hot Calgary Saturday, the doors are open, and you're stepping straight from your kitchen onto your private patio, no elevator, no stairs, no hassle. Just grab a towel and walk to the pool. This beautifully renovated, ground-floor walk-out is the kind of condo that makes you want to cancel your other showings. Inside, the kitchen has been done right: modern cabinetry, stainless steel appliances, and Brazilian granite countertops finished with a glass tile backsplash. Hardwood floors and custom moldings carry that same care through the living space, and the renovated bathroom holds its own with granite counters, a glass vessel sink, and tile flooring. In-suite laundry means the last excuse for skipping a condo is gone too. Then there's the location within the building itself. Ground floor, walk-out access, a private balcony, and a parking stall just steps away, with no stairs, no waiting, and no hauling groceries through a lobby. Right outside your door: an outdoor pool, tennis courts, and bike storage, so hobby gear and bikes stay out of your living space and off your mind. The neighborhood does the rest. You're 10 minutes from downtown, minutes from Chinook Centre, Heritage Park, and the Heritage CTrain station, and close enough to the Glenmore Reservoir to make it part of your regular walking or biking route. Whether you're buying your first home, downsizing without giving anything up, or picking up a turnkey investment, this one is ready the day you get the keys. Nothing to renovate and nothing to wait on, just move in. Homes like this don't sit long. Book your private showing today.
Property Details
Interior
Features
Main Floor
3pc Bathroom
9`6" x 5`0"Laundry
6`8" x 3`10"Bedroom - Primary
14`5" x 10`6"Bedroom
12`1" x 10`6"Exterior
Parking
Garage spaces -
Garage type -
Total parking spaces 1
Condo Details
Amenities
Bicycle Storage, Laundry, Outdoor Pool, Parking, Party Room, Pool
Inclusions
Property History
 25
25