8880 Horton Rd #1401, Calgary, Alberta T2V2W3
Contact us about this property
Highlights
Estimated valueThis is the price Wahi expects this property to sell for.
The calculation is powered by our Instant Home Value Estimate, which uses current market and property price trends to estimate your home’s value with a 90% accuracy rate.Not available
Price/Sqft$306/sqft
Monthly cost
Open Calculator
Description
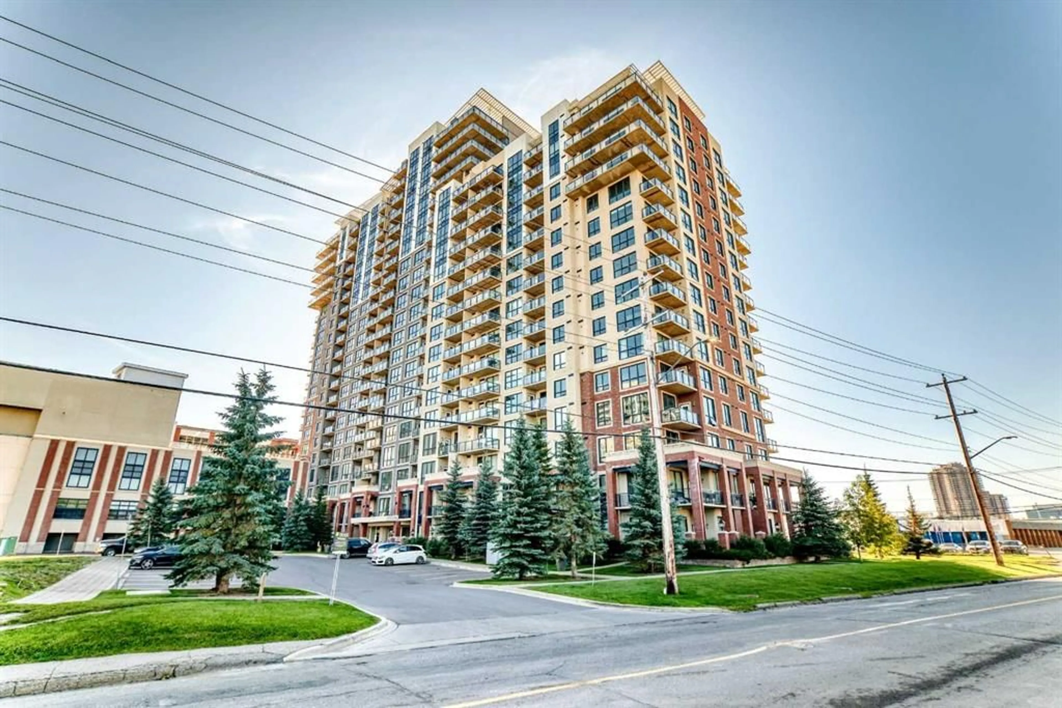
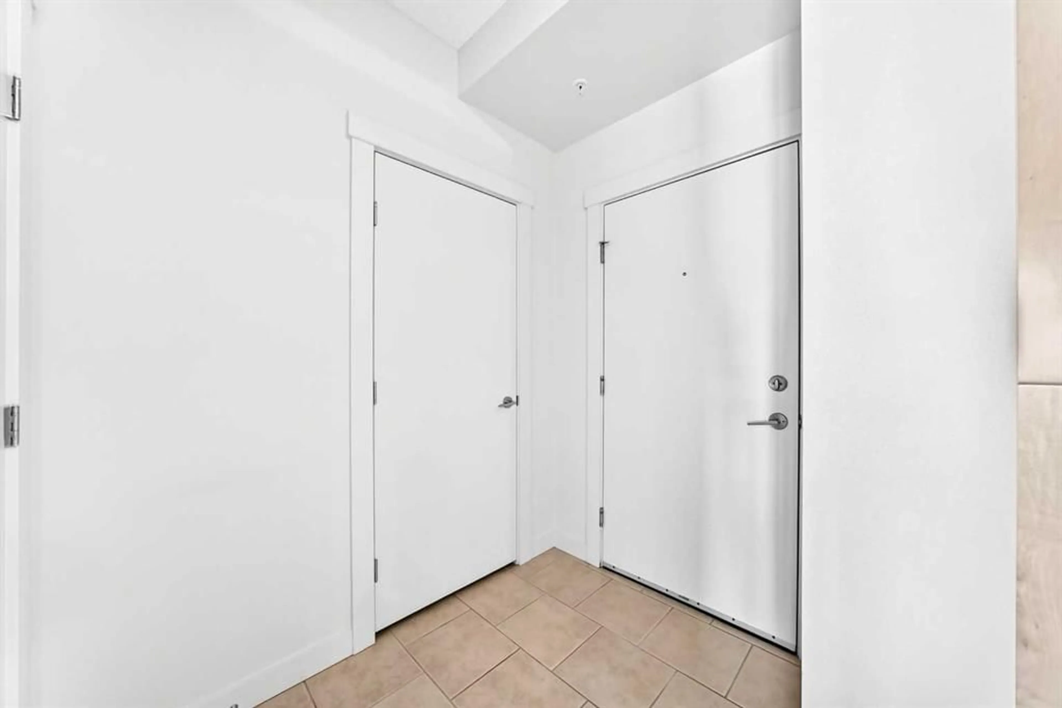
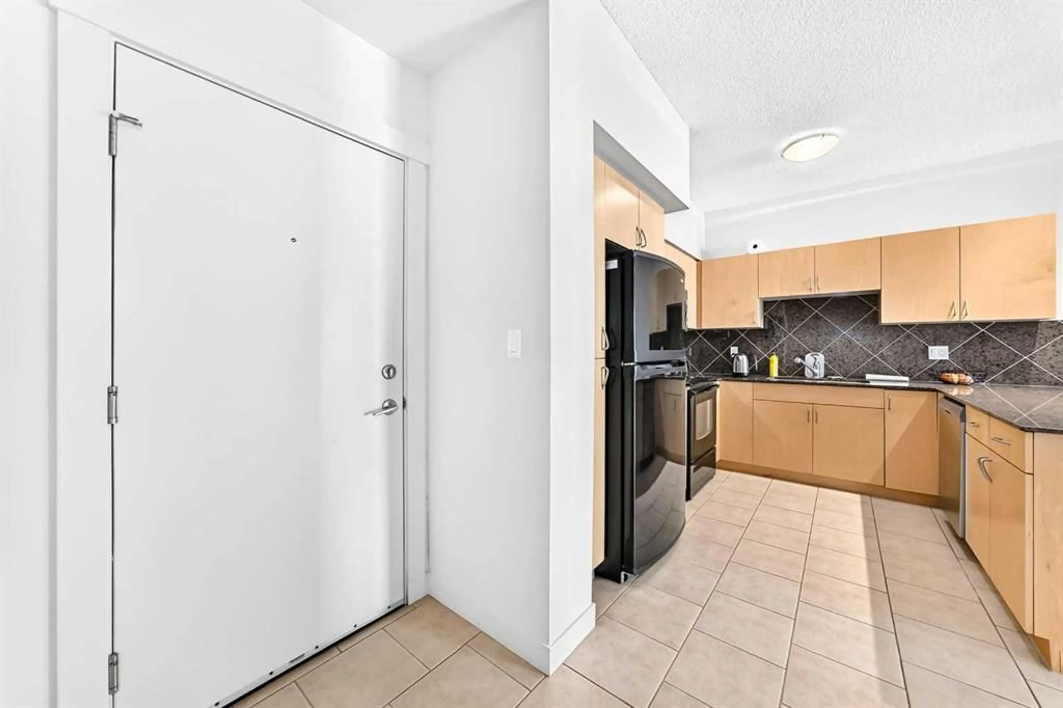
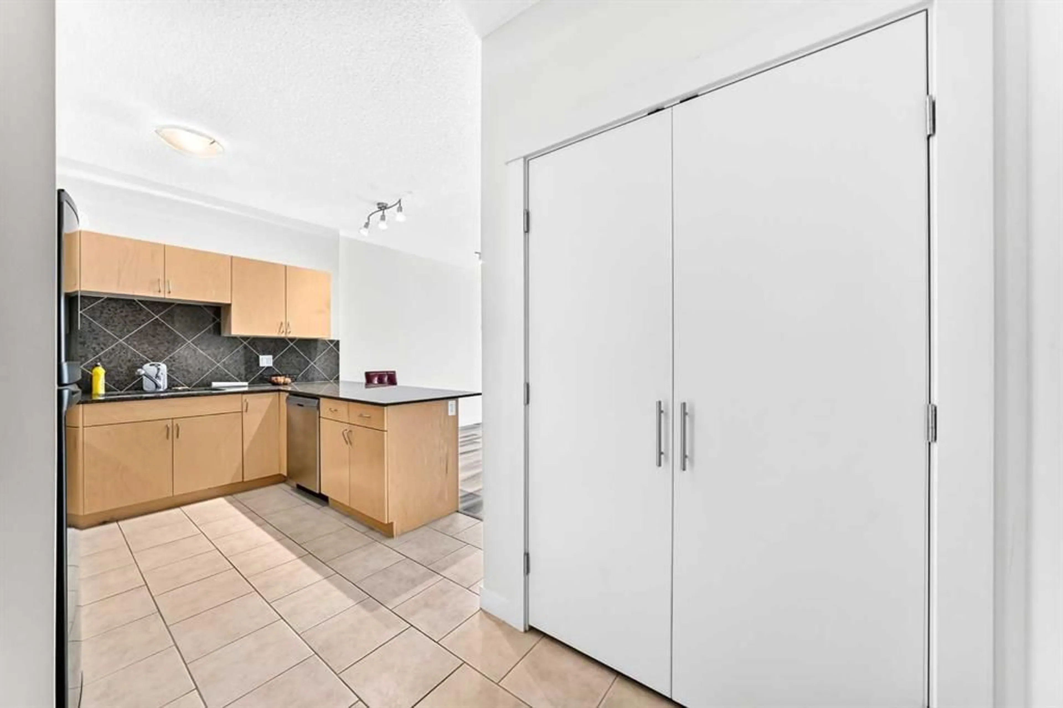
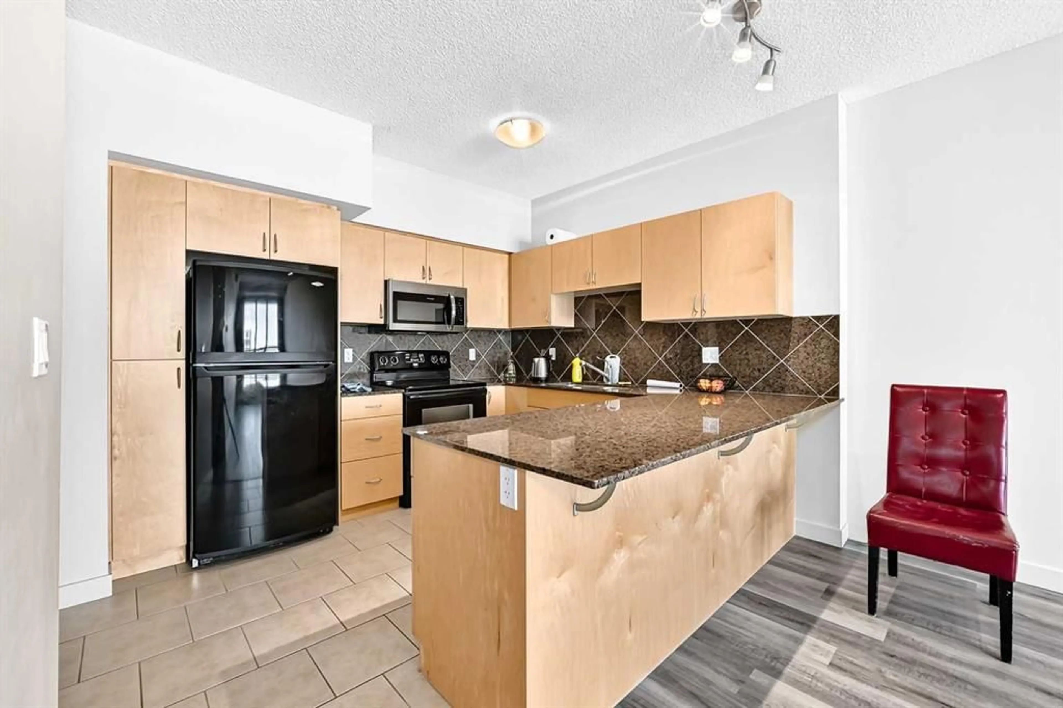
Welcome to unit 1401 in the popular London at Heritage Station. This clean and bright 1-bedroom condo offers a comfortable urban lifestyle with everything close by. The open layout brings in plenty of natural light through the large floor-to-ceiling windows. The modern kitchen includes granite countertops, quality cabinets, and a useful breakfast bar for meals or entertaining. Step onto your private balcony to enjoy fresh air and nice views. The unit also features in-suite laundry, air conditioning, and energy-efficient systems. The front door is conveniently located at the end of the hallway, directly across from the elevators. Residents have access to great building amenities, including a heated above-ground parkade with open parking on levels 1, 2, and 3, 24/7 security, concierge services, and a rooftop sunroom and patio. A pedestrian bridge connects directly to the Heritage LRT station and nearby shopping, making commuting and errands quick and easy. Glenmore Park is only a short drive away, and daily conveniences are close at hand with an indoor connection to Save-On-Foods, plus nearby cafés and fitness studios. The LRT provides a fast ten-minute ride to downtown Calgary, and drivers will appreciate easy access to Macleod Trail, Glenmore Trail, and Deerfoot Trail. This concrete-and-steel building offers both convenience and style — an ideal home for young professionals or couples looking to settle into a well-connected southwest community.
Property Details
Interior
Features
Main Floor
Kitchen With Eating Area
9`11" x 10`10"Living/Dining Room Combination
11`3" x 23`10"Bedroom - Primary
11`2" x 14`11"4pc Bathroom
8`6" x 6`2"Exterior
Features
Parking
Garage spaces -
Garage type -
Total parking spaces 1
Condo Details
Amenities
Elevator(s), Parking, Trash
Inclusions
Property History
 35
35

