pillar/IMG-A2333303_1.jpg
7 days on Market

8710 Horton Rd #1205, Calgary, Alberta T2P 0P7

In the same building:
-
Condo
1
1
~710.39 sqft
$215,000
Get pre-qualifiedPowered by nesto
Condo
1
1
~710.39 sqft

Contact us about this property

Call

Highlights

Property Estimate

Days on market7 days

Estimated valueNot available

Price/Sqft$302/sqft

Monthly cost

Open Calculator

Description

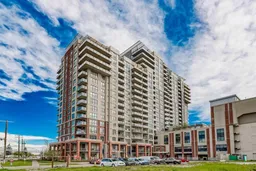
Wake up to extraordinary panoramas in this pristine, light-filled one-bedroom plus den concrete condo designed for modern city living. Soaring nine-foot ceilings and expansive windows flood the open-concept space with natural light while framing sweeping, uninterrupted mountain and city vistas. The gourmet kitchen serves as the centerpiece of the home, beautifully appointed with rich dark cabinetry, granite countertops, a matching full-height backsplash, stainless steel appliances, and an inviting breakfast bar. Step through the living area onto your private balcony—complete with a gas hookup for your BBQ—to enjoy effortless outdoor entertaining against a breathtaking backdrop. Thoughtful functional features include a versatile den perfect for a home office, durable tile flooring, and the convenience of in-suite laundry. Set within a secure, eco-friendly concrete building with individual utility metering for exceptionally low energy costs, residents enjoy top-tier amenities including 24-hour security, a spectacular rooftop patio, dedicated bike storage, and generous visitor parking. Located just steps from the Heritage LRT station with rapid access to downtown and endless surrounding amenities, this move-in-ready gem with quick possession available offers an unbeatable lifestyle for first-time buyers and an outstanding opportunity for savvy investors alike.


Property Details

StyleApartment-Single Level Unit
View-
Age of property2005
SqFt~710.39 SqFt
Lot Size-
Parking Spaces1
MLS ®NumberA2333303
Community NameHaysboro
Data SourcePILLAR 9
Listing byeXp Realty

Features

Heating: Baseboard

Main Floor

Entrance

4`2" x 7`0"

Living Room

11`2" x 16`11"

Dining Room

6`1" x 9`9"

Kitchen

9`2" x 10`0"


Parking

Garage spaces -

Garage type -

Total parking spaces 1


21Story
Amenities

Elevator(s)

Inclusions
Hydro
Water
Parking
Cable
Heat

Property History

Jul 31, 2026
ListedActive
$215,000
7 days on market
history photo preview46
Listing by pillar 9®
Property listed by eXp Realty, Brokerage
Agent Banner Image
Interested in this property?Get in touch to get the inside scoop.

Market Data - Haysboro

Geo Zone Map ThumbnailHaysboro

Buyer's Market

View Market Data

Condo - for the past 30 days

Buyer's market Seller's market

Avg. Days on Market

Past 30 days

78 days

Compared to

2025

38 days

2024

30 days

2023

23 days

New Listings

Past 30 days

9 listings

Compared to

2025

12 listings

2024

14 listings

2023

21 listings

Units sold

Past 30 days

5 units

Compared to

2025

7 units

2024

12 units

2023

12 units

Median Sold Price

Past 30 days

$212,500

Compared to

2025

$210,000

2024

$276,450

2023

$227,250


Population and Demographics

Overview

Total population 6160
Average household income $125,554

Age (%)

0 to 19
17%
20 to 34
21%
35 to 49
21%
50 to 64
22%
65 and plus
19%

Household composition (%)

Single family
53%
Single person
41%
Multi person
6%
Multi family
0%

Mother tongue (%)

English
85%
Others
3%
Tagalog (Pilipino, Filipino)
3%
Mandarin
2%
Spanish
2%
French
2%
Korean
1%

House tenancy (%)

Owners
61%
Renters
39%

What’s nearby?Essentials within 5 km

Local Logic

Transportation Scores

Estimated Budget