8 days on Market

8628 7 St, Calgary, Alberta T2V 1G9

Detached
3 + 1
2 + 1
~1537.72 sqft
$668,000
Get pre-qualifiedPowered by nesto
Detached
3 + 1
2 + 1
~1537.72 sqft

Contact us about this property

Call

Highlights

Property Estimate

Days on market8 days

Estimated valueNot available

Price/Sqft$434/sqft

Monthly cost

Open Calculator

Description

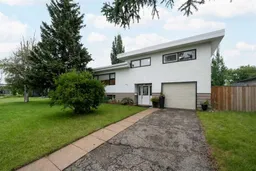
Welcome to 8628 7 Street SW, a one-of-a-kind Haysboro home with incredible character, a huge lot and a very fun connection to Calgary film history. This lovingly maintained 1958 four-level split has been thoughtfully updated over the years while keeping so much of its original mid-century charm, from the hardwood floors and large windows to the distinctive roofline and warm, inviting layout. Fans of Fargo Season 2 may recognize the home’s unmistakable look, adding a little Hollywood lore to an already special property. The main floor has a bright, open feel with a spacious kitchen, large island, newer appliances and easy flow into the living and dining areas, making it perfect for both everyday life and entertaining. Out back, a gorgeous raised deck with stairs leads into the oversized yard, complete with a firepit area and tons of room for long summer nights, big dinners, birthday parties and celebrations with all your favourite people. With four bedrooms, 1.5 bathrooms, generous living spaces, RV parking and an oversized single garage with workshop space, there is already so much here to love, while still leaving plenty of opportunity for an investor, renovator or buyer who wants to take on a project and make it their own. All of this in an established Haysboro location close to schools, shopping, transit and the LRT. A home with history, heart, personality and a ton of potential.


Property Details

Style4 Level Split
View-
Age of property1958
SqFt~1537.72 SqFt
Lot Size-
Parking Spaces3
MLS ®NumberA2338282
Community NameHaysboro
Data SourcePILLAR 9
Listing byeXp Realty

Features

Heating: Boiler,Hot Water,Natural Gas
Basement: Full,Finished,Separate/Exterior Entry

Main Floor

2pc Bathroom

4`1" x 6`2"

Foyer

8`1" x 9`8"

Dining Room

9`11" x 11`2"


Features

Patio: Balcony(s),Deck,Patio,Rear Porch,See Remarks

Parking

Garage spaces 1

Garage type -

Other parking spaces 2

Total parking spaces 3


Property History

Aug 20, 2026
ListedActive
$668,000
8 days on market
history photo preview39
Listing by pillar 9®
Property listed by eXp Realty, Brokerage
Agent Banner Image
Interested in this property?Get in touch to get the inside scoop.

Market Data - Haysboro

Geo Zone Map ThumbnailHaysboro

Seller's Market

View Market Data

Detached house - for the past 30 days

Buyer's market Seller's market

Avg. Days on Market

Past 30 days

27 days

Compared to

2025

24 days

2024

14 days

2023

7 days

New Listings

Past 30 days

7 listings

Compared to

2025

13 listings

2024

12 listings

2023

10 listings

Units sold

Past 30 days

6 units

Compared to

2025

8 units

2024

7 units

2023

4 units

Median Sold Price

Past 30 days

$687,000

Compared to

2025

$774,500

2024

$659,000

2023

$660,000


Population and Demographics

Overview

Total population 6160
Average household income $125,554

Age (%)

0 to 19
17%
20 to 34
21%
35 to 49
21%
50 to 64
22%
65 and plus
19%

Household composition (%)

Single family
53%
Single person
41%
Multi person
6%
Multi family
0%

Mother tongue (%)

English
85%
Others
3%
Tagalog (Pilipino, Filipino)
3%
Mandarin
2%
Spanish
2%
French
2%
Korean
1%

House tenancy (%)

Owners
61%
Renters
39%

What’s nearby?Essentials within 5 km

Local Logic

Transportation Scores

Estimated Budget