8880 Horton Rd #806, Calgary, Alberta T2V 2W3
Contact us about this property
Highlights
Estimated valueThis is the price Wahi expects this property to sell for.
The calculation is powered by our Instant Home Value Estimate, which uses current market and property price trends to estimate your home’s value with a 90% accuracy rate.Not available
Price/Sqft$330/sqft
Monthly cost
Open Calculator
Description
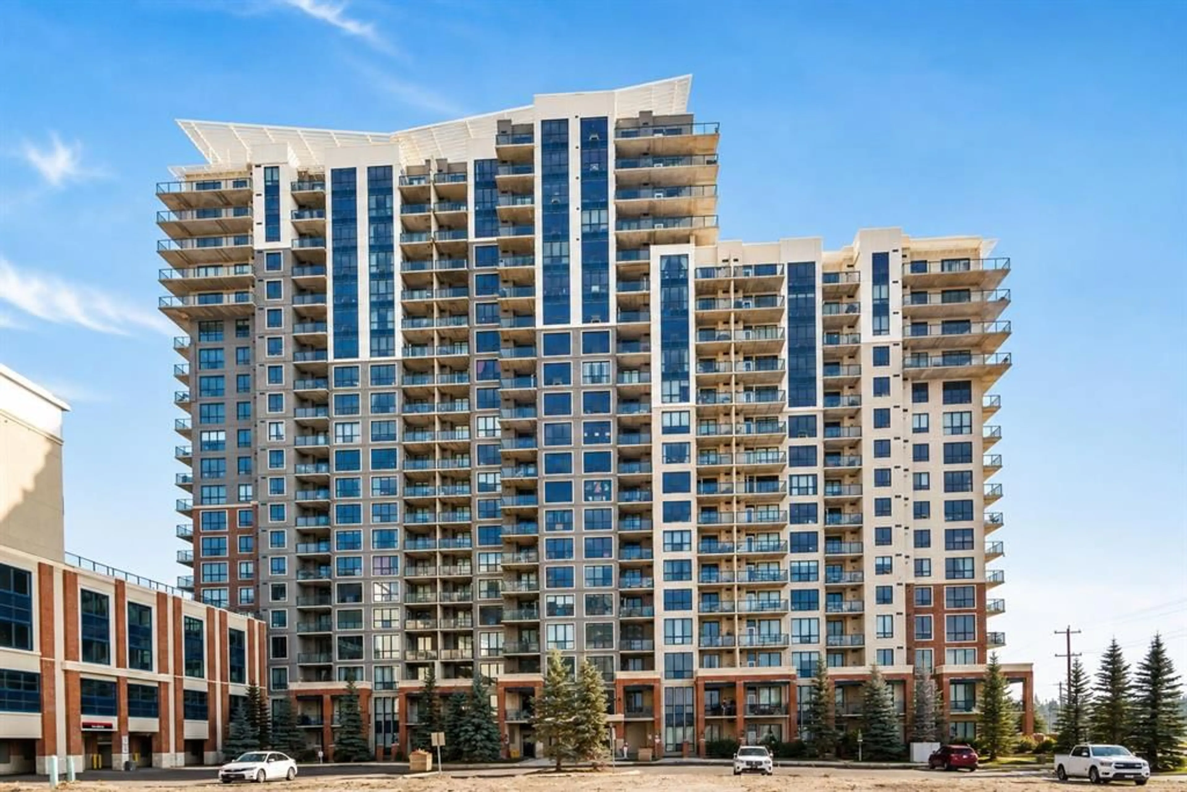
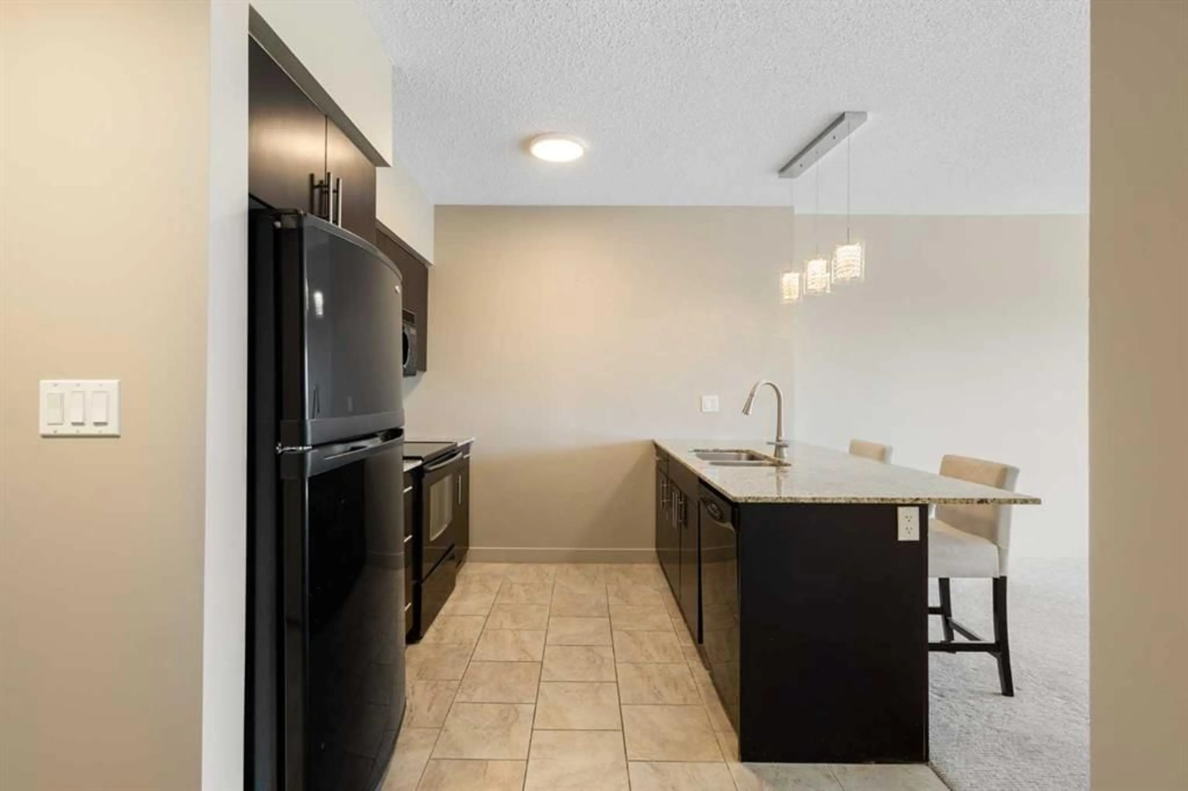

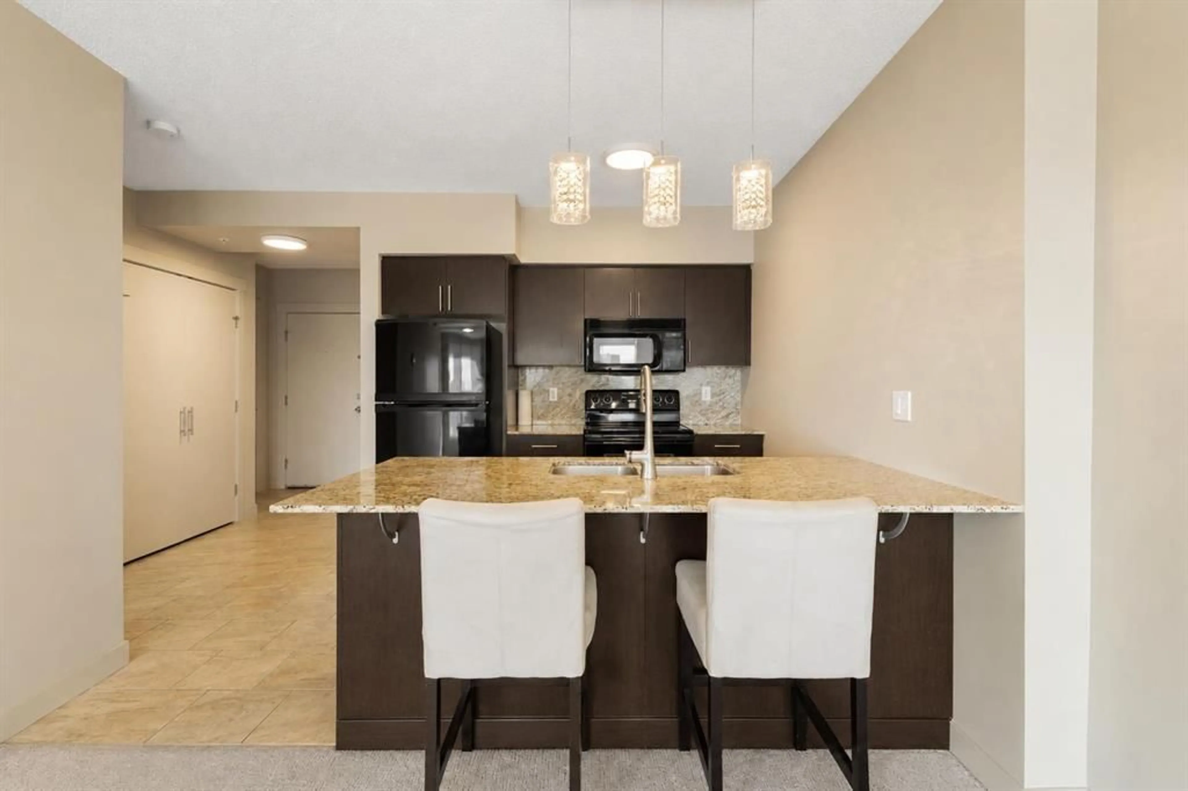
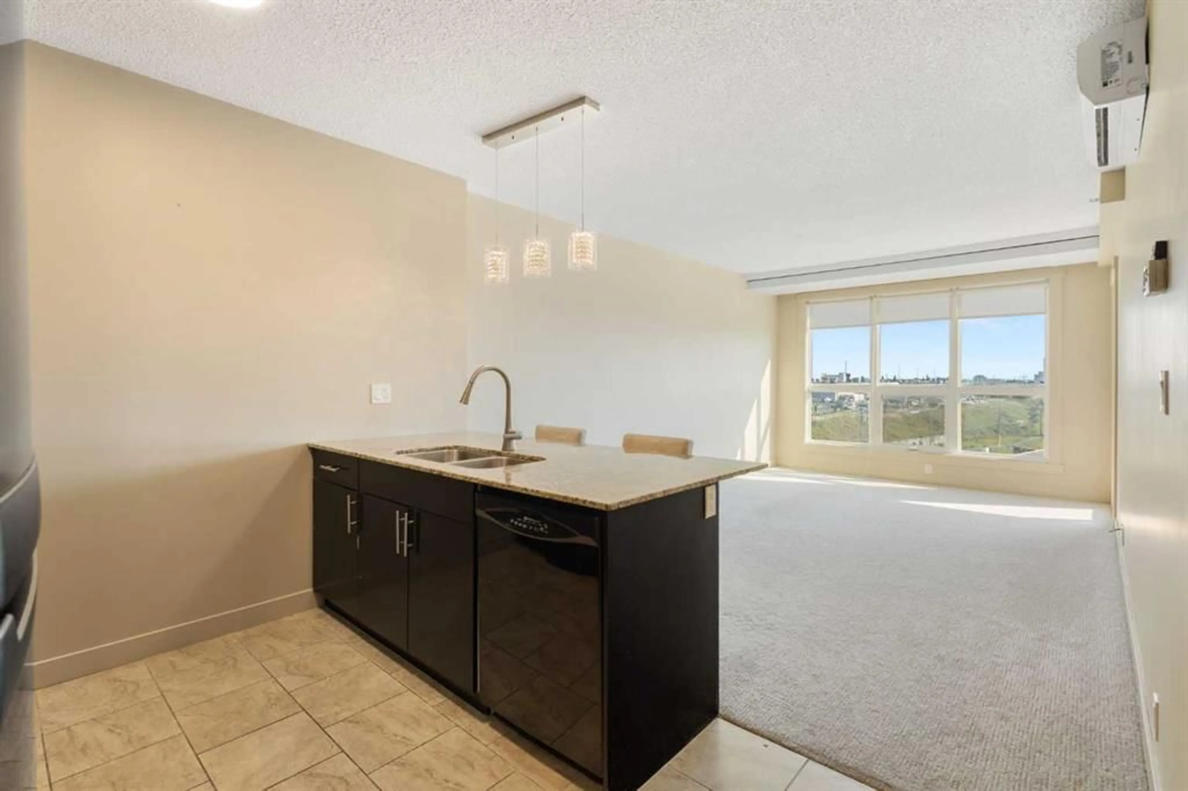
Welcome to London at Heritage Station, where comfort and convenience come together in this beautifully maintained eighth-floor, south-facing home. Offering approximately 712 sq. ft. of thoughtfully designed living space, this one-bedroom plus den residence is an excellent opportunity for first-time buyers, downsizers, professionals, or investors. Large south-facing windows bring abundant natural light into the open-concept living area. The kitchen features rich dark cabinetry, granite countertops, sleek black appliances, and ample workspace, flowing seamlessly into the spacious living room. Step outside onto your private south-facing balcony, the perfect place to enjoy your morning coffee or relax at the end of the day. The generously sized bedroom provides a comfortable retreat with ample closet space, while the separate den offers valuable flexibility as a home office, study, or additional storage area. Located in the desirable community of Haysboro, this home offers convenient access to Heritage LRT Station, shopping, restaurants, and everyday amenities. The building also provides direct indoor access to Save-On-Foods, allowing residents to shop for groceries without having to go outside, an especially valuable convenience during Calgary’s winter months. Quick access to Macleod Trail makes commuting throughout Calgary simple and convenient. Whether you are looking for a comfortable home or a well-located investment property, this residence offers an appealing combination of space, natural light, functionality, and accessibility. Book your private showing today.
Property Details
Interior
Features
Main Floor
Living Room
17`5" x 11`4"Dining Room
9`10" x 6`1"Kitchen
9`2" x 9`8"Bedroom - Primary
11`1" x 12`7"Exterior
Features
Parking
Garage spaces -
Garage type -
Total parking spaces 1
Condo Details
Amenities
Elevator(s), Parking, Trash, Visitor Parking
Inclusions
Property History
 32
32

