16 hours on Market

8 Hazelwood Cres, Calgary, Alberta T2M 2B2

Detached
2
2
~864.00 sqft
$537,900
Get pre-qualifiedPowered by nesto
Detached
2
2
~864.00 sqft

Contact us about this property

Call

Highlights

Property Estimate

Days on market16 hours

Estimated valueNot available

Price/Sqft$622/sqft

Monthly cost

Open Calculator

Description

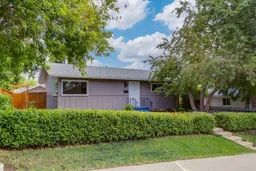
Fantastic location within walking distance to public transportation (Steps away from LRT), playground, schools and an array of restaurants, pubs and shops. Lovingly updated, this charming bungalow is situated on a quiet, tree lined crescent with an over-sized yard showcasing beautiful, mature landscaping. Inside you will love the beautifully re-finished hardwood floors, neutral paint and finishing, spacious living and dining room leading to the functional kitchen with timeless white cabinetry, subway tile backsplash and modern appliances including a gas stove. Two bedrooms which share a 4 piece bathroom complete this level. Downstairs is developed with a large rec room, 3 piece bathroom and laundry room. Summers will be great for entertaining with the expansive deck and patio space which lead to the single garage. Don't overlook the greenhouse to satisfy your green thumb. Great value - book your showing today! Looking for a wonderful single family home and you have a bit of a tight budget? This is it and it offers everything that a starter home can have. Get in to see this now and own in one of Calgary's most unbeatable opportunities for single family living!


Property Details

StyleBungalow
View-
Age of property1959
SqFt~864.00 SqFt
Lot Size-
Parking Spaces1
MLS ®NumberA2329794
Community NameHaysboro
Data SourcePILLAR 9
Listing byRE/MAX First

Features

Heating: Forced Air,Natural Gas
Basement: Full,Finished,None

Main Floor

Living Room

12`5" x 11`6"

Dining Room

12`5" x 9`7"

Kitchen

10`10" x 16`2"

Bedroom - Primary

13`10" x 10`1"


Features

Patio: Deck,Patio

Parking

Garage spaces 1

Garage type -

Other parking spaces 0

Total parking spaces 1


Property History

Jul 16, 2026
ListedActive
$537,900
16 hours on market
history photo preview30
Listing by pillar 9®
Property listed by RE/MAX First, Brokerage
Agent Banner Image
Interested in this property?Get in touch to get the inside scoop.

Market Data - Haysboro

Geo Zone Map ThumbnailHaysboro

Strong Buyer's Market

View Market Data

Detached house - for the past 30 days

Buyer's market Seller's market

Avg. Days on Market

Past 30 days

26 days

Compared to

2025

35 days

2024

14 days

2023

20 days

New Listings

Past 30 days

10 listings

Compared to

2025

9 listings

2024

14 listings

2023

10 listings

Units sold

Past 30 days

3 units

Compared to

2025

5 units

2024

15 units

2023

8 units

Median Sold Price

Past 30 days

$617,500

Compared to

2025

$822,000

2024

$690,000

2023

$622,500


Population and Demographics

Overview

Total population 6160
Average household income $125,554

Age (%)

0 to 19
17%
20 to 34
21%
35 to 49
21%
50 to 64
22%
65 and plus
19%

Household composition (%)

Single family
53%
Single person
41%
Multi person
6%
Multi family
0%

Mother tongue (%)

English
85%
Others
3%
Tagalog (Pilipino, Filipino)
3%
Mandarin
2%
Spanish
2%
French
2%
Korean
1%

House tenancy (%)

Owners
61%
Renters
39%

What’s nearby?Essentials within 5 km

Local Logic

Transportation Scores

Estimated Budget