8880 Horton Rd #620, Calgary, Alberta T2V 2W3
Contact us about this property
Highlights
Estimated valueThis is the price Wahi expects this property to sell for.
The calculation is powered by our Instant Home Value Estimate, which uses current market and property price trends to estimate your home’s value with a 90% accuracy rate.Not available
Price/Sqft$332/sqft
Monthly cost
Open Calculator
Description
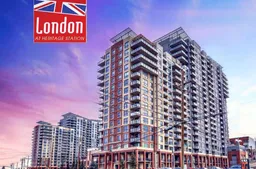
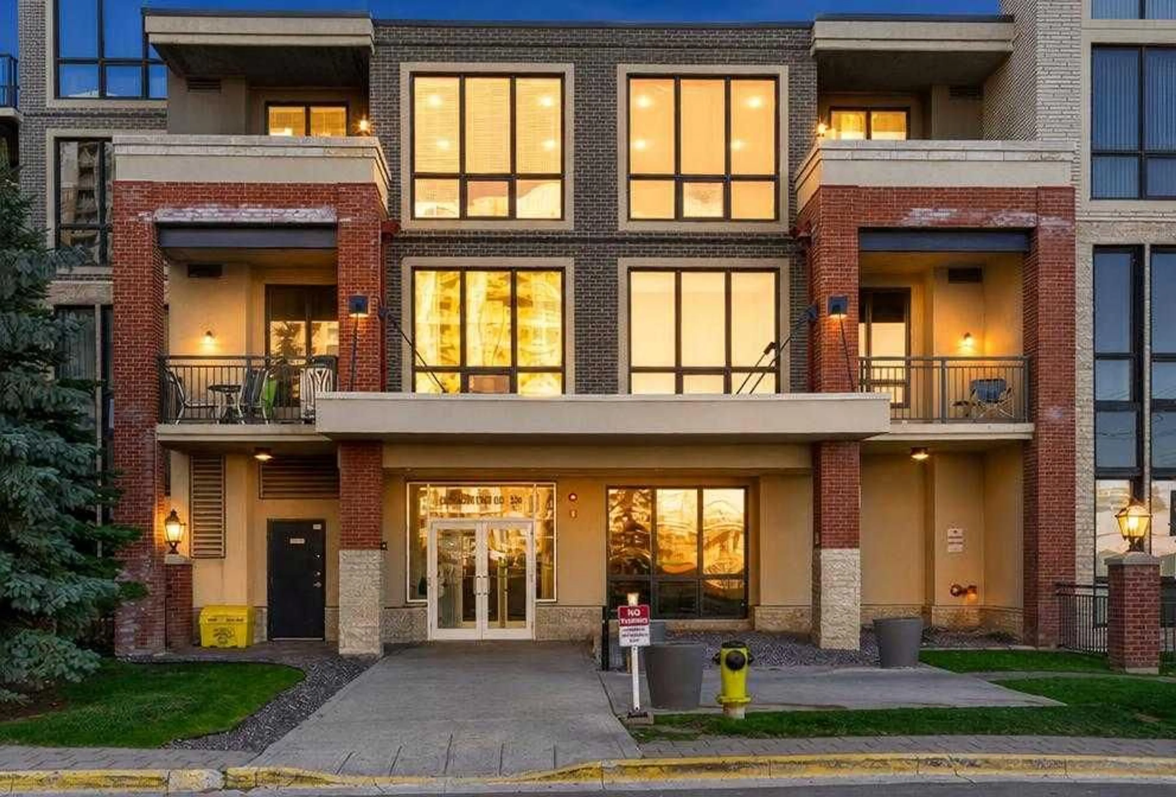
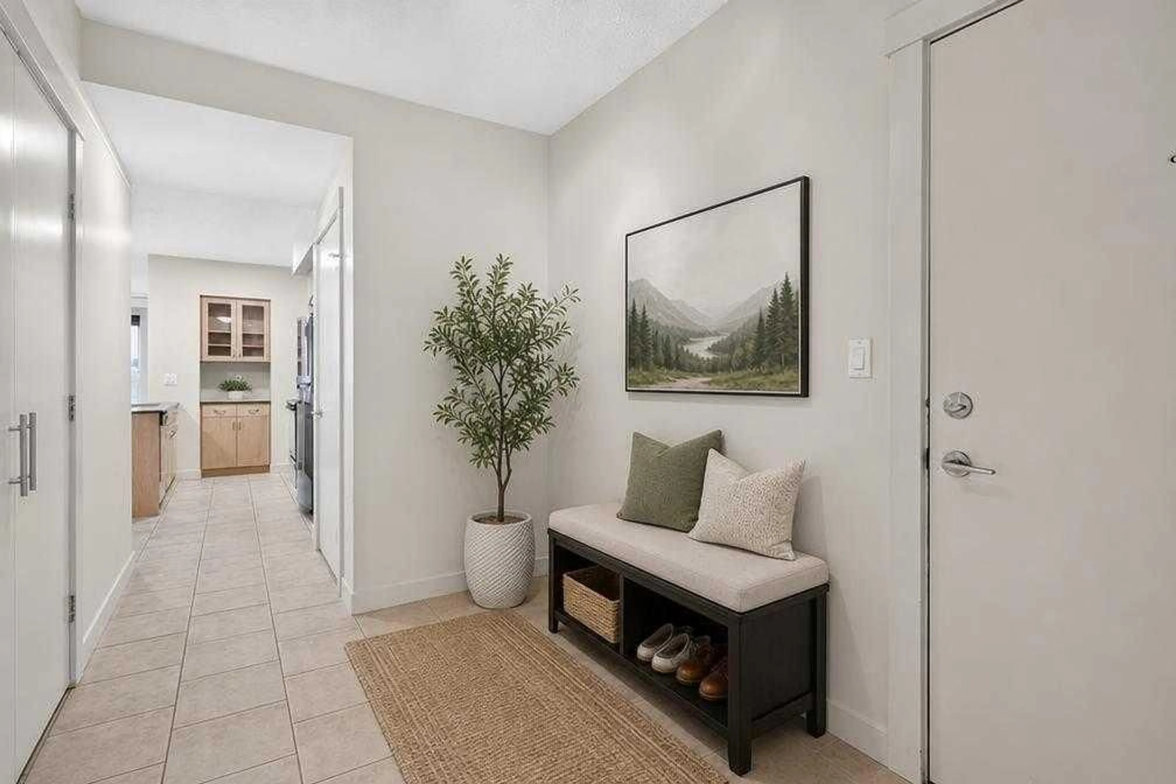
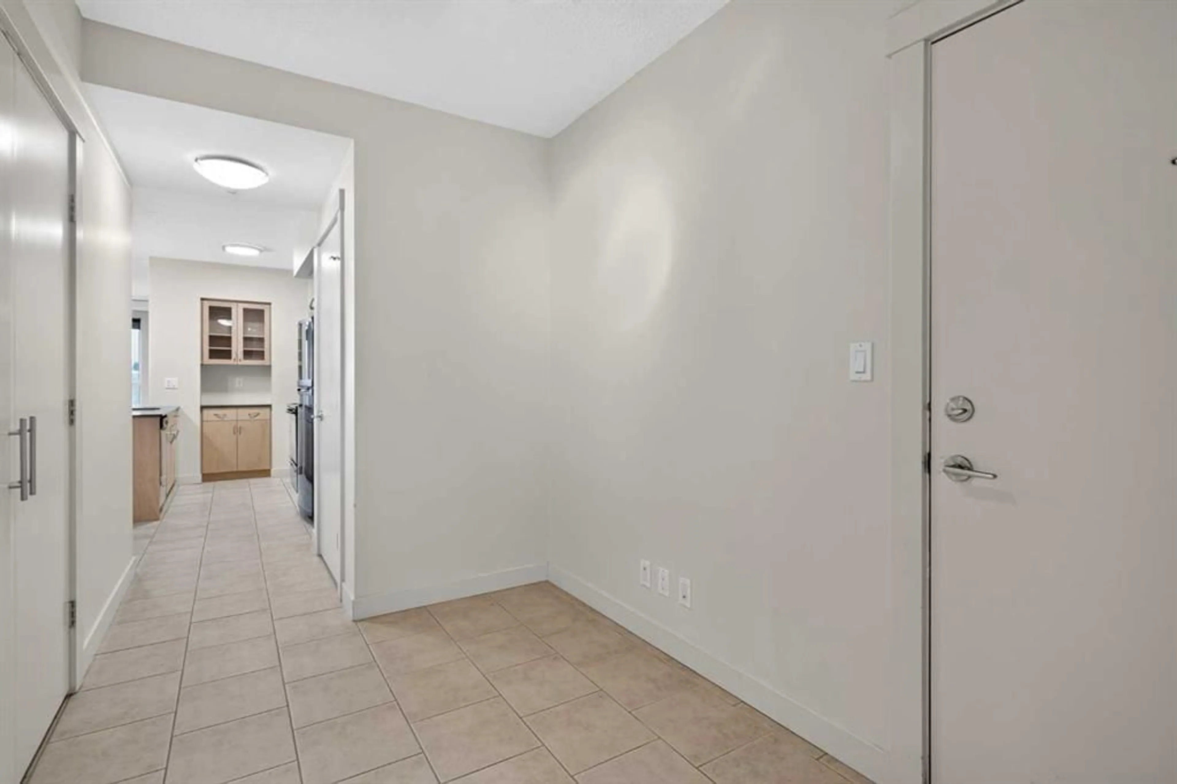
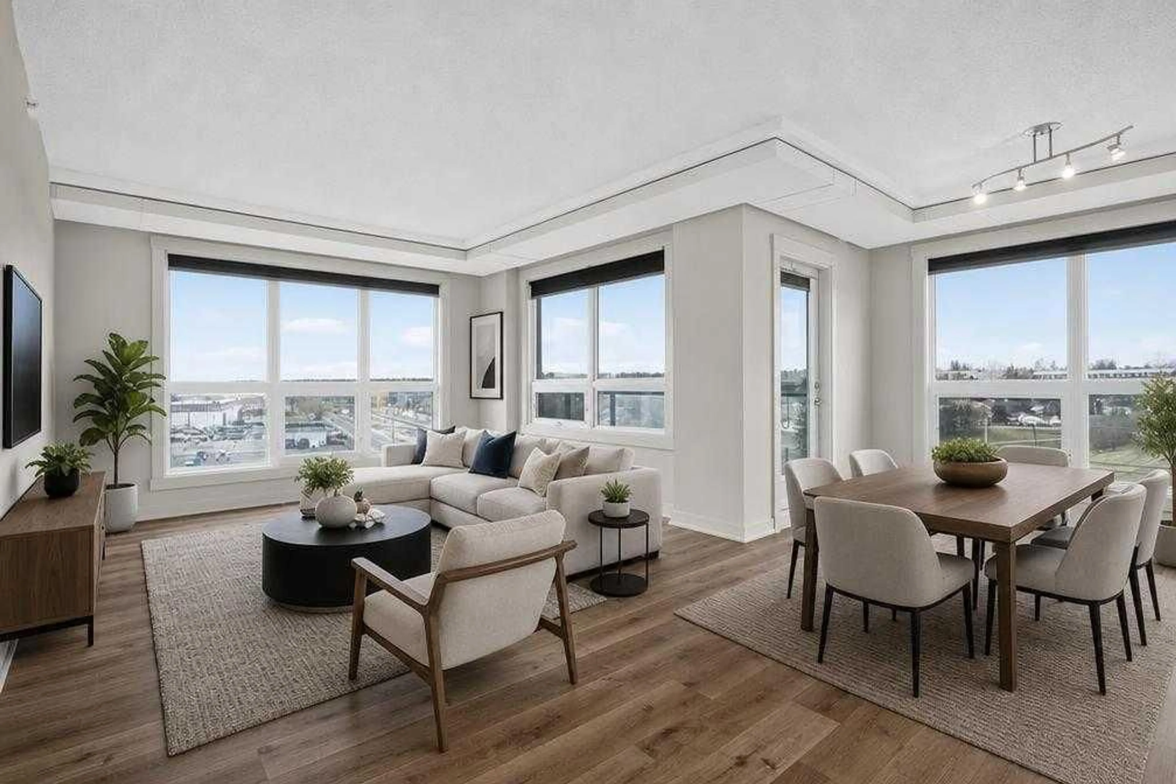
Welcome to the prestigious London at Heritage Station, where space, natural light, and modern convenience come together. This generous 1,051 sq. ft. southwest corner unit is bathed in natural light throughout the day through expansive windows. Inside, the functional open-concept layout creates a seamless flow between the living and dining areas. The modern kitchen comes complete with a breakfast bar, while in-suite laundry and storage add everyday convenience. Designed with privacy in mind, the two spacious bedrooms are positioned at opposite ends of the unit, deal for roommates, guests, or a dedicated home office setup. The primary suite features its own 4-piece ensuite bath, while the second bedroom is conveniently served by an additional full 3-piece bathroom. You can also step out onto your private balcony to soak in the sunny southwest views. Residents enjoy access to an impressive list of building amenities, including a 17th-floor sunroom and outdoor patio, 24-hour on-site security, concierge services, secure parcel lockers, bicycle storage, and visitor parking. It’s all housed within a pet-friendly concrete high-rise. The lifestyle is truly hard to beat. Step outside your door to the Shops at Heritage for Save-On-Foods, cafes, dining, and medical services. A connected pedestrian bridge links you straight to the Heritage LRT Station for an effortless commute. Plus, you are just minutes from Chinook Centre, Southcentre Mall, Heritage Park, and Glenmore Reservoir. This home offers maximum functionality and exceptional urban living.
Property Details
Interior
Features
Main Floor
Bedroom - Primary
11`7" x 12`1"4pc Ensuite bath
5`0" x 9`10"Bedroom
11`0" x 11`2"3pc Bathroom
6`7" x 8`2"Exterior
Features
Parking
Garage spaces -
Garage type -
Total parking spaces 1
Condo Details
Amenities
Elevator(s), Roof Deck, Secured Parking, Snow Removal, Trash, Visitor Parking
Inclusions
Property History
 21