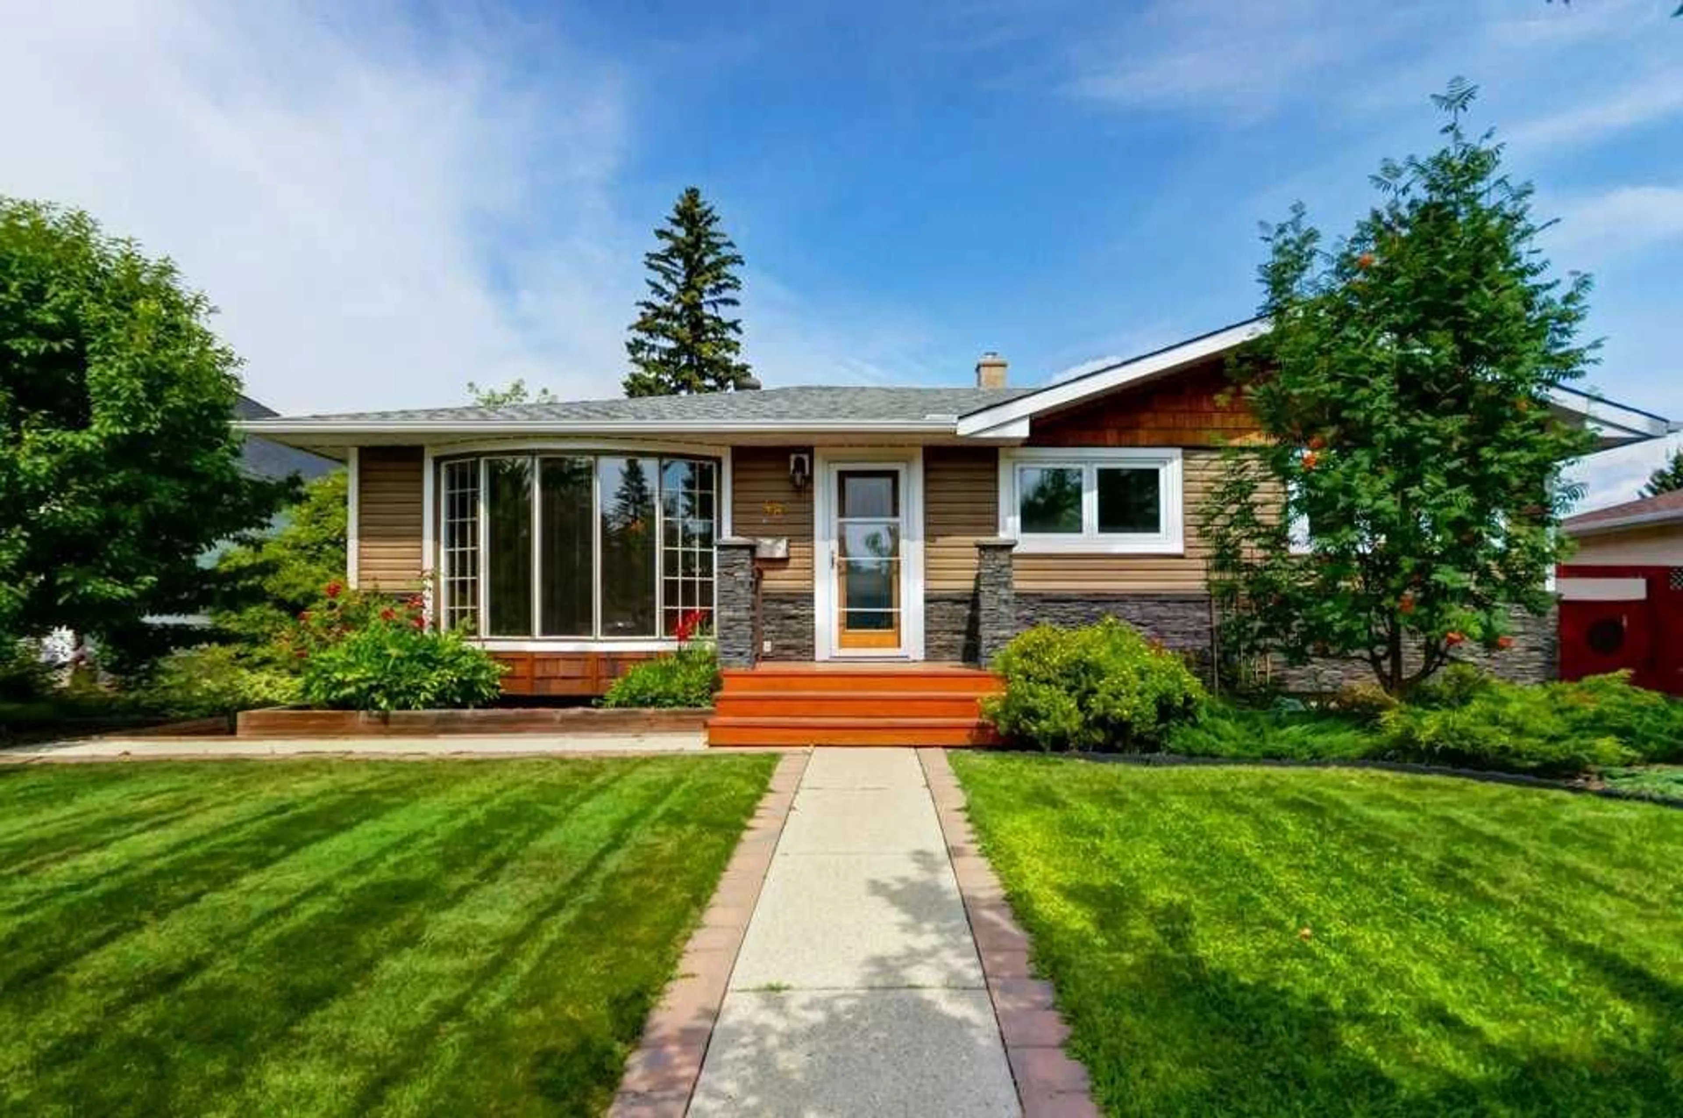
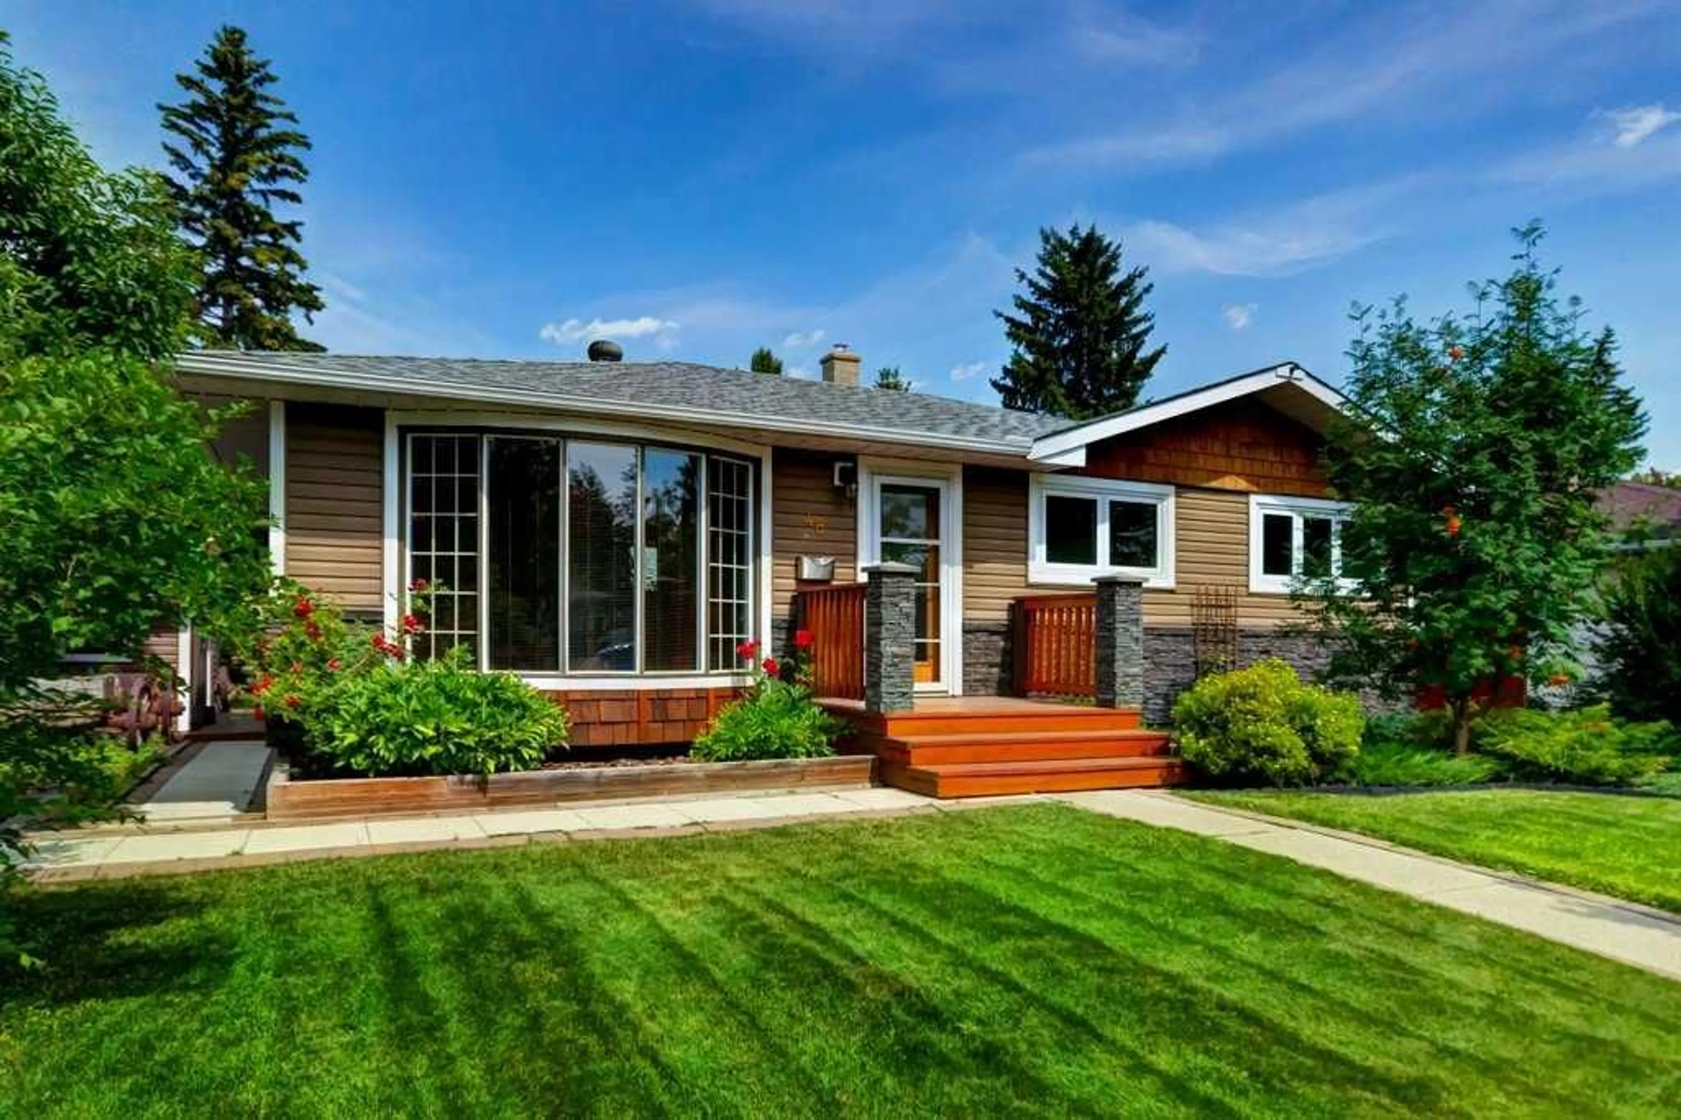
48 Hillary Cres, Calgary, Alberta T2V3J2
Contact us about this property
Highlights
Estimated valueThis is the price Wahi expects this property to sell for.
The calculation is powered by our Instant Home Value Estimate, which uses current market and property price trends to estimate your home’s value with a 90% accuracy rate.Not available
Price/Sqft$693/sqft
Monthly cost
Open Calculator
Description
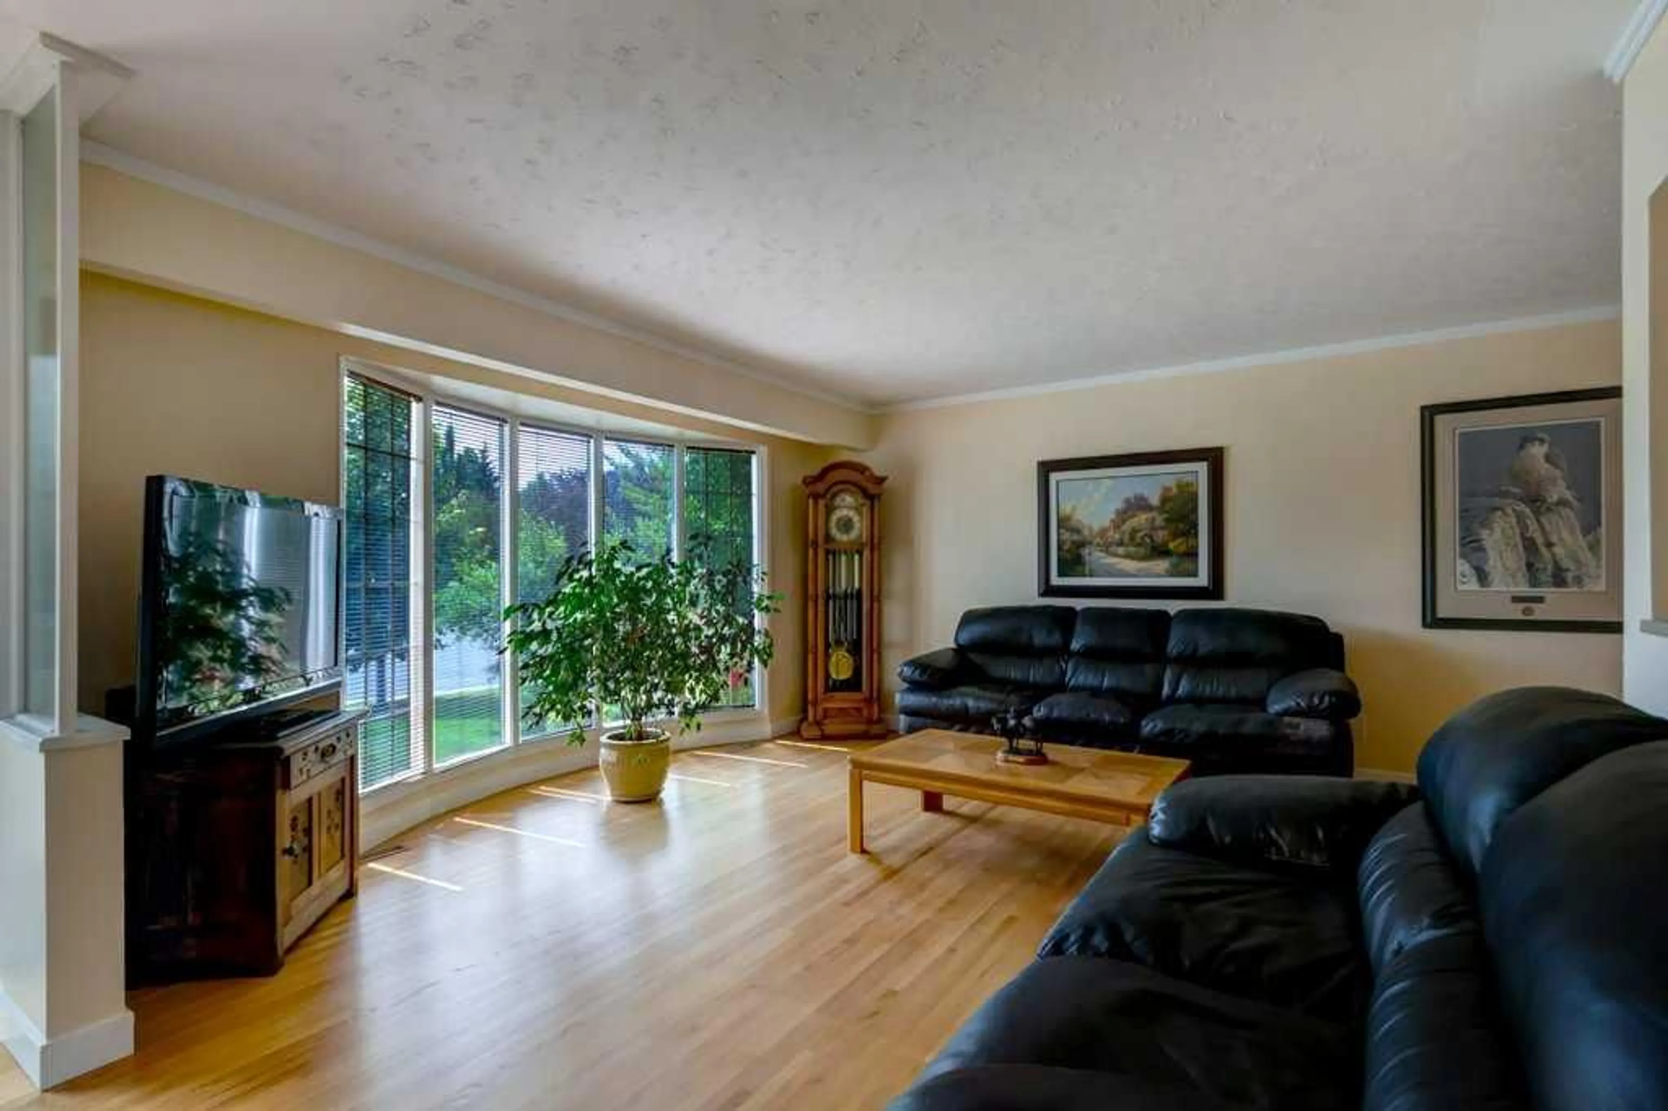
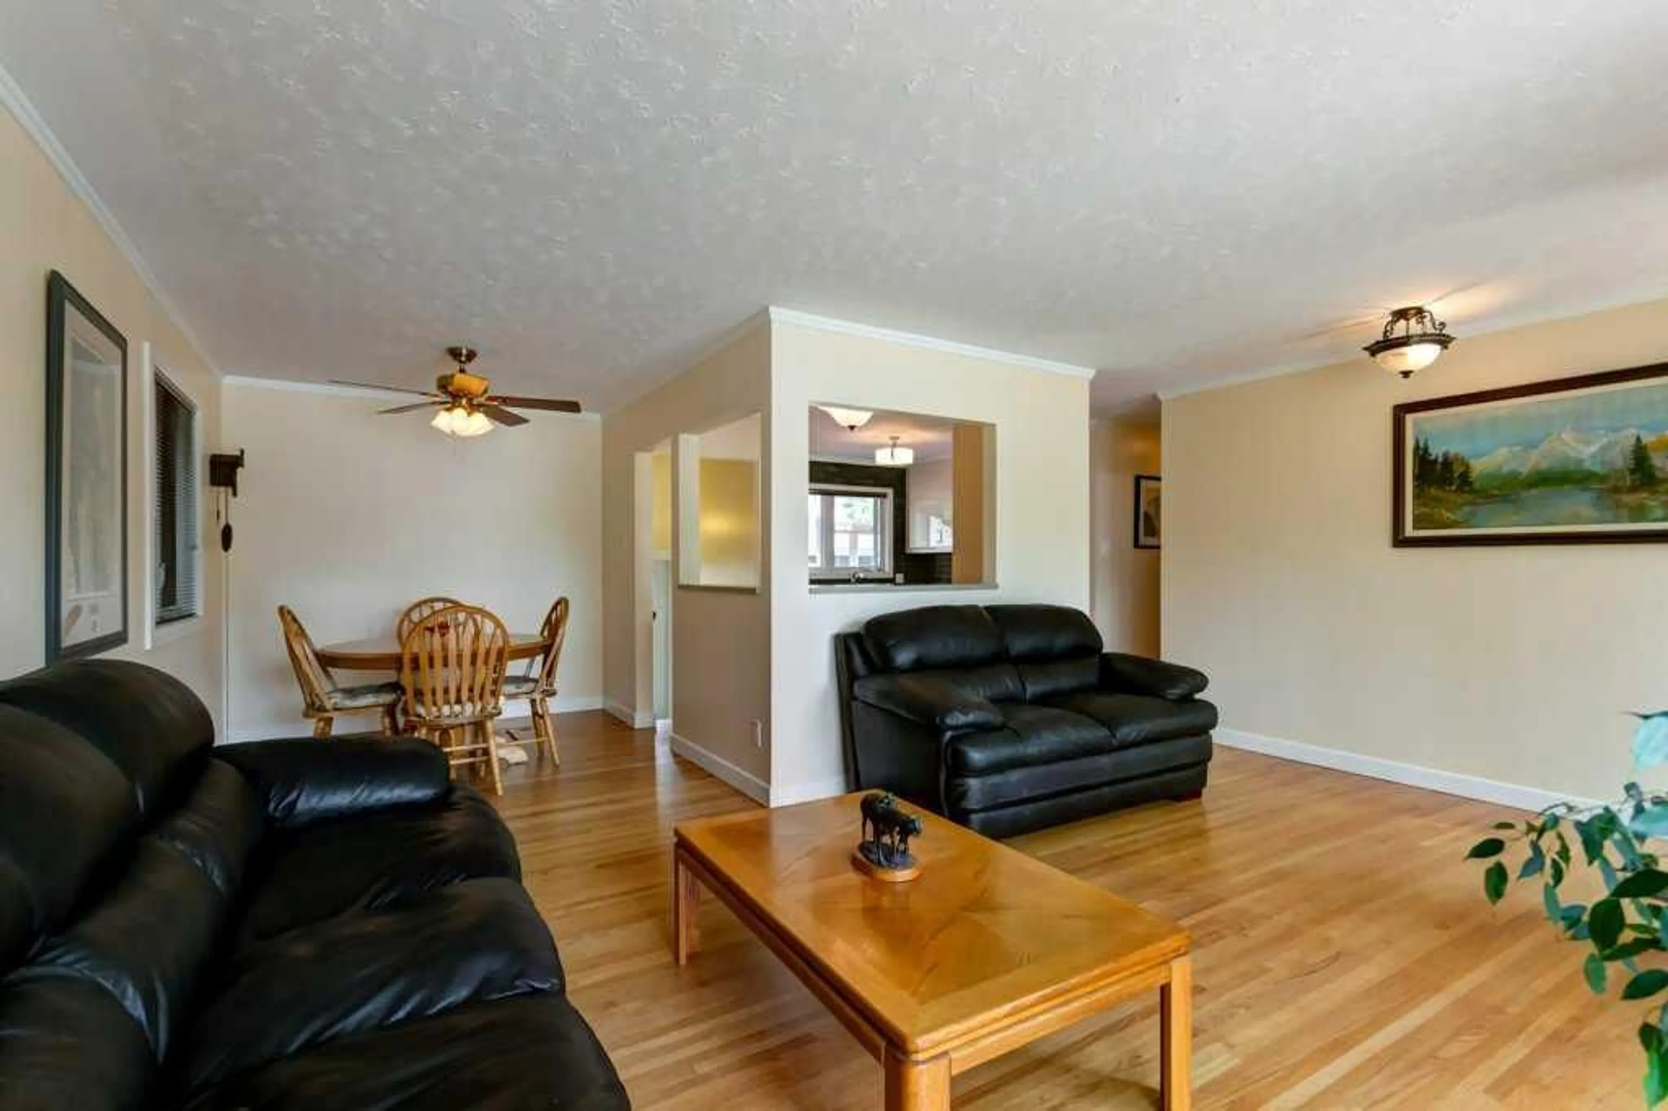
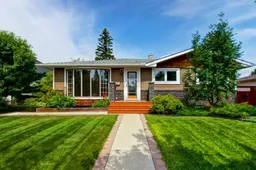
****OPEN HOUSE SUNDAY AUGUST 9. 1-3PM. Welcome to 48 Hilary Crescent SW, this beautifully updated and meticulously maintained bungalow offers over 2,200 sq. ft. of developed living space with 5 bedrooms and 2 full bathrooms, situated on a quiet, desirable street in the established community of Haysboro. The home has been thoughtfully updated while maintaining its warmth and character. Pride of ownership is evident throughout, and you'll appreciate the many important improvements, including a new furnace (2026), hot water tank (2022), and roof (2014). The bright, spacious layout provides plenty of room for everyday living and entertaining, while the fully developed lower level offers additional space for a family room, home office, gym, or guests. Step outside and enjoy the beautifully landscaped backyard, complete with a large deck that's perfect for summer barbecues, relaxing, or spending time with family and friends. The oversized double detached garage offers plenty of room for vehicles, storage, and a workshop. Located on a quiet street, you'll love everything Haysboro has to offer. Schools, parks, shopping, restaurants, public transit, and major roadways are all just minutes away, making this an ideal location for families, professionals, and downsizers alike. If you're looking for a move-in-ready home that has been beautifully updated and exceptionally well cared for in one of Calgary's most desirable established neighbourhoods, this is one you won't want to miss.
Upcoming Open House
Property Details
Interior
Features
Main Floor
Foyer
3`8" x 5`9"Living Room
18`9" x 14`10"Kitchen
13`8" x 14`1"Dining Room
8`2" x 10`4"Exterior
Features
Parking
Garage spaces 2
Garage type -
Other parking spaces 0
Total parking spaces 2
Property History
 33
33

