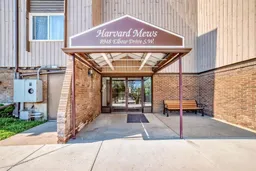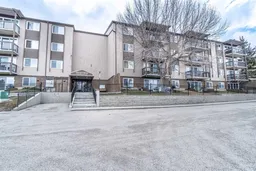
8948 Elbow Dr #382, Calgary, Alberta T2V 0H9
Contact us about this property
Highlights
Estimated valueThis is the price Wahi expects this property to sell for.
The calculation is powered by our Instant Home Value Estimate, which uses current market and property price trends to estimate your home’s value with a 90% accuracy rate.Not available
Price/Sqft$259/sqft
Monthly cost
Open Calculator
Description
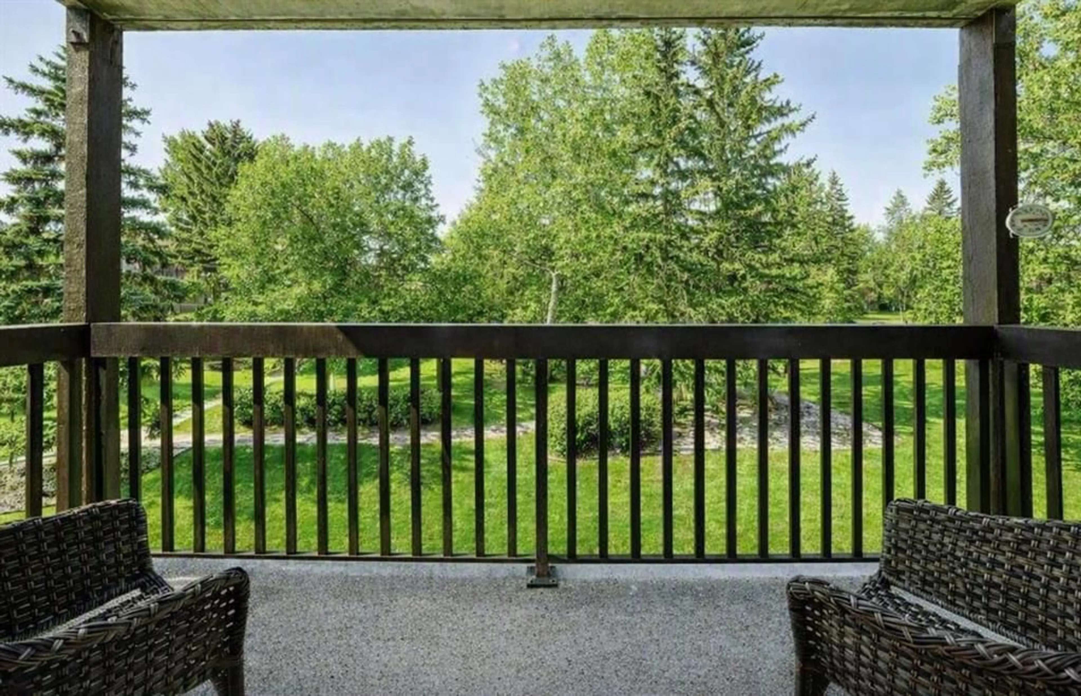
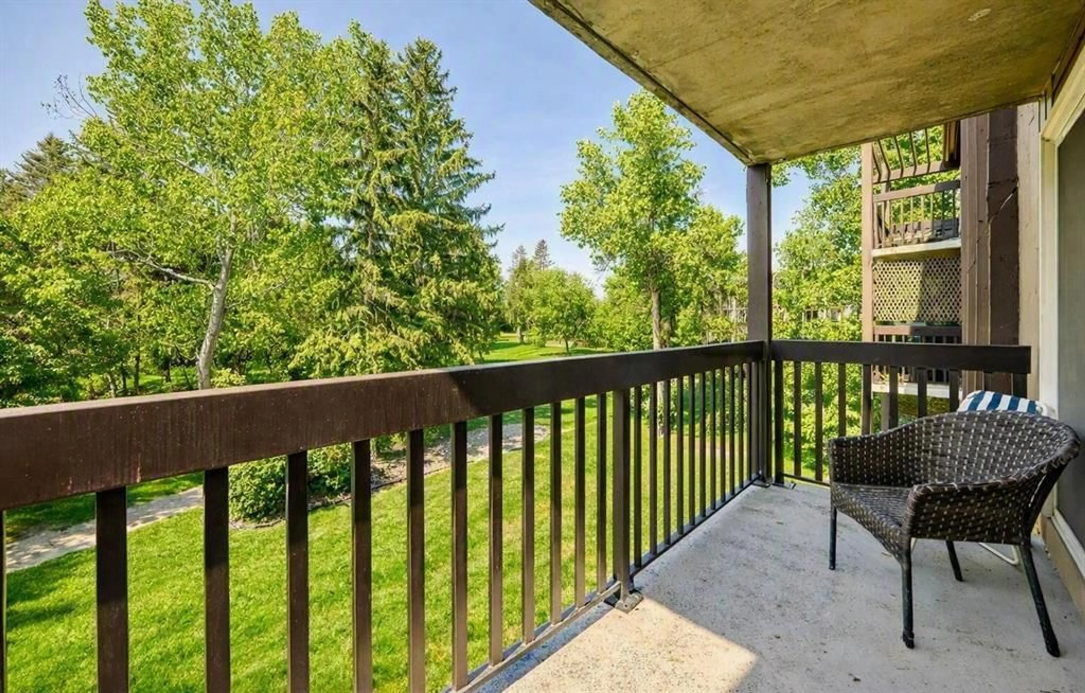
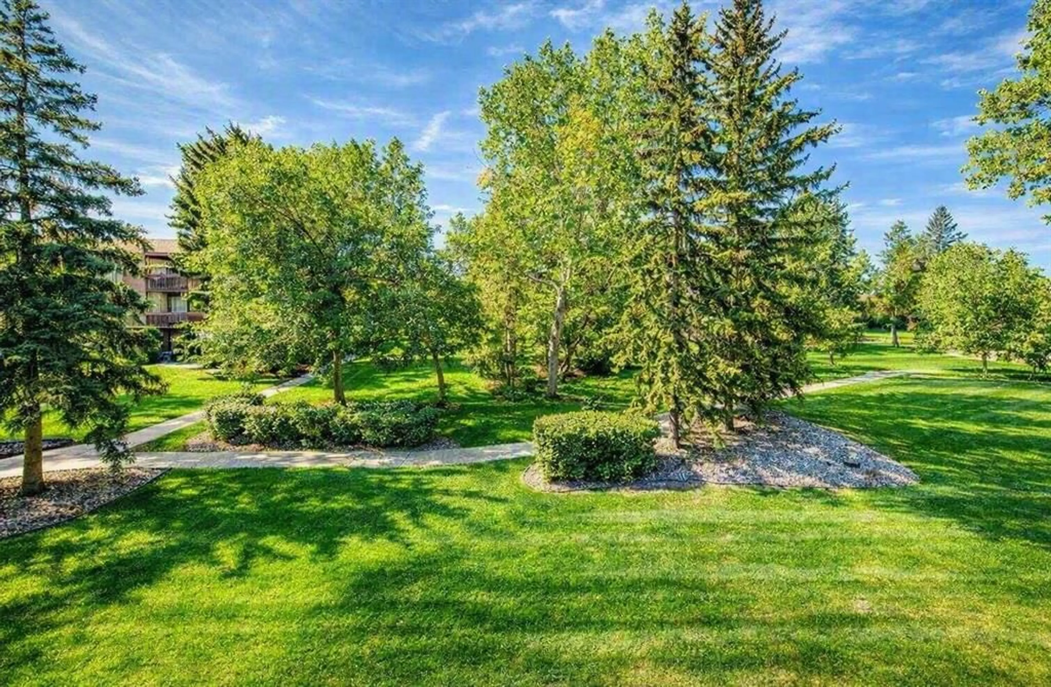
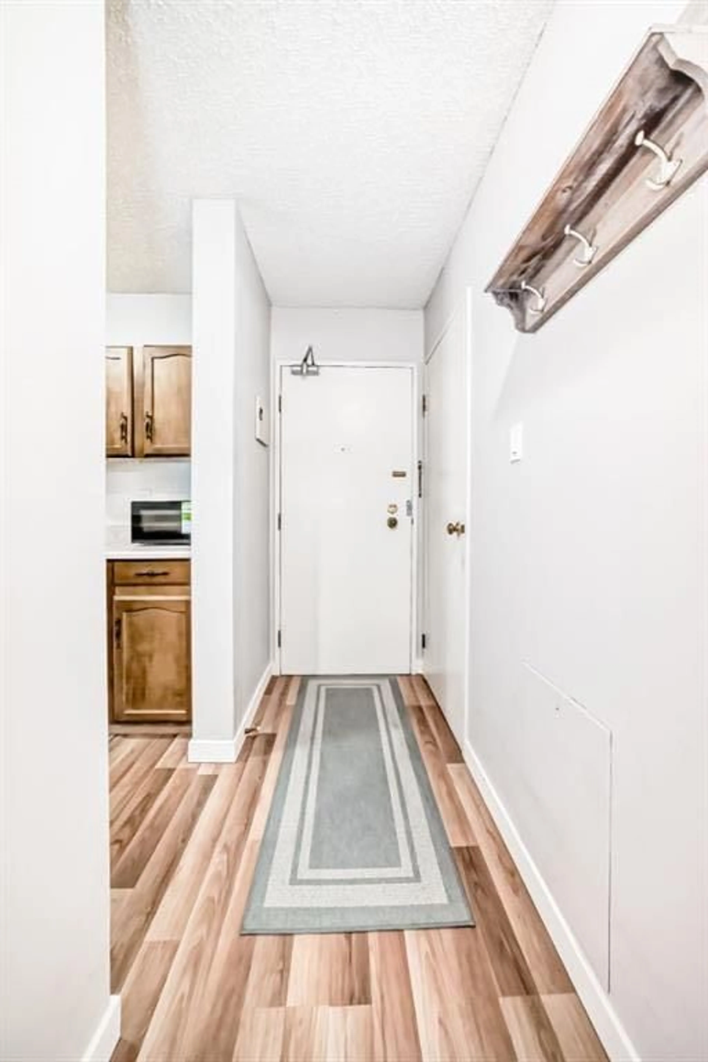
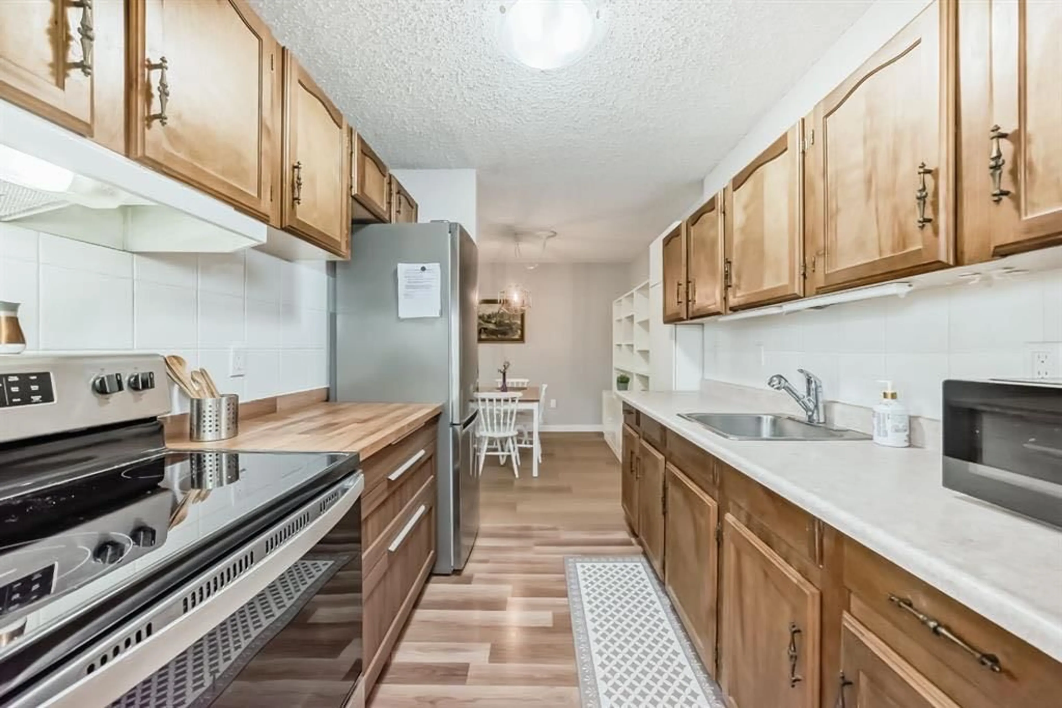
THE SELLER WILL COVER THE FIRST 3 MONTHS OF CONDO FEES AS AN ADDED BONUS. This is a must-see condo. This large one-bedroom, third-floor unit is set in one of the most desirable locations in the complex, backing onto a quiet green space with a private patio that feels like your own peaceful escape. Whether you’re enjoying your morning coffee, reading a book, or unwinding after a long day, the view is something special. Inside, you’ll love the fresh updates, including vinyl plank flooring throughout the living and dining areas. The galley-style kitchen features a new fridge and stove, a stylish butcher block counter with brand-new cabinetry beneath it, under-mount lighting, and additional counter space for everyday use. The generous-sized bedroom offers room for a cozy reading area and is complemented by a modern ceiling fan. The unit also includes a nicely finished four-piece bathroom and a good-sized storage room. The building amenities truly take this condo to the next level. Residents enjoy access to a swimming pool, sauna, tennis courts, party room, and beautifully maintained green spaces that make everyday living feel like a retreat. The bright and welcoming hallways add to the pride of ownership throughout the building. And the location couldn’t be better. Close to shopping, dining, parks, and everyday essentials, while still offering a quiet place to come home to. Book your showing today!
Property Details
Interior
Features
Main Floor
Living Room
18`2" x 13`5"Dining Room
9`0" x 8`5"Kitchen
8`0" x 7`7"Bedroom - Primary
12`9" x 12`3"Exterior
Features
Parking
Garage spaces -
Garage type -
Total parking spaces 1
Condo Details
Amenities
Coin Laundry, Elevator(s), Outdoor Pool, Park, Party Room, Picnic Area
Inclusions
Property History
 28
28