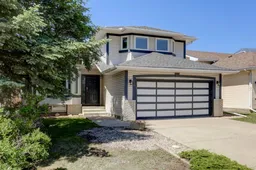
2 days on Market

96 Hawktree Close, Calgary, Alberta T3G 3T3

Detached
3 + 1
3 + 1
~1895.84 sqft
$650,000
Get pre-qualifiedPowered by nesto
Detached
3 + 1
3 + 1
~1895.84 sqft

Contact us about this property

Call

Highlights

Property Estimate

Days on market2 days

Estimated valueNot available

Price/Sqft$342/sqft

Monthly cost

Open Calculator

Description

Awesome value for this bright & beautifully maintained family home with lots of updates in the established community of Hawkwood! Soaring cathedral ceilings create an impressive sense of space in the living & dining rooms, while rich oak hardwood flooring flows throughout the living room, dining room, family room, & main floor den. The spacious kitchen is designed for everyday living & entertaining, featuring a large pantry, abundant counter space, & plenty of storage. Just off the kitchen, the sunken family room offers a cozy wood-burning fireplace—the perfect place to relax at the end of the day. A convenient main floor laundry room adds to the home's thoughtful layout. Upstairs, you'll find a generous primary retreat complete with a walk-in closet & full ensuite, along with two additional spacious bedrooms & a full main bathroom. The fully finished basement expands your living space with a huge recreation room, a fourth bedroom with a walk-in closet, & an abundance of storage. Updates include: New furnace, A/C, most windows, newer shingles, fridge, dishwasher, deck, fence, shed & more!! Outside, enjoy the private west-facing backyard featuring mature trees, a large deck, & plenty of room for children, pets, or summer entertaining. A double attached garage completes this wonderful family home in one of NW Calgary's most established & sought-after communities.


Property Details

Style2 Storey
View-
Age of property1992
SqFt~1895.84 SqFt
Lot Size-
Parking Spaces4
MLS ®NumberA2326150
Community NameHawkwood
Data SourcePILLAR 9
Listing byRE/MAX First

Features

Heating: Forced Air
Cooling: Central Air
Basement: Full,Finished,None

Main Floor

Kitchen

13`0" x 7`11"

Dining Room

11`9" x 9`0"

Living Room

19`8" x 16`6"

Family Room

19`11" x 12`10"


Features

Patio: Deck

Parking

Garage spaces 2

Garage type -

Other parking spaces 2

Total parking spaces 4


Property History

Jul 13, 2026
ListedActive
$650,000
2 days on market
history photo preview35
Listing by pillar 9®
Property listed by RE/MAX First, Brokerage
Agent Banner Image
Interested in this property?Get in touch to get the inside scoop.

Market Data - Hawkwood

Geo Zone Map ThumbnailHawkwood

Seller's Market

View Market Data

Detached house - for the past 30 days

Buyer's market Seller's market

Avg. Days on Market

Past 30 days

27 days

Compared to

2025

33 days

2024

13 days

2023

16 days

New Listings

Past 30 days

10 listings

Compared to

2025

14 listings

2024

17 listings

2023

19 listings

Units sold

Past 30 days

7 units

Compared to

2025

10 units

2024

15 units

2023

13 units

Median Sold Price

Past 30 days

$730,000

Compared to

2025

$780,750

2024

$706,000

2023

$615,000


Population and Demographics

Overview

Total population 8575
Average household income $150,862

Age (%)

0 to 19
20%
20 to 34
16%
35 to 49
17%
50 to 64
25%
65 and plus
21%

Household composition (%)

Single family
80%
Single person
16%
Multi person
3%
Multi family
1%

Mother tongue (%)

English
72%
Mandarin
8%
Yue (Cantonese)
5%
Others
3%
Urdu
2%
Arabic
2%
Spanish
2%
German
1%

House tenancy (%)

Owners
90%
Renters
10%

What’s nearby?Essentials within 5 km

Local Logic

Transportation Scores

Estimated Budget