1 day on Market

626 Hawkhill Pl, Calgary, Alberta T3G 3M6

Detached
5
4 + 1
~2114.00 sqft
$775,000
Get pre-qualifiedPowered by nesto
Detached
5
4 + 1
~2114.00 sqft

Contact us about this property

Call

Highlights

Property Estimate

Days on market1 day

Estimated valueNot available

Price/Sqft$366/sqft

Monthly cost

Open Calculator

Description

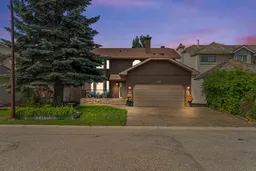
Welcome to this beautifully maintained two-storey home located on a quiet cul-de-sac in the family-friendly community of Hawkwood. Offering 5 bedrooms (4-up) and a bright walk-out basement, this thoughtfully updated home provides the space, functionality, and flexibility today's families are looking for. The main floor features a spacious front living room, formal dining room, and a bright updated kitchen with eating nook that opens to the inviting family room with a wood-burning fireplace. A convenient main-floor laundry room and powder room complete this level. Step outside to the oversized covered deck overlooking the large yard: an ideal setting for outdoor dining, entertaining, or kids play. Upstairs, the generous primary bedroom includes a private 4-piece ensuite, while three additional bedrooms and a second full bathroom provide plenty of room to grow. The fully developed walk-out basement offers even more living space with a large recreation room, fifth bedroom, office, 3-piece bathroom, and direct access to the exposed aggregate patio and backyard. Large windows throughout the lower level provide an abundance of natural light. The home has been extensively updated over the years, including triple-pane Supreme windows (2011), stucco replacement, exposed aggregate driveway, walkways, front veranda and rear deck (2013), new kitchen with updated appliances (2021), new roof with IKO Cambridge Lifetime shingles (2025), and fresh paint and new carpet throughout (2026). Located close to excellent schools, parks, walking paths, Crowfoot shopping, restaurants, the LRT, and major roadways, this move-in-ready home offers an exceptional opportunity to own in one of northwest Calgary's most established family communities. Priced for quick sale – visit today!


Property Details

Style2 Storey
View-
Age of property1989
SqFt~2114.00 SqFt
Lot Size-
Parking Spaces4
MLS ®NumberA2331868
Community NameHawkwood
Data SourcePILLAR 9
Listing byRE/MAX House of Real Estate

Features

Heating: Forced Air
Basement: Full,Finished,Walk Out

Main Floor

Kitchen

14`9" x 11`11"

Dining Room

8`11" x 12`11"

Living Room

22`0" x 14`8"

Family Room

12`8" x 16`6"


Features

Patio: Deck,Front Porch,Patio

Parking

Garage spaces 2

Garage type -

Other parking spaces 2

Total parking spaces 4


Property History

Jul 23, 2026
ListedActive
$775,000
1 day on market
history photo preview40
Listing by pillar 9®
Property listed by RE/MAX House of Real Estate, Brokerage
Agent Banner Image
Interested in this property?Get in touch to get the inside scoop.

Market Data - Hawkwood

Geo Zone Map ThumbnailHawkwood

Seller's Market

View Market Data

Detached house - for the past 30 days

Buyer's market Seller's market

Avg. Days on Market

Past 30 days

27 days

Compared to

2025

33 days

2024

13 days

2023

16 days

New Listings

Past 30 days

10 listings

Compared to

2025

14 listings

2024

17 listings

2023

19 listings

Units sold

Past 30 days

7 units

Compared to

2025

10 units

2024

15 units

2023

13 units

Median Sold Price

Past 30 days

$730,000

Compared to

2025

$780,750

2024

$706,000

2023

$615,000


Population and Demographics

Overview

Total population 8575
Average household income $150,862

Age (%)

0 to 19
20%
20 to 34
16%
35 to 49
17%
50 to 64
25%
65 and plus
21%

Household composition (%)

Single family
80%
Single person
16%
Multi person
3%
Multi family
1%

Mother tongue (%)

English
72%
Mandarin
8%
Yue (Cantonese)
5%
Others
3%
Urdu
2%
Arabic
2%
Spanish
2%
German
1%

House tenancy (%)

Owners
90%
Renters
10%

What’s nearby?Essentials within 5 km

Local Logic

Transportation Scores

Estimated Budget