2 days on Market

44 Hawkstone Dr, Calgary, Alberta T3G 3E9

Detached
4 + 1
4 + 1
~2045.92 sqft
$698,800
Get pre-qualifiedPowered by nesto
Detached
4 + 1
4 + 1
~2045.92 sqft

Contact us about this property

Call

Highlights

Property Estimate

Days on market2 days

Estimated valueNot available

Price/Sqft$341/sqft

Monthly cost

Open Calculator

Description

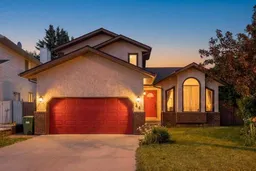
Welcome to your dream home nestled on a magnificent large pie-shaped lot in a tranquil cul-de-sac off Hawkstone Dr, just steps away from a sprawling park! This stunning property offers a perfect blend of elegance and comfort, making it an ideal sanctuary for families and entertainers alike. As you enter, you'll be captivated by the soaring 13-foot vaulted ceilings in the expansive living and dining area, creating an airy and inviting atmosphere. The gourmet kitchen is a chef's delight, featuring sleek stainless steel appliances and a convenient island, seamlessly flowing into the cozy family room complete with a charming gas-burning fireplace. This level also boasts a versatile bedroom or den and a stylish two-piece bath. Venture upstairs to discover the luxurious master suite, complete with a spa-like four-piece ensuite, along with two additional well-appointed bedrooms and another four-piece bath, ensuring ample space for everyone. The fully finished basement is a true gem, offering a versatile bonus room that can serve as a bedroom or den, a dedicated laundry room, and a spacious recreation room, perfect for family gatherings or movie nights. Step outside to your private oasis, where the large fenced yard features a beautiful deck and patio, complemented by a sprinkler system for easy maintenance. The insulated, drywalled garage with a high ceiling provides ample storage and workspace. Conveniently located near public transportation, schools, parks, and a wealth of amenities, this exceptional home is a rare find. Don't miss your chance to make it yours!


Property Details

Style2 Storey Split
View-
Age of property1988
SqFt~2045.92 SqFt
Lot Size-
Parking Spaces4
MLS ®NumberA2338128
Community NameHawkwood
Data SourcePILLAR 9
Listing byRE/MAX Landan Real Estate

Features

Heating: Forced Air
Basement: Full,Finished,None

Upper Floor

Bedroom

9`4" x 16`1"

Bedroom

9`4" x 14`4"

Bedroom - Primary

13`6" x 14`9"

4pc Bathroom

5`11" x 7`6"


Features

Patio: Deck

Parking

Garage spaces 2

Garage type -

Other parking spaces 2

Total parking spaces 4


Property History

Aug 27, 2026
ListedActive
$698,800
2 days on market
history photo preview39
Listing by pillar 9®
Property listed by RE/MAX Landan Real Estate, Brokerage
Agent Banner Image
Interested in this property?Get in touch to get the inside scoop.

Market Data - Hawkwood

Geo Zone Map ThumbnailHawkwood

Balanced Market

View Market Data

Detached house - for the past 30 days

Buyer's market Seller's market

Avg. Days on Market

Past 30 days

23 days

Compared to

2025

20 days

2024

17 days

2023

20 days

New Listings

Past 30 days

10 listings

Compared to

2025

13 listings

2024

16 listings

2023

6 listings

Units sold

Past 30 days

5 units

Compared to

2025

4 units

2024

10 units

2023

8 units

Median Sold Price

Past 30 days

$656,000

Compared to

2025

$750,250

2024

$748,000

2023

$652,950


Population and Demographics

Overview

Total population 8575
Average household income $150,862

Age (%)

0 to 19
20%
20 to 34
16%
35 to 49
17%
50 to 64
25%
65 and plus
21%

Household composition (%)

Single family
80%
Single person
16%
Multi person
3%
Multi family
1%

Mother tongue (%)

English
72%
Mandarin
8%
Yue (Cantonese)
5%
Others
3%
Urdu
2%
Arabic
2%
Spanish
2%
German
1%

House tenancy (%)

Owners
90%
Renters
10%

What’s nearby?Essentials within 5 km

Local Logic

Transportation Scores

Estimated Budget